512 1st Ave Ne, Oelwein, IA 50662
Local realty services provided by:CENTURY 21 Signature Real Estate
512 1st Ave Ne,Oelwein, IA 50662
$155,000
- 4 Beds
- 2 Baths
- - sq. ft.
- Single family
- Active
Listed by: lori beierschmitt
Office: advanced, realtors llc.
MLS#:20261091
Source:IA_NEIMLS
Price summary
- Price:$155,000
About this home
Large Spacious Family Home! Stately Well Built 2 story still has character, character woodwork, Gorgeous Open Stairway, maids staircase is still there, walk-up attic, original wood floors, main floor laundry. This home was built very stately, large spacious rooms with large windows, french doors, open front porch, tuck under garage / shop accessible from the alley. Large Lot gives kids plenty of space to play or your future new garage... 100'x141'.
Contact an agent
Home facts
- Year built:1897
- Listing ID #:20261091
- Added:195 day(s) ago
- Updated:October 02, 2026 at 04:17 PM
Rooms and interior
- Bedrooms:4
- Total bathrooms:2
- Full bathrooms:1
- Dining Description:Dining Room Separate, Formal Dining
- Bathrooms Description:Separate Shower, Tub/Shower
- Kitchen Description:Dishwasher, Disposal
- Basement Description:Entrance-Inside, Entrance-Outside, Floor Drain, Stone/Rock, Unfinished, Walk-Out Access
Heating and cooling
- Cooling:Central Air
- Heating:Forced Air
- Central air:Yes
Structure and exterior
- Roof:Asphalt
- Year built:1897
- Lot area:0.32 Acres
- Construction Materials:Vinyl Siding
Schools
- High school:Oelwein
- Middle school:Oelwein
- Elementary school:Oelwein
Finances and disclosures
- Price:$155,000
- Tax amount:$3,643
Features and amenities
- Laundry features:1st Floor
- Amenities:Ceiling Fan/Light, Paneled Doors, Pocket Doors, Rear Stairs
Parking
- Parking description:Tuckunder Garage, Workshop in Garage
- Carport spaces:1
New listings near 512 1st Ave Ne
- New
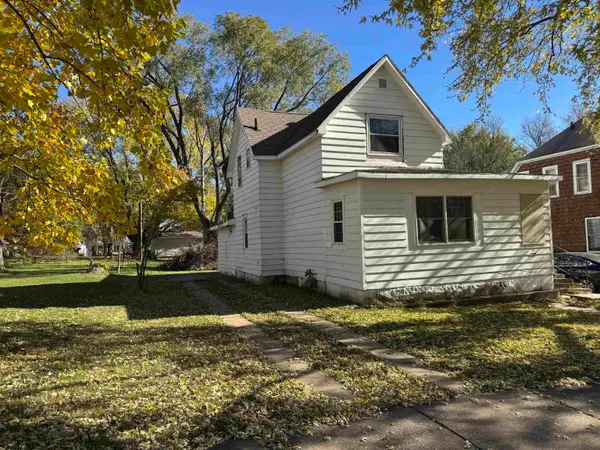 $45,000Active3 beds 2 baths
141 NW 2nd Avenue, Oelwein, IA 50662
MLS# 20264718Listed by: RE/MAX ALLIANCE - New
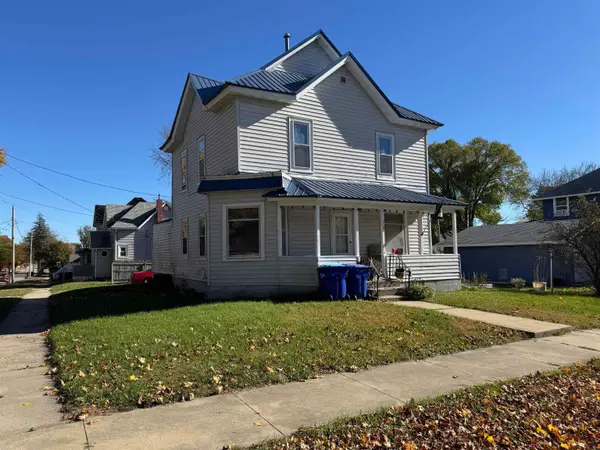 $45,000Active4 beds 2 baths
319 NW 2nd Avenue, Oelwein, IA 50662
MLS# 20264719Listed by: RE/MAX ALLIANCE - New
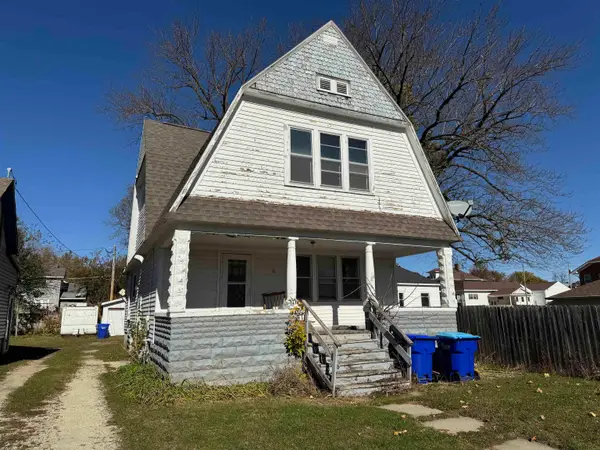 $45,000Active3 beds 1 baths
11 NW 2nd Street, Oelwein, IA 50662
MLS# 20264720Listed by: RE/MAX ALLIANCE - New
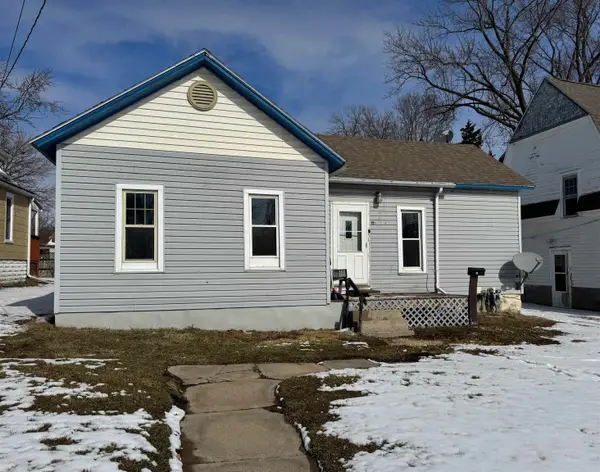 $45,000Active2 beds 1 baths
15 NW 2nd Street, Oelwein, IA 50662
MLS# 20264721Listed by: RE/MAX ALLIANCE - New
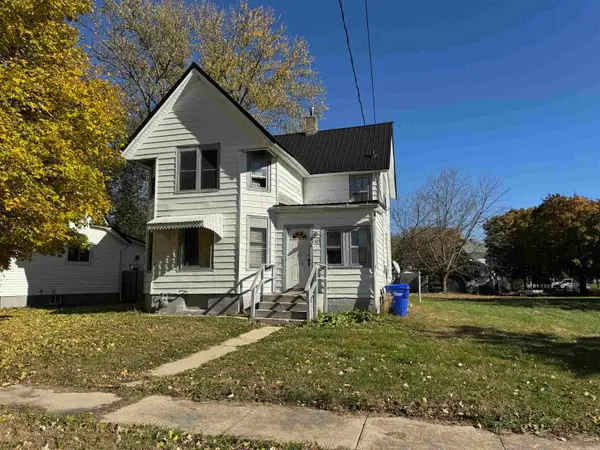 $45,000Active3 beds 1 baths
107 NW 7 Avenue, Oelwein, IA 50662
MLS# 20264722Listed by: RE/MAX ALLIANCE - New
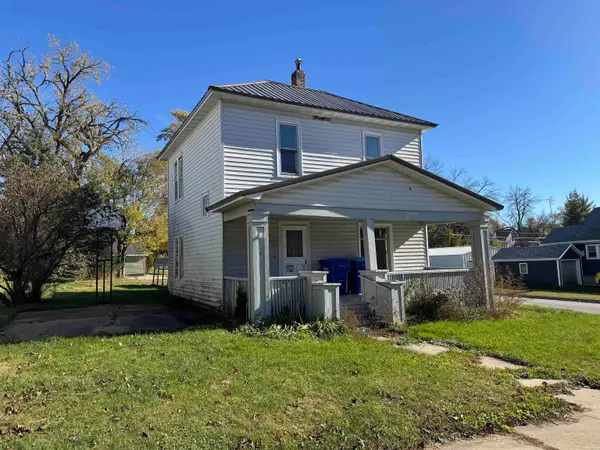 $45,000Active3 beds 2 baths
229 SE 4th Avenue, Oelwein, IA 50662
MLS# 20264723Listed by: RE/MAX ALLIANCE - New
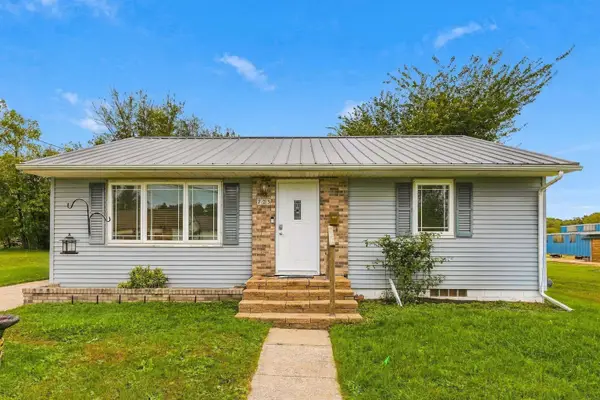
 $148,000Active2 beds 2 baths
723 2nd Ave Se, Oelwein, IA 50662
MLS# 20264704Listed by: CENTURY 21 SIGNATURE RE - OELWEIN - New
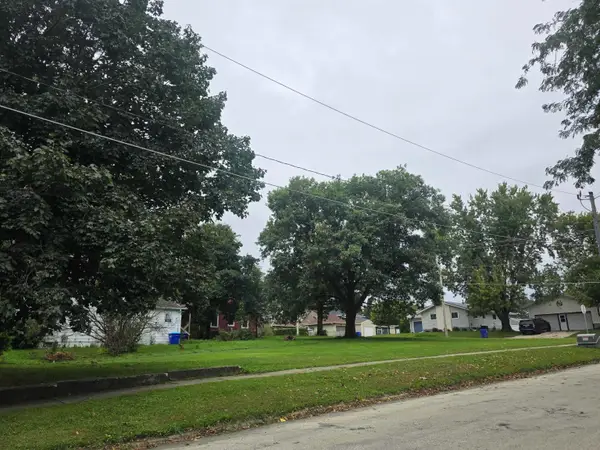 $7,500Active0.16 Acres
602 NE 2nd Avenue, Oelwein, IA 50662
MLS# 20264698Listed by: JORDAN REAL ESTATE, INC. - New
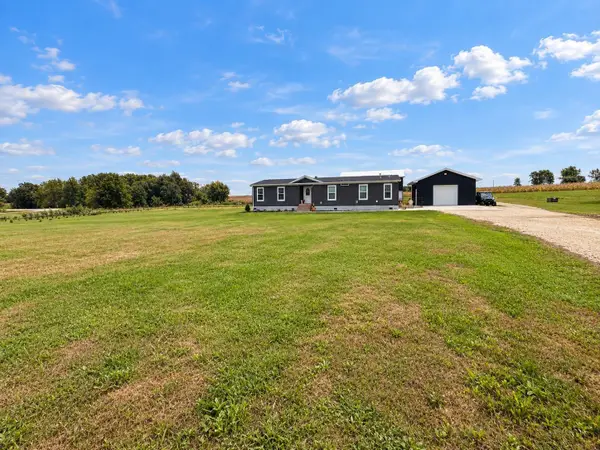 $350,000Active3 beds 2 baths
4084 W Ave, Oelwein, IA 50662
MLS# 20264652Listed by: CENTURY 21 SIGNATURE RE - OELWEIN - New
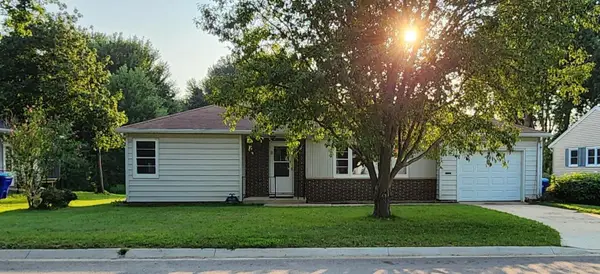 $115,000Active3 beds 2 baths
8 SE 12th Avenue, Oelwein, IA 50662
MLS# 20264629Listed by: RE/MAX CONCEPTS


Protect your home and budget from life's surprises with an Assurant Home Warranty, backed by a partner that supports you through every step of homeownership. Explore Plans.
©2026 Century 21 Real Estate LLC. All rights reserved. CENTURY 21®, the CENTURY 21 Logo and C21® are service marks owned by Century 21 Real Estate LLC. Century 21 Real Estate LLC fully supports the principles of the Fair Housing Act and the Equal Opportunity Act. Each office is independently owned and operated. Listing information is deemed reliable but not guaranteed accurate.