529 1st Ave Nw, Oelwein, IA 50662
Local realty services provided by:CENTURY 21 Signature Real Estate
529 1st Ave Nw,Oelwein, IA 50662
$105,000
- 3 Beds
- 2 Baths
- - sq. ft.
- Single family
- Pending
Listed by:
 Erica Bushaw(319) 400 - 1717CENTURY 21 Signature Real Estate
Office: century 21 signature re - oelwein
MLS#:20263753
Source:IA_NEIMLS
Price summary
- Price:$105,000
About this home
Don't wait on this one! Sitting on three lots, this home's main level features a spacious living room/dining room area as you enter from the enclosed front porch, a spacious kitchen, a full bathroom with laundry, a bedroom, and a family room to the back. The second level has two bedrooms and another full bathroom. In addition to the two stall attached garage, the property also has a large shed inside the fenced yard.
Contact an agent
Home facts
- Year built:1904
- Listing ID #:20263753
- Added:52 day(s) ago
- Updated:October 03, 2026 at 08:27 AM
Rooms and interior
- Bedrooms:3
- Total bathrooms:2
- Full bathrooms:2
- Dining Description:Living/Dining Room Combo
- Bathrooms Description:Tub/Shower
- Kitchen Description:Dishwasher, Free-Standing Range, Refrigerator
- Basement Description:Partially Unfinished, Stone/Rock
Heating and cooling
- Cooling:Ceiling Fan(s), Central Air, Window Unit(s)
- Heating:Baseboard, Forced Air
- Central air:Yes
Structure and exterior
- Roof:Asphalt
- Year built:1904
- Lot area:0.35 Acres
- Lot Features:Corner Lot
- Construction Materials:Vinyl Siding
Schools
- High school:Oelwein
- Middle school:Oelwein
- Elementary school:Oelwein
Finances and disclosures
- Price:$105,000
- Tax amount:$1,014
Features and amenities
- Laundry features:1st Floor, Dryer, Washer
Parking
- Parking description:Attached Garage
- Carport spaces:2
New listings near 529 1st Ave Nw
- New
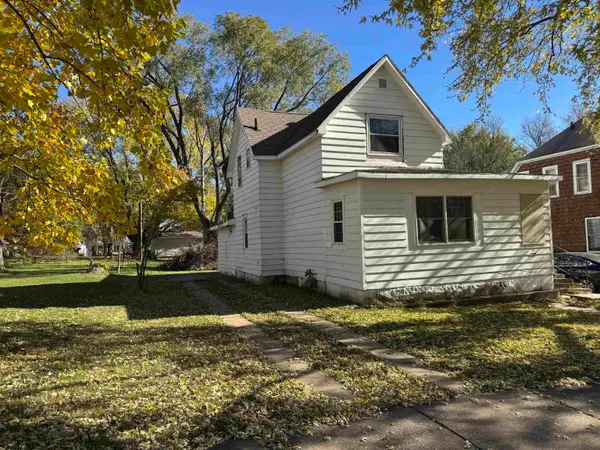 $45,000Active3 beds 2 baths
141 NW 2nd Avenue, Oelwein, IA 50662
MLS# 20264718Listed by: RE/MAX ALLIANCE - New
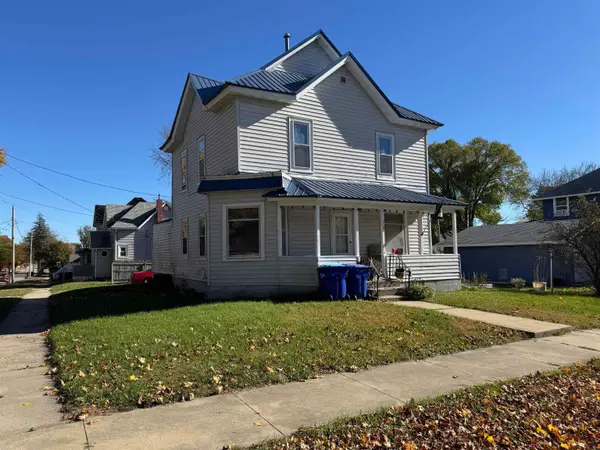 $45,000Active4 beds 2 baths
319 NW 2nd Avenue, Oelwein, IA 50662
MLS# 20264719Listed by: RE/MAX ALLIANCE - New
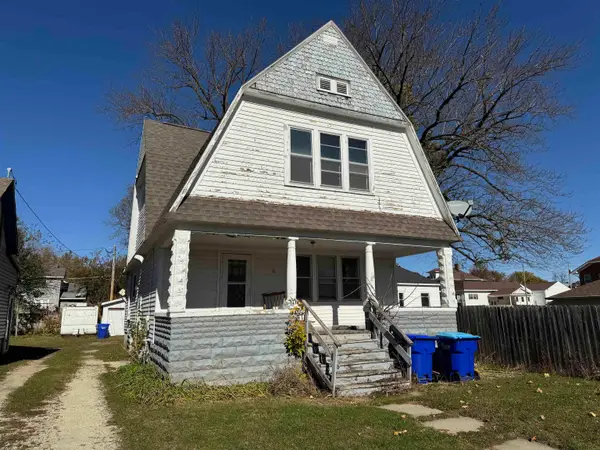 $45,000Active3 beds 1 baths
11 NW 2nd Street, Oelwein, IA 50662
MLS# 20264720Listed by: RE/MAX ALLIANCE - New
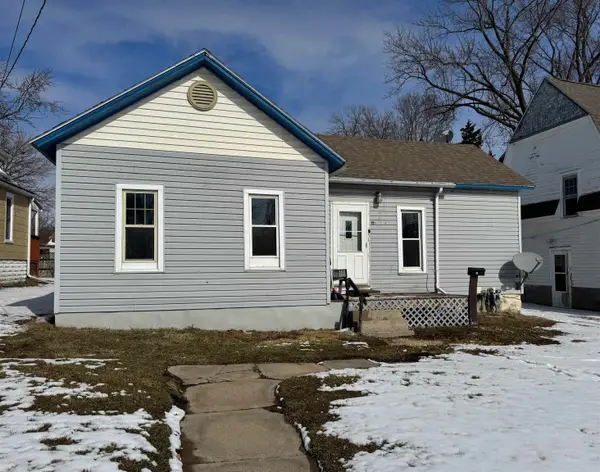 $45,000Active2 beds 1 baths
15 NW 2nd Street, Oelwein, IA 50662
MLS# 20264721Listed by: RE/MAX ALLIANCE - New
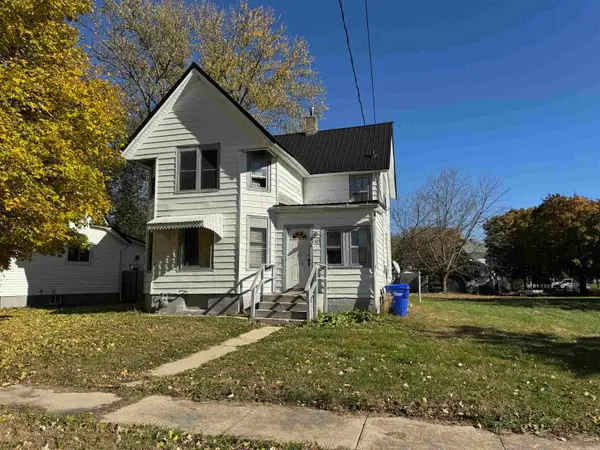 $45,000Active3 beds 1 baths
107 NW 7 Avenue, Oelwein, IA 50662
MLS# 20264722Listed by: RE/MAX ALLIANCE - New
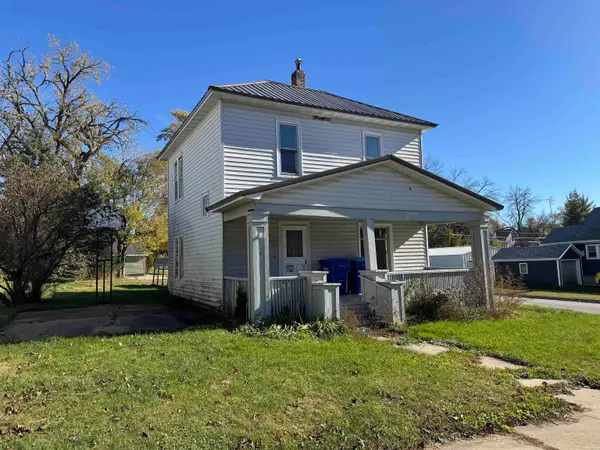 $45,000Active3 beds 2 baths
229 SE 4th Avenue, Oelwein, IA 50662
MLS# 20264723Listed by: RE/MAX ALLIANCE - New
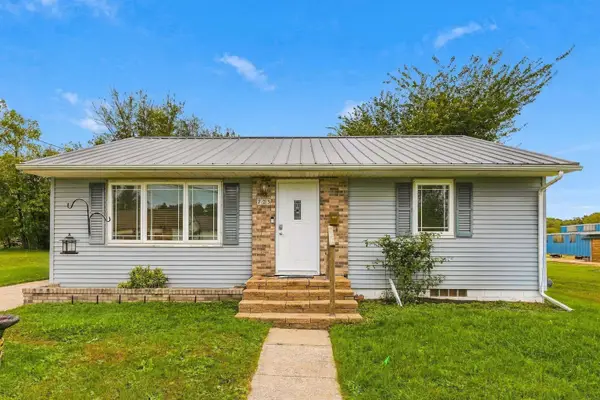
 $148,000Active2 beds 2 baths
723 2nd Ave Se, Oelwein, IA 50662
MLS# 20264704Listed by: CENTURY 21 SIGNATURE RE - OELWEIN - New
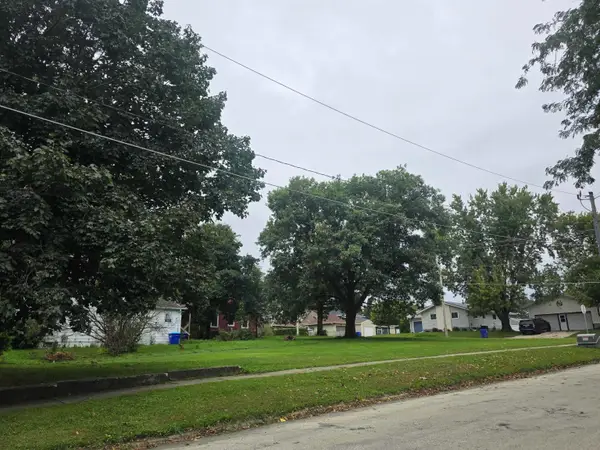 $7,500Active0.16 Acres
602 NE 2nd Avenue, Oelwein, IA 50662
MLS# 20264698Listed by: JORDAN REAL ESTATE, INC. - New
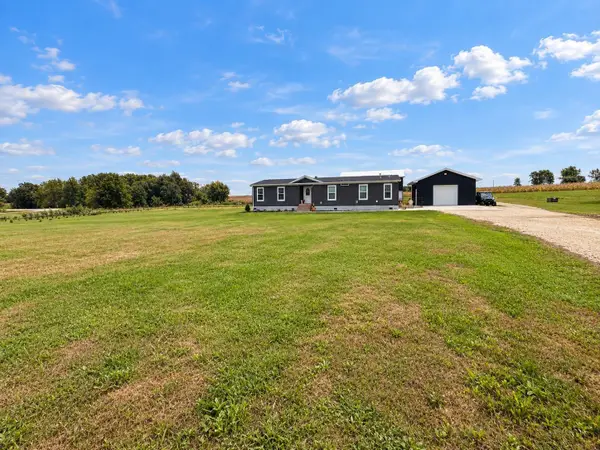 $350,000Active3 beds 2 baths
4084 W Ave, Oelwein, IA 50662
MLS# 20264652Listed by: CENTURY 21 SIGNATURE RE - OELWEIN - New
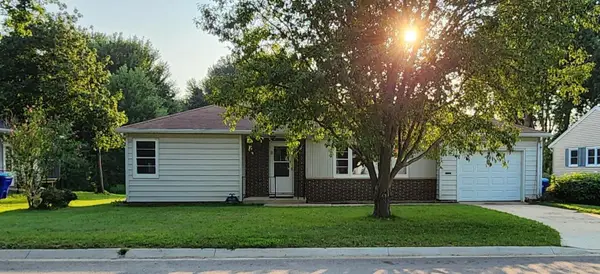 $115,000Active3 beds 2 baths
8 SE 12th Avenue, Oelwein, IA 50662
MLS# 20264629Listed by: RE/MAX CONCEPTS


Protect your home and budget from life's surprises with an Assurant Home Warranty, backed by a partner that supports you through every step of homeownership. Explore Plans.
©2026 Century 21 Real Estate LLC. All rights reserved. CENTURY 21®, the CENTURY 21 Logo and C21® are service marks owned by Century 21 Real Estate LLC. Century 21 Real Estate LLC fully supports the principles of the Fair Housing Act and the Equal Opportunity Act. Each office is independently owned and operated. Listing information is deemed reliable but not guaranteed accurate.