706 7th St Se, Oelwein, IA 50662
Local realty services provided by:CENTURY 21 BW Preferred, Inc.
706 7th St Se,Oelwein, IA 50662
$284,900
- 4 Beds
- 2 Baths
- - sq. ft.
- Single family
- Active
Listed by: noelle coleman
Office: exit realty unlimited oelwein
MLS#:20263478
Source:IA_NEIMLS
Price summary
- Price:$284,900
About this home
IMPROVED PRICING!! TAKE ADVANTAGE!! Welcome to this beautiful Colonial and stylish Split Foyer home. Perfect for a growing family with walking distance to the hospital, wellness center, high school, trials and parks located in a superb location and neighborhood. Spacious layout, abundant natural lightening and lots of storage throughout. Terrific features include 4 good sized bedrooms and2.5 bathrooms. The main living room is a warm and inviting with amazing views over looking the backyard and Platt's Park, accessible from the beautiful walkout raised deck. The basement is equally spacious. The low-light setting is a perfect attraction for relaxation and family gatherings. Features include a wood fireplace with a storage closet, extra bedroom, walk-in shower and laundry facility. Large family room with a multifunctional screen-in porch, including a walk-out basement to the garage. This house has everything you need. Lastly, enjoy the clean, spacious 2 stall attached garage with beautiful landscape. There's so much to see, benefiting everyone. All mechanics are up-to-date and less than 5 years, along with roof and siding and windows. You owe yourself to view this exceptional property. Call today to schedule. Say YES to this address!...
Contact an agent
Home facts
- Year built:1970
- Listing ID #:20263478
- Added:39 day(s) ago
- Updated:September 05, 2026 at 03:33 PM
Rooms and interior
- Bedrooms:4
- Total bathrooms:2
- Full bathrooms:1
- Dining Description:Eat-In Kitchen
- Bathrooms Description:Lower Level Roughed in Bath, Separate Shower, Tub/Shower
- Kitchen Description:Built-In Range, Dishwasher, Disposal, Microwave, Refrigerator
- Basement:Yes
- Basement Description:Block, Concrete, Entrance-Inside, Entrance-Outside, Finished, Floor Drain, Walk-Out Access
Heating and cooling
- Cooling:Ceiling Fan(s), Central Air
- Heating:Baseboard, Forced Air
- Central air:Yes
Structure and exterior
- Roof:Asphalt, Shingle
- Year built:1970
- Lot area:0.34 Acres
- Lot Features:Multiple Houses
- Construction Materials:Brick, Vinyl Siding
- Exterior Features:Deck, Garden, Patio, School Bus Service
Schools
- High school:Oelwein
- Middle school:Oelwein
- Elementary school:Oelwein
Finances and disclosures
- Price:$284,900
- Tax amount:$3,161
Features and amenities
- Laundry features:Dryer, Laundry Room, Lower Level, Washer
- Amenities:Ceiling Fan/Light, Pantry, Track Lighting
Parking
- Parking description:Attached Garage, Garage Door Opener, Oversized
- Carport spaces:2
New listings near 706 7th St Se
- New
 $177,000Active3 beds 1 baths
908 SW 3rd Avenue, Oelwein, IA 50662
MLS# 20264257Listed by: OHL IOWA REALTY, INC - New

 $105,000Active2 beds 1 baths
703 W Charles Street, Oelwein, IA 50662
MLS# 20264088Listed by: CENTURY 21 SIGNATURE RE - OELWEIN - New
 $79,900Active4 beds 3 baths
109 1st Ave. Nw, Oelwein, IA 50662
MLS# 20264024Listed by: EXIT REALTY UNLIMITED OELWEIN  $89,000Pending3 beds 1 baths
104 8th Ave Se, Oelwein, IA 50662
MLS# 20264009Listed by: ADVANCED, REALTORS LLC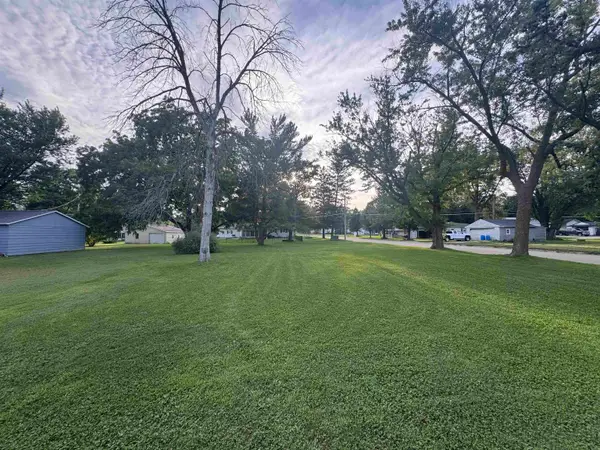 $12,000Active0.29 Acres
420 5th Ave Ne, Oelwein, IA 50662
MLS# 20263916Listed by: CENTURY 21 SIGNATURE RE - OELWEIN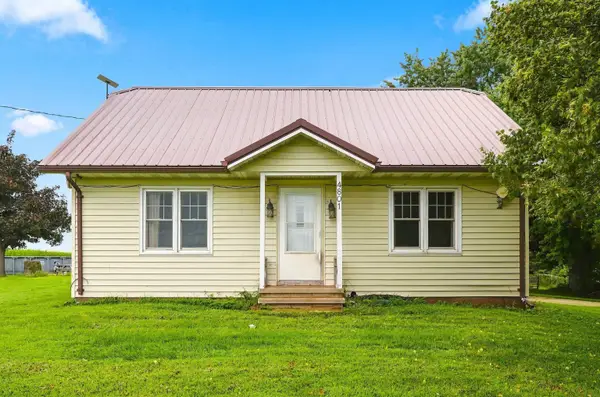 $499,500Active3 beds 2 baths
4801 Palace Road, Oelwein, IA 50662
MLS# 20263860Listed by: CENTURY 21 SIGNATURE RE - OELWEIN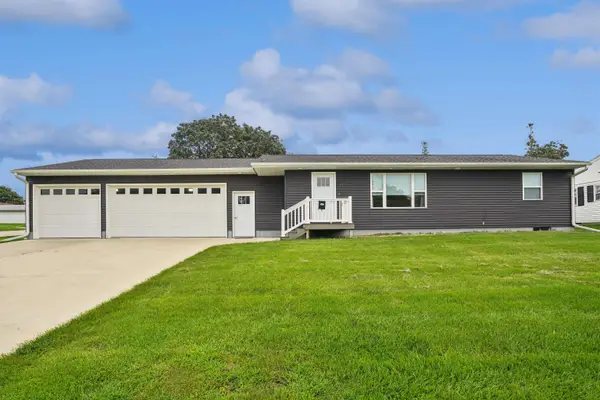 $270,000Active3 beds 3 baths
307 7th Ave Se, Oelwein, IA 50662
MLS# 20263807Listed by: CENTURY 21 SIGNATURE RE - OELWEIN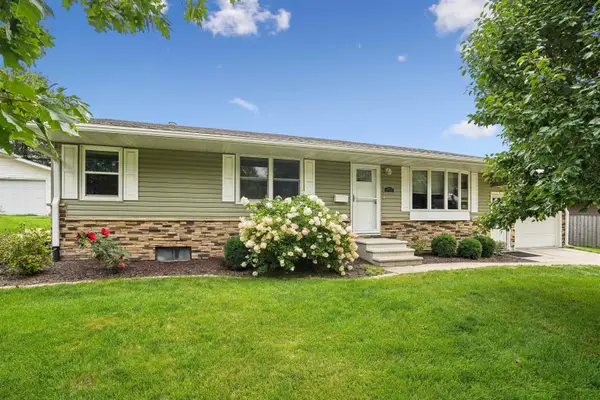 $195,000Pending3 beds 2 baths
707 7th Ave Ne, Oelwein, IA 50662
MLS# 20263809Listed by: CENTURY 21 SIGNATURE RE - OELWEIN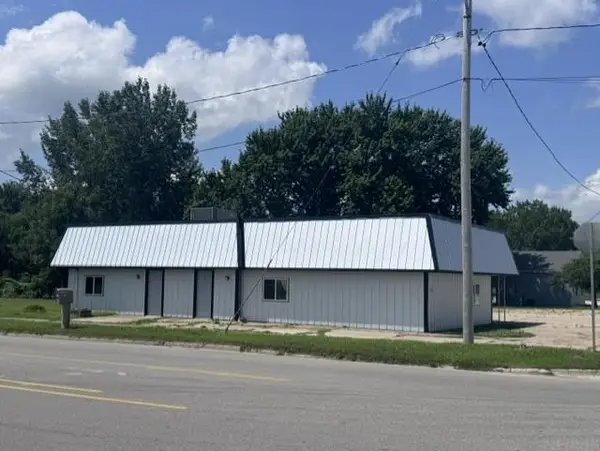 $165,000Pending-- beds -- baths2,589 sq. ft.
400 S Frederick, Oelwein, IA 50662
MLS# 20263801Listed by: MIEHE COMMERCIAL REAL ESTATE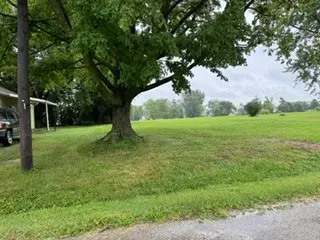 $12,900Active-- beds -- baths
21 12th Street Se, Oelwein, IA 50662
MLS# 2605739Listed by: FUSION REAL ESTATE, INC


Protect your home and budget from life's surprises with an Assurant Home Warranty, backed by a partner that supports you through every step of homeownership. Explore Plans.
©2026 Century 21 Real Estate LLC. All rights reserved. CENTURY 21®, the CENTURY 21 Logo and C21® are service marks owned by Century 21 Real Estate LLC. Century 21 Real Estate LLC fully supports the principles of the Fair Housing Act and the Equal Opportunity Act. Each office is independently owned and operated. Listing information is deemed reliable but not guaranteed accurate.