
530 SW 5th Street, Ogden, IA 50212
Local realty services provided by:CENTURY 21 Signature Real Estate
530 SW 5th Street,Ogden, IA 50212
$460,000
- 5 Beds
- 3 Baths
- 1,814 sq. ft.
- Single family
- Active
Listed by: shannon crain
Office: hunziker & assoc.-boone
MLS#:71625
Source:IA_CIBR
Price summary
- Price:$460,000
- Price per sq. ft.:$253.58
About this home
Your Next Chapter Starts Here! Imagine mornings filled with coffee on the covered deck, evenings gathered around the fireplace, and weekends spent cheering on your favorite team right in your own backyard. This beautifully cared-for, newer-construction home offers the space, comfort, and lifestyle you've been looking for! With 5 bedrooms, 3 bathrooms, and a 3-car garage, there's room for everyone to spread out while still enjoying the spaces that bring you together. The open-concept main level welcomes you with a warm, inviting living area featuring a gas fireplace and a spacious kitchen and dining area designed for everyday living and entertaining. The generous primary suite offers a place to unwind and recharge, while two additional main-level bedrooms provide flexibility for family, guests, or a home office.Everyday convenience comes built in with main-floor laundry and a mudroom just off the garage entry, giving you the perfect spot to drop your shoes, coats, backpacks, and everyday essentials before settling in.The finished lower level takes this home to the next level! Featuring a large additional living space, a convenient kitchenette, two more bedrooms, and a full bathroom, it's perfect for hosting guests, creating a second family room, or giving everyone a little extra room to call their own. Step outside and discover one of this home's standout features: a large backyard with a covered deck overlooking the Ogden football field. Whether you're enjoying a quiet evening outdoors, gathering with friends, or cheering on the home team under the Friday night lights, this backyard offers a setting that's hard to find.
An added bonus for your budget: Additional years may remain on the property's tax abatement, which applies to the first $75,000 of eligible assessed value. Buyers should contact the appropriate local offices to verify eligibility, remaining term, and applicable program details. Well-loved, exceptionally cared for, and ready for its next chapter, this home offers more than just bedrooms and square footage. It offers room to grow, space to gather, and a place to make memories for years to come.Come see what makes this one feel like home. Your next chapter may be waiting right here!...
Contact an agent
Home facts
- Year built:2024
- Listing ID #:71625
- Added:1 day(s) ago
- Updated:October 19, 2026 at 05:42 PM
Rooms and interior
- Bedrooms:5
- Total bathrooms:3
- Full bathrooms:2
- Rooms Total:13
- Flooring:Carpet, Luxury Vinyl
- Living area:1,814 sq. ft.
Heating and cooling
- Cooling:Central Air
- Heating:Forced Air, Natural Gas
- Central air:Yes
Structure and exterior
- Year built:2024
- Building area:1,814 sq. ft.
- Lot area:0.27 Acres
- Construction Materials:Stone
- Exterior Features:Wood Deck
- Foundation Description:Poured
Utilities
- Water:Public
- Sewer:Public Sewer
Finances and disclosures
- Price:$460,000
- Price per sq. ft.:$253.58
Parking
- Garage spaces:3
New listings near 530 SW 5th Street
- New
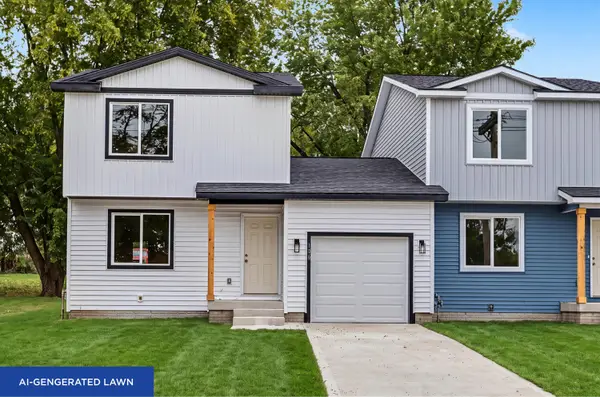 $207,500Active3 beds 2 baths1,148 sq. ft.
106 E Sycamore Street, Ogden, IA 50212
MLS# 71623Listed by: RE/MAX REAL ESTATE CENTER - New
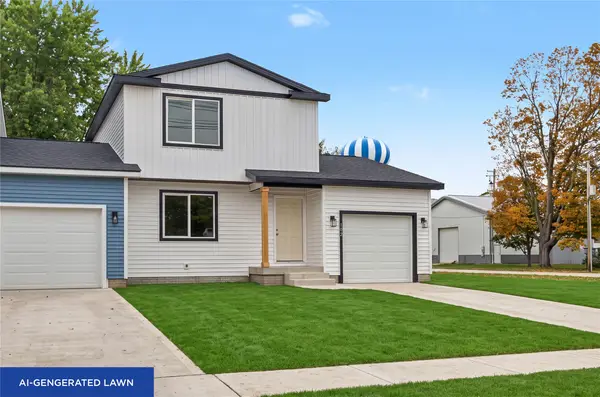 $207,500Active3 beds 2 baths1,148 sq. ft.
102 E Sycamore Street, Ogden, IA 50212
MLS# 751319Listed by: RE/MAX REAL ESTATE CENTER - New
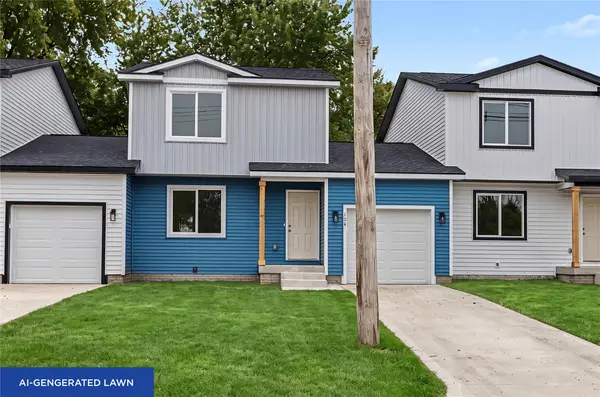 $197,500Active3 beds 2 baths1,148 sq. ft.
104 E Sycamore Street, Ogden, IA 50212
MLS# 751327Listed by: RE/MAX REAL ESTATE CENTER - New
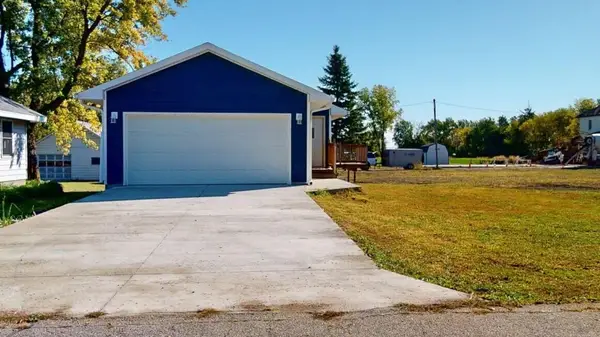 $238,000Active3 beds 2 baths1,025 sq. ft.
217 NE 4th Street, Ogden, IA 50212
MLS# 71597Listed by: NEXTHOME JOURNEY - New
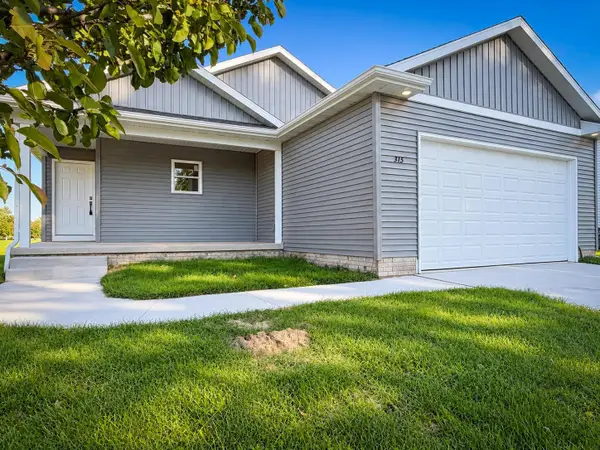 $369,000Active5 beds 3 baths2,481 sq. ft.
315 SE 2nd Street, Ogden, IA 50212
MLS# 751064Listed by: IHOME REALTY 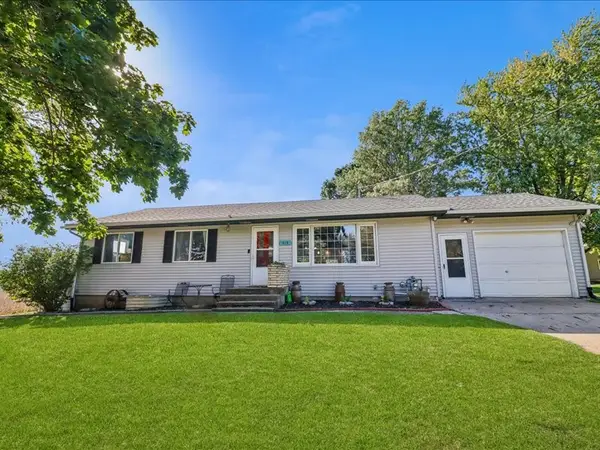 $294,000Active4 beds 2 baths2,152 sq. ft.
414 SE 4th Street, Ogden, IA 50212
MLS# 750619Listed by: RE/MAX CONCEPTS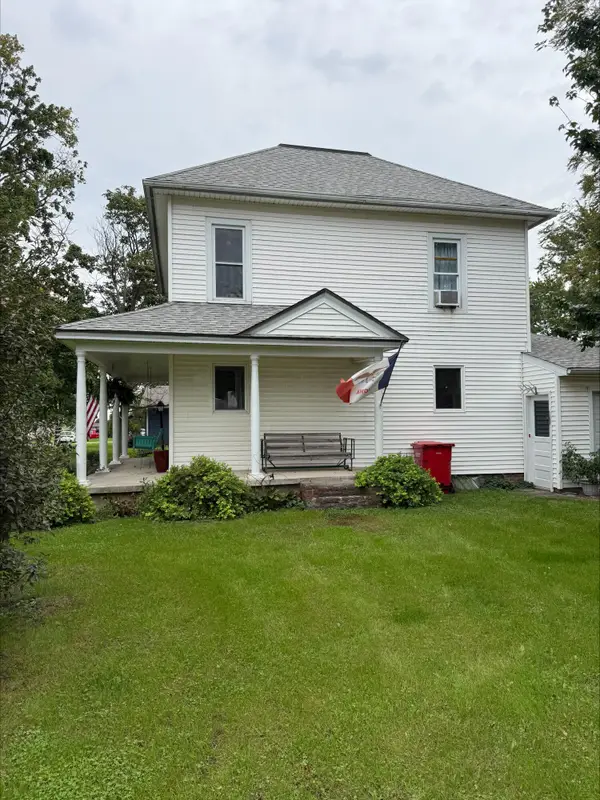 $245,000Active4 beds 3 baths1,696 sq. ft.
302 E Division Street, Ogden, IA 50212
MLS# 71447Listed by: JOHNSON & SONS-BOONE/OGDEN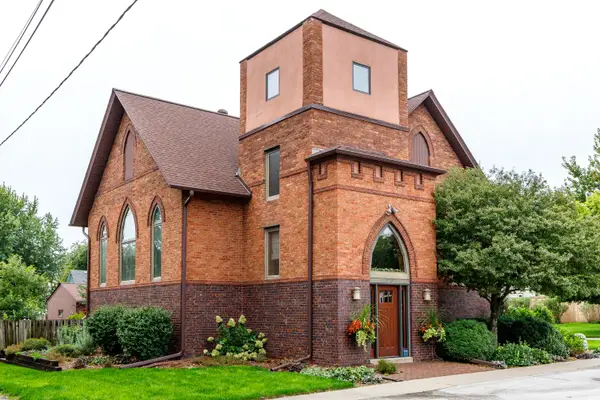 $499,000Active4 beds 5 baths2,520 sq. ft.
120 SE 3rd Street, Ogden, IA 50212
MLS# 71386Listed by: HUNZIKER & ASSOC.-BOONE $99,900Active3 beds 2 baths972 sq. ft.
305 E Walnut Street, Ogden, IA 50212
MLS# 71255Listed by: DEVELOPERS REALTY GROUP


Protect your home and budget from life's surprises with an Assurant Home Warranty, backed by a partner that supports you through every step of homeownership. Explore Plans.
©2026 Century 21 Real Estate LLC. All rights reserved. CENTURY 21®, the CENTURY 21 Logo and C21® are service marks owned by Century 21 Real Estate LLC. Century 21 Real Estate LLC fully supports the principles of the Fair Housing Act and the Equal Opportunity Act. Each office is independently owned and operated. Listing information is deemed reliable but not guaranteed accurate.