
3325 Peru Road, Ohio, IA 50257
Local realty services provided by:CENTURY 21 Signature Real Estate
3325 Peru Road,Peru, IA 50257
$300,000
- 2 Beds
- 1 Baths
- 976 sq. ft.
- Single family
- Active
Listed by: sarah cowman
Office: homefront real estate, llc.
MLS#:752514
Source:IA_DMAAR
Price summary
- Price:$300,000
- Price per sq. ft.:$307.38
About this home
Opportunity knocks at this sweet little acreage that is waiting for some handy person to bring it back to it's glory days! This ranch home has 2 bedrooms, 1 bath, kitchen, living room, large secong living space off kitchen that could be a formal dining room or a second living space. The basement is partially finished with non conforming bedroom/family room, storage closet that is large and could be a small office, laundry room and a large unfinished storage room. The 2 car garage is newer with concrete and electric and there is a 31x45 outbuilding that has electric that is ready for all of your hobbies or animals! There are 2 small fenced pasture areas for your 4-H animals as well as a timber draw on the north side of the property for the hunting enthusiasts! And - its on pavement so you don't have to deal with gravel dust and dirty cars! Just under 2 miles to I-35 so really easy access to Des Moines! If you don't mind a little hard work, this could be the perfect acreage for you! Property is being sold as-is....
Contact an agent
Home facts
- Year built:1910
- Listing ID #:752514
- Added:1 day(s) ago
- Updated:November 05, 2026 at 11:56 PM
Rooms and interior
- Bedrooms:2
- Total bathrooms:1
- Full bathrooms:1
- Dining Description:Separate Formal Dining Room
- Kitchen Description:Refrigerator, Stove
- Basement:Yes
- Basement Description:Partially Finished
- Living area:976 sq. ft.
Heating and cooling
- Cooling:Central Air
- Heating:Propane
- Central air:Yes
Structure and exterior
- Roof:Asphalt, Shingle
- Year built:1910
- Building area:976 sq. ft.
- Lot area:5.78 Acres
- Architectural Style:Ranch
- Construction Materials:Metal Siding, Vinyl Siding
- Foundation Description:Block
Utilities
- Water:Rural
- Sewer:Septic Tank
Finances and disclosures
- Price:$300,000
- Price per sq. ft.:$307.38
- Tax amount:$2,787
Features and amenities
- Appliances:Dryer, Refrigerator, Stove, Washer
- Laundry features:Dryer, Washer
Parking
- Parking description:Detached, Garage, Two Car Garage
- Garage:Yes
- Garage spaces:2
New listings near 3325 Peru Road
- New
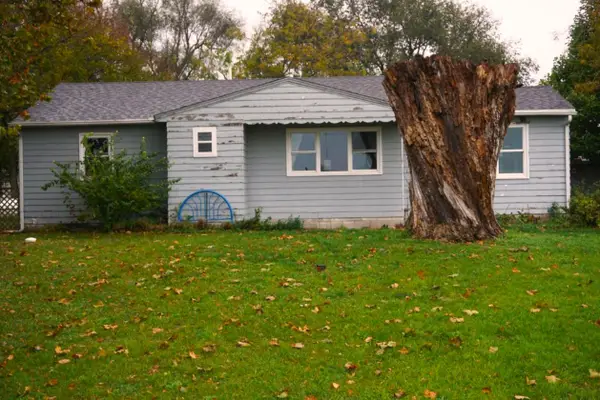 $369,000Active2 beds 2 baths972 sq. ft.
3052 Settlers Avenue, Peru, IA 50222
MLS# 752268Listed by: COVERED BRIDGE REALTY - New
 $275,000Active15 Acres
Truro Pavement Street, St Charles, IA 50240
MLS# 752033Listed by: IOWA REALTY MILLS CROSSING 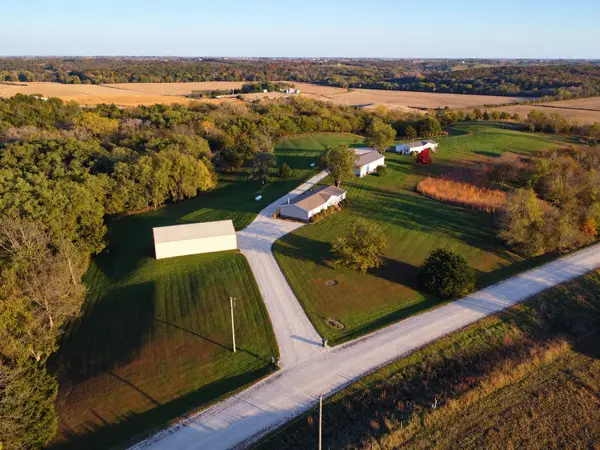 $475,000Pending3 beds 2 baths1,782 sq. ft.
3134 Woodland Lane, Truro, IA 50257
MLS# 751802Listed by: IOWA REALTY INDIANOLA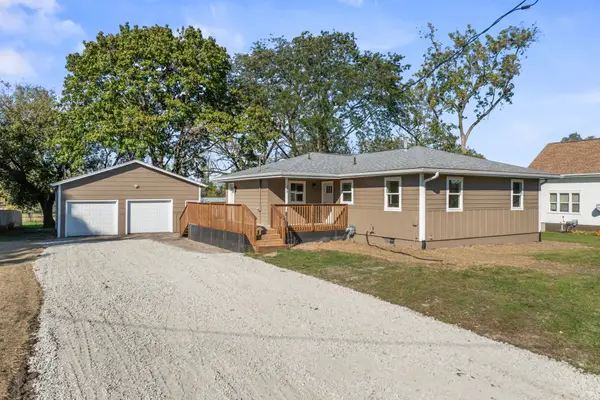 $249,900Pending3 beds 1 baths1,220 sq. ft.
335 1st Street, Truro, IA 50257
MLS# 751084Listed by: RE/MAX CONCEPTS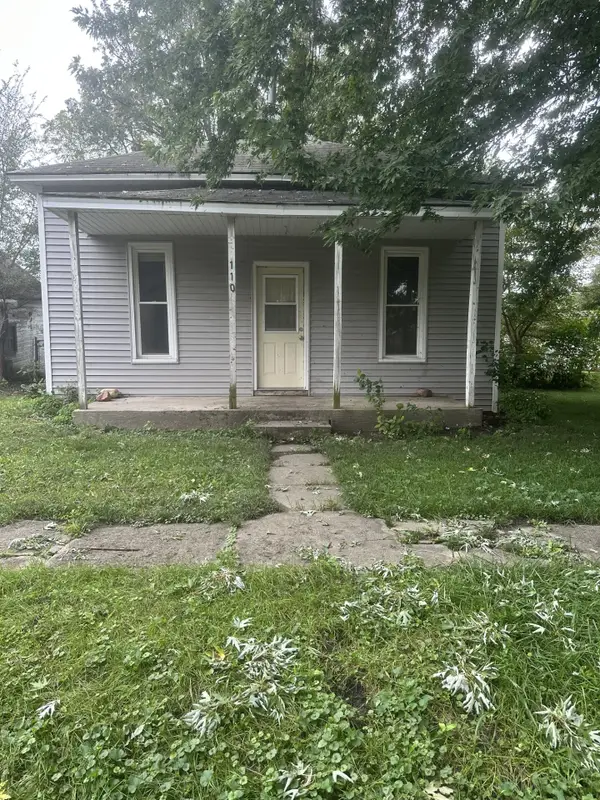 $49,900Active2 beds 1 baths764 sq. ft.
110 N Mckinley Street, Truro, IA 50257
MLS# 750389Listed by: ASSOCIATED REALTY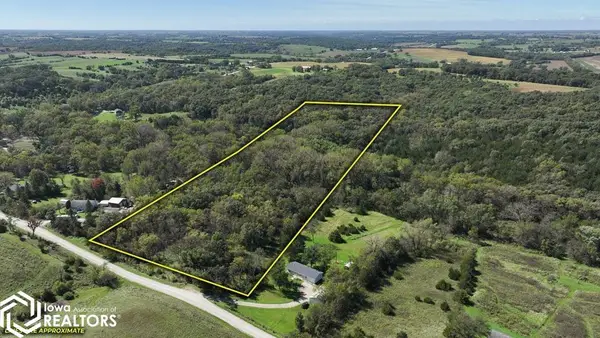 $120,000Pending10 Acres
3260 Woodbrook Ln, New Virginia, IA 50210
MLS# 6343245Listed by: IOWA LAND COMPANY $255,000Pending3 beds 2 baths1,680 sq. ft.
3107 Terrace Lane, Truro, IA 50257
MLS# 748591Listed by: RE/MAX CONCEPTS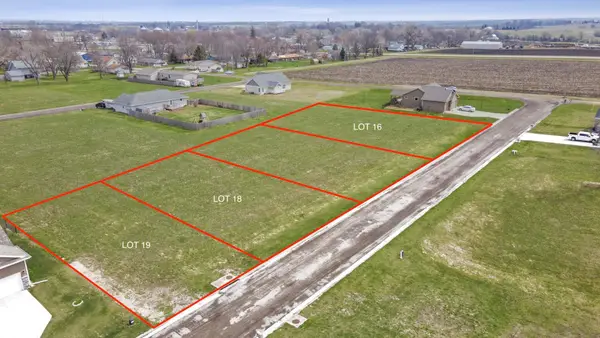 $36,000Active0 Acres
410 Scenic Drive, Truro, IA 50257
MLS# 740142Listed by: RE/MAX PRECISION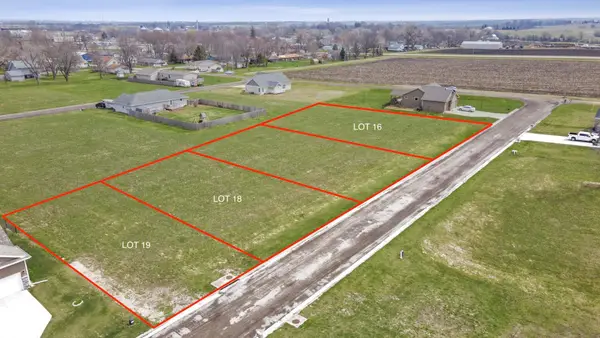 $36,000Active0 Acres
430 Scenic Drive, Truro, IA 50257
MLS# 740145Listed by: RE/MAX PRECISION $36,000Active0 Acres
440 Scenic Drive, Truro, IA 50257
MLS# 740146Listed by: RE/MAX PRECISION


Protect your home and budget from life's surprises with an Assurant Home Warranty, backed by a partner that supports you through every step of homeownership. Explore Plans.
©2026 Century 21 Real Estate LLC. All rights reserved. CENTURY 21®, the CENTURY 21 Logo and C21® are service marks owned by Century 21 Real Estate LLC. Century 21 Real Estate LLC fully supports the principles of the Fair Housing Act and the Equal Opportunity Act. Each office is independently owned and operated. Listing information is deemed reliable but not guaranteed accurate.