
1613 Chalstrom Beach Road #101, Okoboji, IA 51355
Local realty services provided by:CENTURY 21 ProLink
1613 Chalstrom Beach Road #101,Okoboji, IA 51355
$919,000
- 3 Beds
- 2 Baths
- 1,773 sq. ft.
- Condominium
- Active
Listed by: aaron jones
Office: re/max lakes realty
MLS#:261145
Source:IA_IGLBOR
Price summary
- Price:$919,000
- Price per sq. ft.:$518.33
- Monthly HOA dues:$458.33
About this home
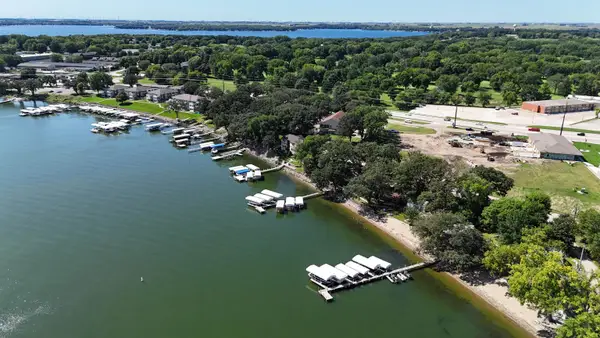
This is what Lake Okoboji condo living is supposed to look like! Unit 101 in the Augusta Building at Chalstrom Beach Plantation has been completely remodeled, giving you the benefit of an updated, move-in-ready interior combined with one of the most established and beautiful lakefront settings on East Lake Okoboji. Offering an impressive 1,773 square feet with 3 bedrooms and 2 bathrooms, this spacious condo provides plenty of room for family and friends. The extensive remodel brings a fresh, updated feel throughout the unit, so you can simply move in and start enjoying the lake rather than taking on another renovation project. The Augusta Building is the furthest northeast of the six buildings at Chalstrom Beach Plantation, while the development itself offers a setting that's increasingly difficult to duplicate. On the lakeside you'll find expansive green space, mature oak trees, a beautiful sand beach, and an awesome low approach to East Lake Okoboji. There's also a spot for your boat hoist, putting your boat just steps away when it's time to get on the water. The amenities are another big reason owners love Chalstrom Beach Plantation. Enjoy the swimming pool, hot tub, clubhouse, tennis court, and pickleball, plus a garage for additional storage. Between the complete remodel, 1,773 square feet of living space, beautiful grounds, sand beach, low-approach shoreline, hoist access, and resort-style amenities, Unit 101 offers a pretty compelling package for anyone looking for an East Lake Okoboji home....
Contact an agent
Home facts
- Year built:2000
- Listing ID #:261145
- Added:1 day(s) ago
- Updated:September 11, 2026 at 12:57 AM
Rooms and interior
- Bedrooms:3
- Total bathrooms:2
- Full bathrooms:2
- Flooring:Tiled Floors
- Dining Description:Informal
- Bathrooms Description:Full Master, Private Master, Separate Tub & Shower
- Kitchen Description:Cooktop, Dishwasher, Disposal, Eat-in Kitchen, Kitchen Center Island, Microwave, Refrigerator, Wall Oven
- Living area:1,773 sq. ft.
Heating and cooling
- Cooling:Central
- Heating:Fireplace, Forced Air
Structure and exterior
- Roof:Asphalt
- Year built:2000
- Building area:1,773 sq. ft.
- Lot area:0.2 Acres
- Lot Features:Accessible Shoreline, Irregular Lot, Lake View, Landscaped, Level, Low Bank, Paved Street(s), Tree Cover-Light
- Construction Materials:Vinyl Siding
- Exterior Features:Balcony, Boat Slip, Deck, Dock, In-Ground Sprinkler System, Irrigation System, Patio, Tennis Court(s), Water Feature
- Levels:1 Story
Utilities
- Water:Public/City
- Sewer:Public Sewer
Finances and disclosures
- Price:$919,000
- Price per sq. ft.:$518.33
- Tax amount:$6,880
Features and amenities
- Laundry features:Dryer, Washer, Washer/Dryer Hookups
- Amenities:Broadband Available, Cable TV, Ceiling Fan(s), Garage Door Opener, Kitchen Center Island, Smoke Alarms, Tiled Floors, Walk-in Closet, Window Coverings
- Pool features:Hot Tub, In-Ground, Outdoor, Pool
Parking
- Parking description:Detached, Driveway-Asphalt, Driveway-Concrete, Driveway-Shared, Garage Door Opener
- Garage spaces:1
New listings near 1613 Chalstrom Beach Road #101
- New
 $349,000Active1 beds 1 baths430 sq. ft.
1280 Village Oaks Drive #15, Okoboji, IA 51355
MLS# 261144Listed by: RE/MAX LAKES REALTY - New
 $379,900Active2 beds 2 baths1,000 sq. ft.
1103 Sanborn Avenue #5, Okoboji, IA 51355
MLS# 261128Listed by: INGVALL REAL ESTATE TEAM - New
 $209,900Active2 beds 2 baths1,024 sq. ft.
1652 Exchange Street #5 Street, Okoboji, IA 51355
MLS# 261127Listed by: EXIT REALTY MIDWEST - New
 $249,900Active2 beds 2 baths1,052 sq. ft.
1652 Exchange Street #33, Okoboji, IA 51355
MLS# 261072Listed by: LAKELAND REALTY OF IOWA - New
 $174,900Active2 beds 2 baths1,052 sq. ft.
1652 Exchange Street #34, Okoboji, IA 51355
MLS# 261073Listed by: LAKELAND REALTY OF IOWA - New
 $249,900Active2 beds 2 baths1,052 sq. ft.
1652 Exchange Street #35, Okoboji, IA 51355
MLS# 261074Listed by: LAKELAND REALTY OF IOWA - New
 $174,900Active2 beds 2 baths1,052 sq. ft.
1652 Exchange Street #36, Okoboji, IA 51355
MLS# 261075Listed by: LAKELAND REALTY OF IOWA - New
 $1,425,000Active0.14 Acres
1507 Chalstrom Cir., Okoboji, IA 51355
MLS# 261122Listed by: HINN REAL ESTATE  $1,695,000Active4 beds 4 baths2,234 sq. ft.
24161 178th Street, Okoboji, IA 51355
MLS# 260963Listed by: OKOBOJI REALTY


Protect your home and budget from life's surprises with an Assurant Home Warranty, backed by a partner that supports you through every step of homeownership. Explore Plans.
©2026 Century 21 Real Estate LLC. All rights reserved. CENTURY 21®, the CENTURY 21 Logo and C21® are service marks owned by Century 21 Real Estate LLC. Century 21 Real Estate LLC fully supports the principles of the Fair Housing Act and the Equal Opportunity Act. Each office is independently owned and operated. Listing information is deemed reliable but not guaranteed accurate.