903 S Fillmore Street, Osceola, IA 50213
Local realty services provided by:CENTURY 21 Signature Real Estate
903 S Fillmore Street,Osceola, IA 50213
$120,000
- 2 Beds
- 1 Baths
- 972 sq. ft.
- Single family
- Active
Listed by: kevin snyder, nikki snyder
Office: cellar door realty
MLS#:751388
Source:IA_DMAAR
Price summary
- Price:$120,000
- Price per sq. ft.:$123.46
About this home
Looking for a home with room to spread out while still enjoying the convenience of living in town? Situated on nearly an acre within city limits, this 2-bedroom, 1-bath home offers a unique opportunity to enjoy a spacious lot. A new roof installed in 2023 adds value to this property, while the expansive outdoor space offers plenty of possibilities for gardening, entertaining, outdoor recreation, or creating your own backyard retreat. Plenty of room to make the property your own while enjoying the convenience of nearby shopping, dining, and services. Properties offering this much land within city limits can be hard to find!
Contact an agent
Home facts
- Year built:1950
- Listing ID #:751388
- Added:5 day(s) ago
- Updated:October 21, 2026 at 03:49 PM
Rooms and interior
- Bedrooms:2
- Total bathrooms:1
- Full bathrooms:1
- Flooring:Carpet
- Dining Description:Dining Area
- Kitchen Description:Dishwasher, Refrigerator, Stove
- Basement:Yes
- Basement Description:Crawl Space, Unfinished
- Living area:972 sq. ft.
Heating and cooling
- Cooling:Window Units
- Heating:Forced Air, Gas, Natural Gas
Structure and exterior
- Roof:Asphalt, Shingle
- Year built:1950
- Building area:972 sq. ft.
- Architectural Style:Ranch
- Construction Materials:Vinyl Siding
Utilities
- Water:Public
- Sewer:Public Sewer
Finances and disclosures
- Price:$120,000
- Price per sq. ft.:$123.46
- Tax amount:$1,879
Features and amenities
- Appliances:Dishwasher, Dryer, Refrigerator, Stove, Washer
- Laundry features:Dryer, Main Level, Washer
Parking
- Parking description:Detached, Garage, Two Car Garage
- Garage:Yes
- Garage spaces:2
New listings near 903 S Fillmore Street
- New
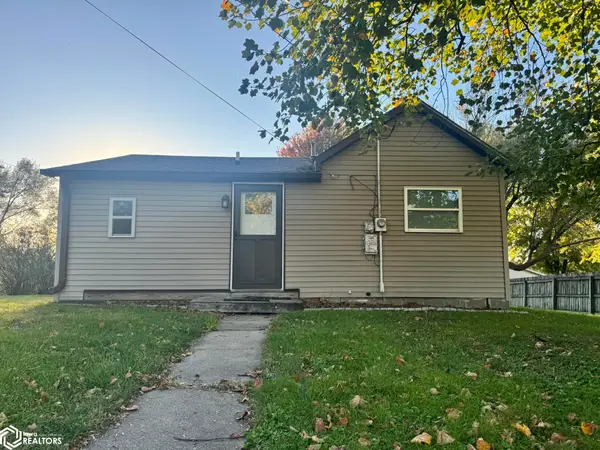 $69,900Active1 beds 1 baths588 sq. ft.
116 N Temple Street, Osceola, IA 50213
MLS# 6343860Listed by: STONEY OAK PROPERTIES LLC - New
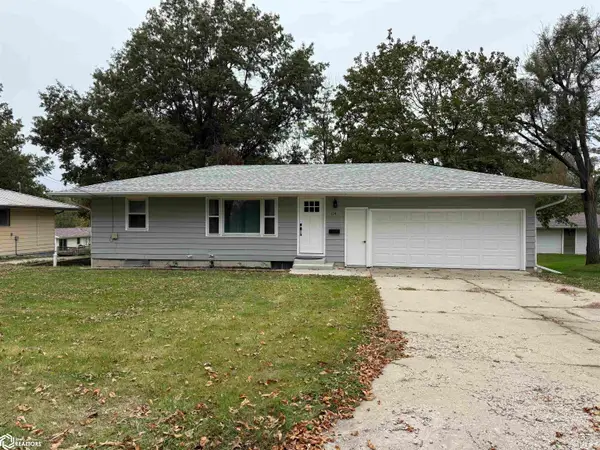 $179,000Active2 beds 2 baths804 sq. ft.
114 N Osceola Street, Osceola, IA 50213
MLS# 6343722Listed by: SAYLOR REALTY - New
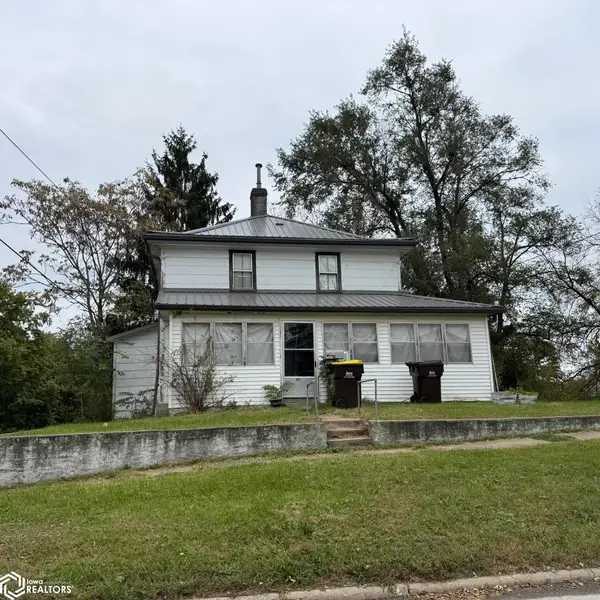 $69,000Active3 beds 2 baths1,296 sq. ft.
115 N Adams Street, Osceola, IA 50213
MLS# 6343681Listed by: SAYLOR REALTY - New
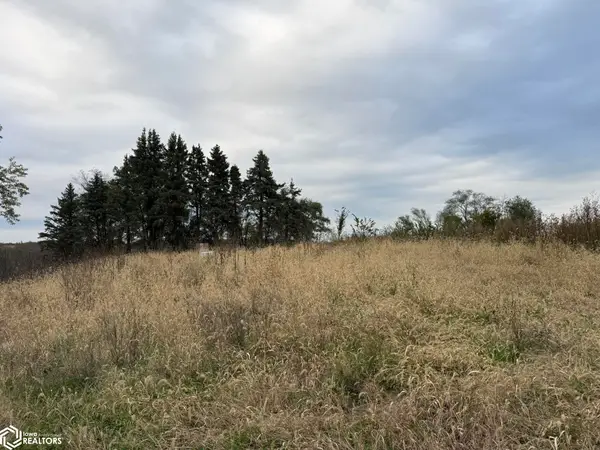 $189,900Active8.9 Acres
2886 Highway 34, Osceola, IA 50213
MLS# 6343637Listed by: SAYLOR REALTY 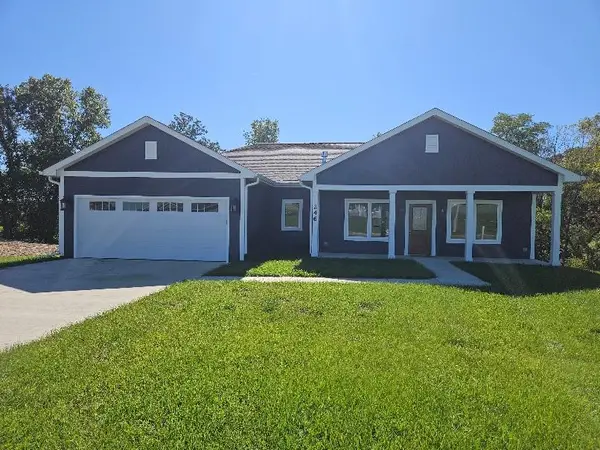 $415,000Active3 beds 2 baths1,447 sq. ft.
246 Manor Drive, Osceola, IA 50213
MLS# 750505Listed by: SILVERADO REALTY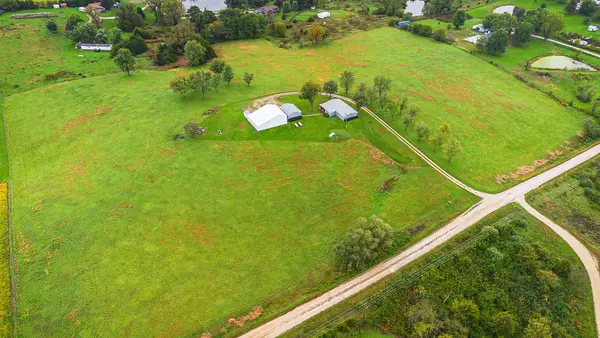 $499,900Active3 beds 2 baths1,540 sq. ft.
2174 Milo Street, Osceola, IA 50213
MLS# 750444Listed by: RE/MAX PRECISION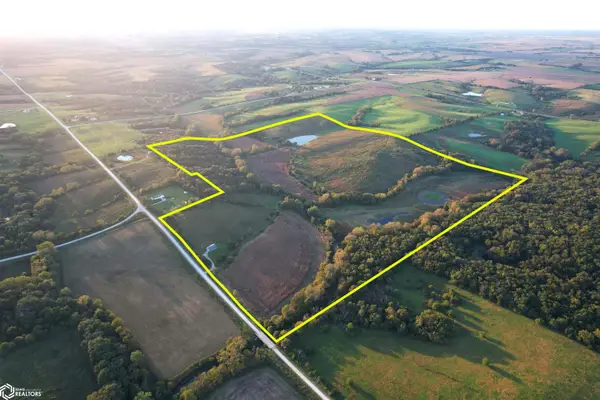 $1,094,400Active-- beds -- baths
1873 Doyel Street, Osceola, IA 50213
MLS# 6343259Listed by: HAWKEYE FARM MGMT & REAL ESTAT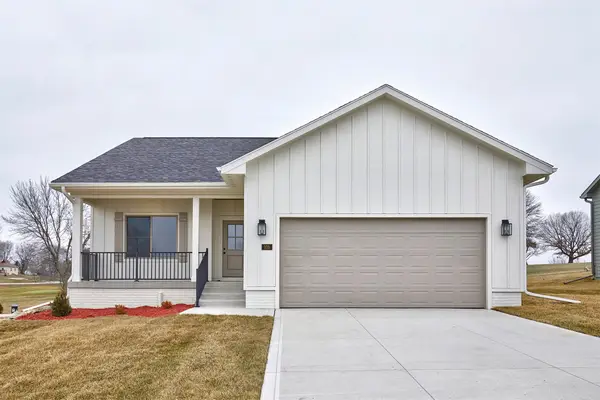
 $375,000Active2 beds 2 baths1,375 sq. ft.
248 Manor Drive, Osceola, IA 50213
MLS# 750243Listed by: CENTURY 21 SIGNATURE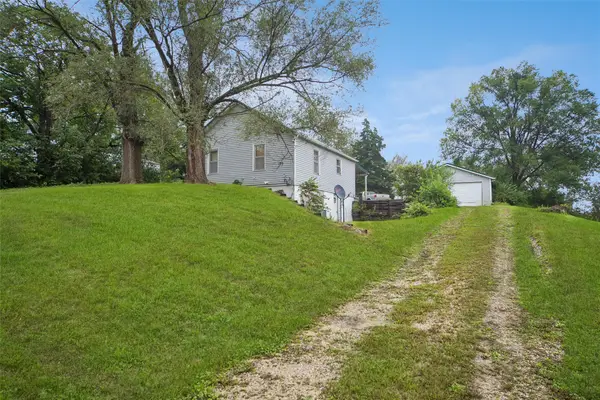 $49,900Pending2 beds 1 baths672 sq. ft.
105 S Dewey Street, Osceola, IA 50213
MLS# 750291Listed by: IOWA REALTY INDIANOLA


Protect your home and budget from life's surprises with an Assurant Home Warranty, backed by a partner that supports you through every step of homeownership. Explore Plans.
©2026 Century 21 Real Estate LLC. All rights reserved. CENTURY 21®, the CENTURY 21 Logo and C21® are service marks owned by Century 21 Real Estate LLC. Century 21 Real Estate LLC fully supports the principles of the Fair Housing Act and the Equal Opportunity Act. Each office is independently owned and operated. Listing information is deemed reliable but not guaranteed accurate.