
215 Sheriff Avenue, Oskaloosa, IA 52577
Local realty services provided by:CENTURY 21 Signature Real Estate
215 Sheriff Avenue,Oskaloosa, IA 52577
$284,900
- 4 Beds
- 3 Baths
- 1,392 sq. ft.
- Single family
- Active
Listed by: rhiannon barbour
Office: realty one group impact
MLS#:749879
Source:IA_DMAAR
Price summary
- Price:$284,900
- Price per sq. ft.:$204.67
About this home
Here's the mid-century ranch you've been waiting for! Thoughtfully cared for, freshly updated and ready for its next chapter. This home is situated on a beautiful lot with the recreation/bike trail creating a peaceful backdrop just beyond the backyard - offering a rare combination of location, character and move-in-ready convenience.
Inside, you’ll find all new flooring, fresh paint throughout, new toilets, a new electrical panel and shiny natural woodwork. Enjoy a functional eat-in kitchen with a large island, abundant cabinetry and a spacious pantry. The oversized screened-in porch will quickly become your favorite part of the house! It's perfect for morning coffee, evening dinners or simply enjoying the view.
Downstairs, the finished “rumpus room” brings all the fun, with a spacious entertainment area, wood-burning fireplace, retro wet bar with built-in seating and a nonconforming fourth bedroom for more flexible living space.
Fresh exterior paint adds to the home’s well-kept appeal. The attached two-car garage offers additional storage and convenient access to the kitchen and screened porch. All appliances are included, making this home truly turnkey and ready to move right in.
Updated where it matters, full of personality where it counts and positioned in a setting that’s hard to duplicate. Sheriff Ave is ready for showings, so call your Realtor today!...
Contact an agent
Home facts
- Year built:1968
- Listing ID #:749879
- Added:1 day(s) ago
- Updated:September 24, 2026 at 02:51 AM
Rooms and interior
- Bedrooms:4
- Total bathrooms:3
- Full bathrooms:2
- Half bathrooms:1
- Flooring:Carpet
- Dining Description:Dining Area
- Kitchen Description:Cooktop, Dishwasher, Microwave, Refrigerator, Stove
- Basement:Yes
- Basement Description:Finished, Partially Finished
- Living area:1,392 sq. ft.
Heating and cooling
- Cooling:Central Air
- Heating:Forced Air, Gas, Natural Gas
- Central air:Yes
Structure and exterior
- Roof:Asphalt, Shingle
- Year built:1968
- Building area:1,392 sq. ft.
- Lot area:0.23 Acres
- Lot Features:Rectangular Lot
- Architectural Style:Ranch
- Construction Materials:Frame, Wood Siding
- Exterior Features:Covered, Deck, Enclosed Porch, Patio, Porch, Screened
- Foundation Description:Block
Utilities
- Water:Public
- Sewer:Public Sewer
Finances and disclosures
- Price:$284,900
- Price per sq. ft.:$204.67
- Tax amount:$2,967
Features and amenities
- Appliances:Cooktop, Dishwasher, Dryer, Microwave, Refrigerator, Stove, Washer
- Laundry features:Dryer, Washer
- Amenities:Smoke Detectors, Wet Bar
Parking
- Parking description:Attached, Garage, Two Car Garage
- Garage:Yes
- Garage spaces:2
New listings near 215 Sheriff Avenue
- New
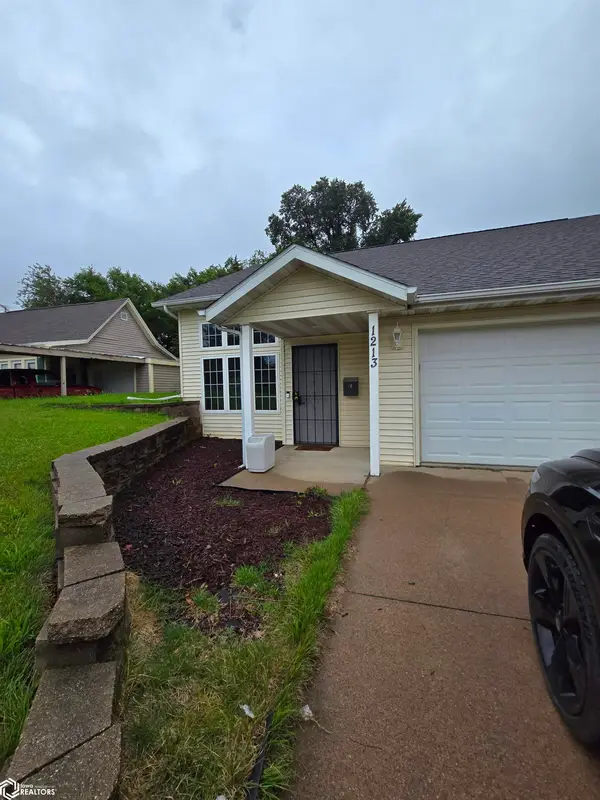 $219,900Active3 beds 2 baths1,597 sq. ft.
1213 1st Avenue E, Oskaloosa, IA 52577
MLS# 6342954Listed by: LEGACY REAL ESTATE GROUP - New
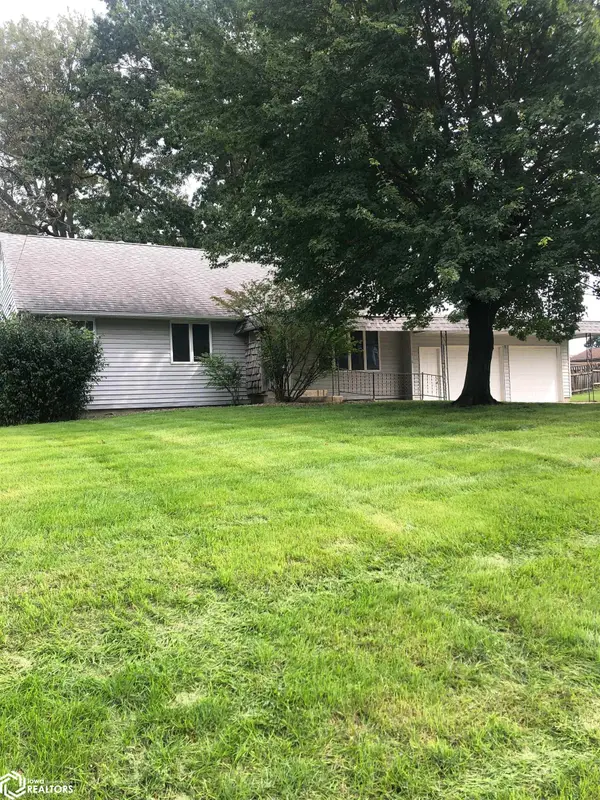 $174,500Active4 beds 1 baths1,040 sq. ft.
1706 S 11th Street, Oskaloosa, IA 52577
MLS# 6342924Listed by: RE/MAX PRIDE OSKALOOSA - New
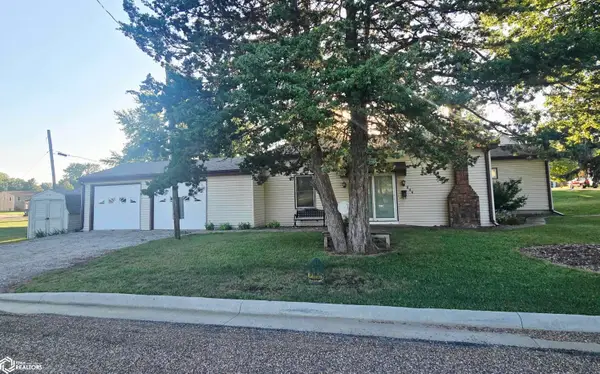 $119,000Active2 beds 1 baths1,372 sq. ft.
804 2nd Avenue W, Oskaloosa, IA 52577
MLS# 6342671Listed by: HAWKEYE PROPERTY MGM & RE  $130,000Active2 beds 1 baths810 sq. ft.
1106 10th Ave E, Oskaloosa, IA 52577
MLS# 6342617Listed by: RE/MAX PRIDE OSKALOOSA $205,000Active4 beds 2 baths2,036 sq. ft.
1715 Pella Avenue, Oskaloosa, IA 52577
MLS# 6342435Listed by: UPLIFT REALTY $194,900Active3 beds 2 baths1,426 sq. ft.
1012 Penn Boulevard, Oskaloosa, IA 52577
MLS# 6342411Listed by: LEGACY REAL ESTATE GROUP $119,900Active2 beds 1 baths842 sq. ft.
468 N 10th Street, Oskaloosa, IA 52577
MLS# 6342401Listed by: RE/MAX PRIDE OSKALOOSA $367,500Active3 beds 3 baths1,090 sq. ft.
115 S M St, Oskaloosa, IA 52577
MLS# 748482Listed by: REALTY ONE GROUP IMPACT $164,900Active2 beds 2 baths1,016 sq. ft.
410 3rd Avenue W, Oskaloosa, IA 52577
MLS# 6342319Listed by: LEGACY REAL ESTATE GROUP


Protect your home and budget from life's surprises with an Assurant Home Warranty, backed by a partner that supports you through every step of homeownership. Explore Plans.
©2026 Century 21 Real Estate LLC. All rights reserved. CENTURY 21®, the CENTURY 21 Logo and C21® are service marks owned by Century 21 Real Estate LLC. Century 21 Real Estate LLC fully supports the principles of the Fair Housing Act and the Equal Opportunity Act. Each office is independently owned and operated. Listing information is deemed reliable but not guaranteed accurate.