
304 15th Avenue E, Oskaloosa, IA 52577
Local realty services provided by:CENTURY 21 Signature Real Estate
304 15th Avenue E,Oskaloosa, IA 52577
$259,900
- 3 Beds
- 2 Baths
- 1,092 sq. ft.
- Single family
- Pending
Listed by: ciara ward
Office: pella real estate services
MLS#:741917
Source:IA_DMAAR
Price summary
- Price:$259,900
- Price per sq. ft.:$238
About this home
SELLER OFFERING A $4,500 ALLOWANCE toward closing costs, an interest rate buy-down, or buyer preference! Boasting 1,942 total finished square feet with a fully finished walk out basement, this 1999 built ranch delivers incredible space and modern flexibility. Situated on a spacious 0.39 acre corner lot in a desirable Oskaloosa neighborhood, the home features 3 bedrooms, 1 3/4 bathrooms, and a 2 stall attached garage. The bright, open concept main level flows into a stylish kitchen complete with a shiplap backsplash. Downstairs, the finished lower level adds valuable living area that steps directly out to an expansive backyard with included playset, perfect for outdoor entertaining! Schedule your tour today to experience this solid home and fantastic seller incentive!
Contact an agent
Home facts
- Year built:1999
- Listing ID #:741917
- Added:145 day(s) ago
- Updated:October 22, 2026 at 08:32 AM
Rooms and interior
- Bedrooms:3
- Total bathrooms:2
- Full bathrooms:1
- Flooring:Carpet, Tile
- Dining Description:Dining Area
- Kitchen Description:Dishwasher, Microwave, Refrigerator, Stove
- Basement:Yes
- Basement Description:Partially Finished, Walk Out Access
- Living area:1,092 sq. ft.
Heating and cooling
- Cooling:Central Air
- Heating:Forced Air, Gas, Natural Gas
- Central air:Yes
Structure and exterior
- Roof:Asphalt, Shingle
- Year built:1999
- Building area:1,092 sq. ft.
- Lot area:0.39 Acres
- Lot Features:Rectangular Lot
- Architectural Style:Ranch
- Construction Materials:Vinyl Siding
- Exterior Features:Deck, Play Structure
- Foundation Description:Poured
Utilities
- Water:Public
- Sewer:Public Sewer
Finances and disclosures
- Price:$259,900
- Price per sq. ft.:$238
- Tax amount:$4,350
Features and amenities
- Appliances:Dishwasher, Microwave, Refrigerator, Stove
Parking
- Parking description:Attached, Garage, Two Car Garage
- Garage:Yes
- Garage spaces:2
New listings near 304 15th Avenue E
- New
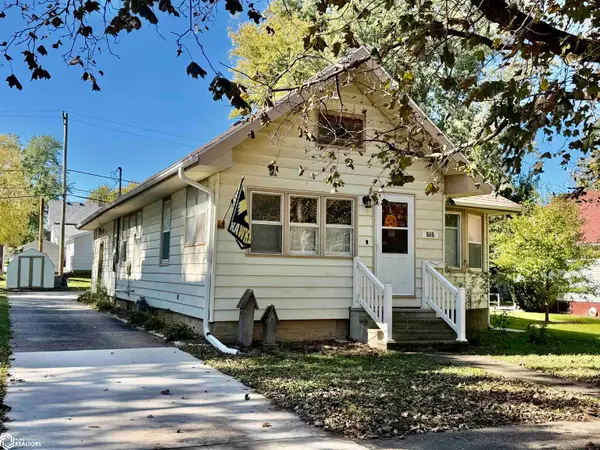 $152,000Active2 beds 1 baths1,131 sq. ft.
505 N C Street, Oskaloosa, IA 52577
MLS# 6343891Listed by: RE/MAX PRIDE OSKALOOSA - New
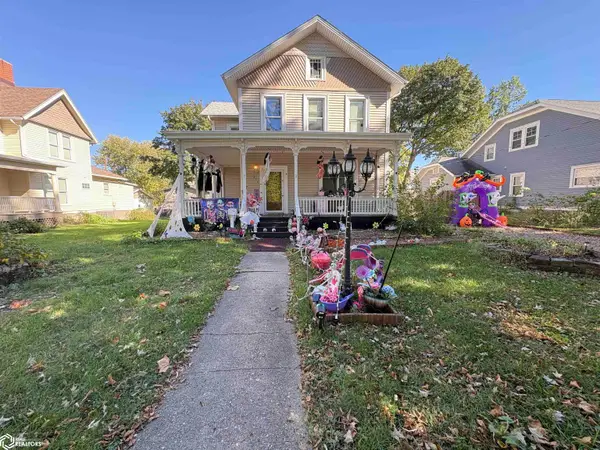 $285,000Active4 beds 2 baths2,317 sq. ft.
210 N 8th Street, Oskaloosa, IA 52577
MLS# 6343792Listed by: LEGACY REAL ESTATE GROUP - New
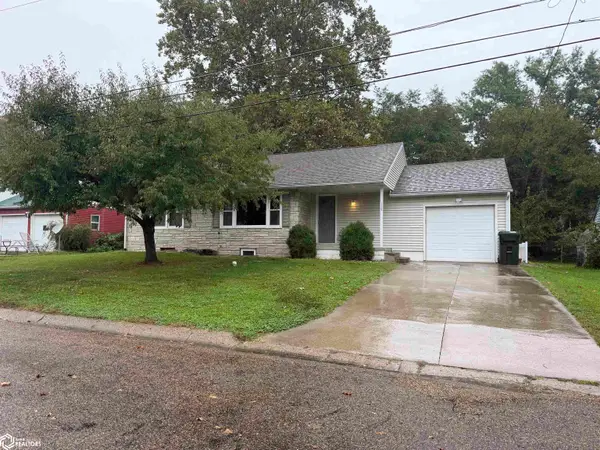 $215,000Active3 beds 2 baths1,485 sq. ft.
115 O Avenue E, Oskaloosa, IA 52577
MLS# 6343752Listed by: LEGACY REAL ESTATE GROUP - New
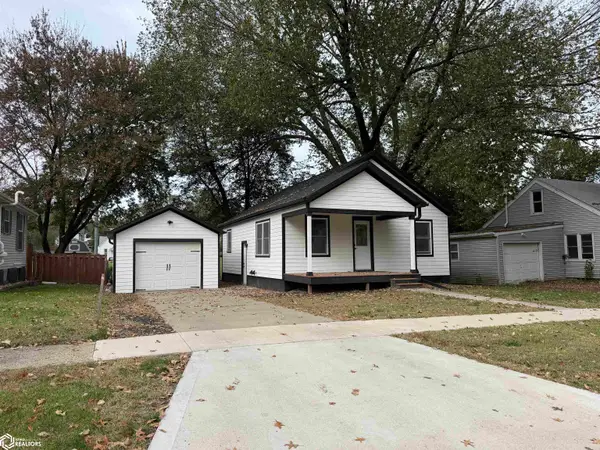 $235,000Active4 beds 2 baths832 sq. ft.
419 N 2nd Street, Oskaloosa, IA 52577
MLS# 6343707Listed by: LEGACY REAL ESTATE GROUP - New
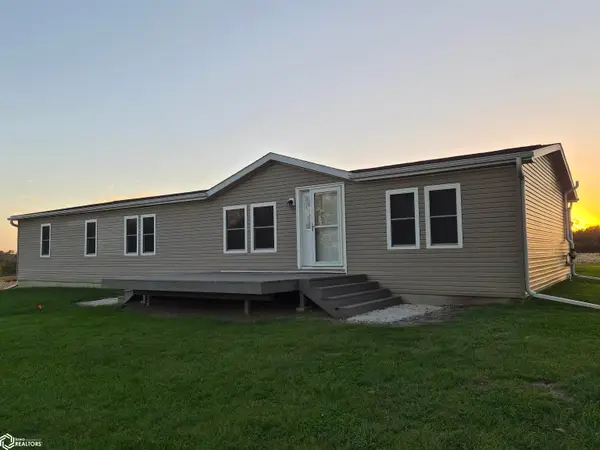 $267,500Active3 beds 2 baths2,108 sq. ft.
2943 Merino Avenue, Oskaloosa, IA 52577
MLS# 6343693Listed by: HAWKEYE PROPERTY MGM & RE - New
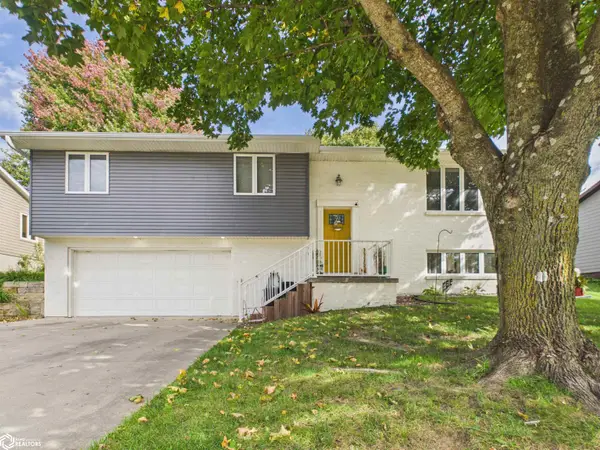 $319,900Active3 beds 3 baths2,445 sq. ft.
2218 Mcmullin Drive, Oskaloosa, IA 52577
MLS# 6343647Listed by: RE/MAX PRIDE OSKALOOSA - New
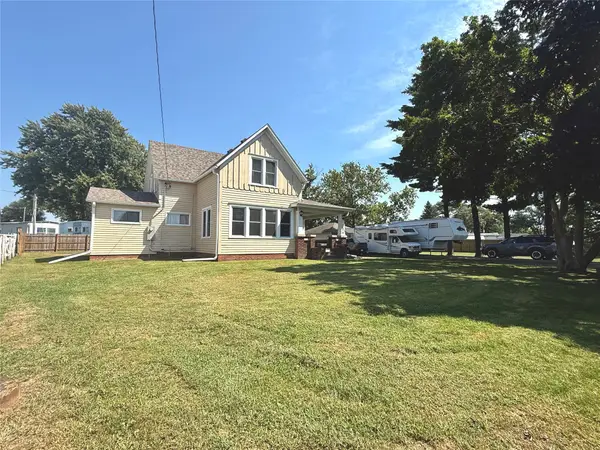 $205,000Active4 beds 2 baths2,036 sq. ft.
1715 Pella Avenue E, Oskaloosa, IA 52577
MLS# 750885Listed by: UPLIFT REALTY 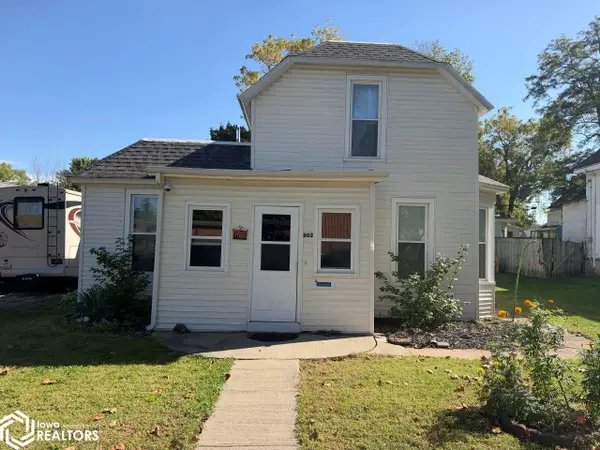 $87,500Pending2 beds 1 baths946 sq. ft.
602 N A Street, Oskaloosa, IA 52577
MLS# 6343578Listed by: BRIDGE CITY REALTY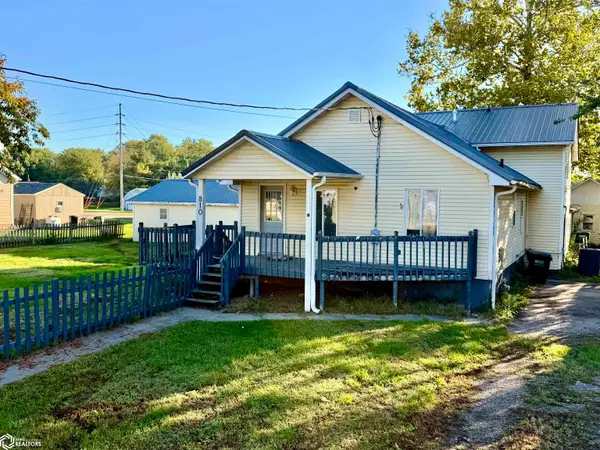 $225,000Active5 beds 3 baths2,464 sq. ft.
810 S 6th Street, Oskaloosa, IA 52577
MLS# 6343574Listed by: RE/MAX PARTNERS REALTY, GRINNELL $35,000Active1.98 Acres
1606 A Avenue E, Oskaloosa, IA 52577
MLS# 6336649Listed by: RE/MAX PRIDE OSKALOOSA


Protect your home and budget from life's surprises with an Assurant Home Warranty, backed by a partner that supports you through every step of homeownership. Explore Plans.
©2026 Century 21 Real Estate LLC. All rights reserved. CENTURY 21®, the CENTURY 21 Logo and C21® are service marks owned by Century 21 Real Estate LLC. Century 21 Real Estate LLC fully supports the principles of the Fair Housing Act and the Equal Opportunity Act. Each office is independently owned and operated. Listing information is deemed reliable but not guaranteed accurate.