
406 Evans Randolph Street, Oskaloosa, IA 52577
Local realty services provided by:CENTURY 21 Signature Real Estate
406 Evans Randolph Street,Oskaloosa, IA 52577
$199,900
- 2 Beds
- 1 Baths
- 1,150 sq. ft.
- Single family
- Active
Listed by: michelle greene, briar greene
Office: realty one group impact
MLS#:752126
Source:IA_DMAAR
Price summary
- Price:$199,900
- Price per sq. ft.:$173.83
About this home
Looking for a little more space, room to roam, & the opportunity to create your own homestead? This walkout ranch on a 0.67-acre lot offers peaceful surroundings, open land, & endless potential & just minutes from city amenities. The main level features 1,150 sq ft w/ 2 bedrms, 1 full bath, an open floor plan, mudroom, walk-in pantry, & one of the att garage stalls is heated & insulated, complete w/ all appliances including the washer & dryer. The unfinished walkout lower level offers daylight windows & plumbing hookups, providing a blank canvas to expand your living space to fit your needs. Outside, enjoy your own backyard retreat complete w/ an above-ground swimming pool & maintenance equipment, plus a garden/pool shed. Need room for hobbies, equipment, animals, or projects? The impressive 36x40 pole building features electricity & 3-14-foot overhead doors! The property has previously accommodated horses, & the sellers will leave barbed-wire fencing in the rear yard, along w/ electric fencing materials. Sellers have made many improvements over the past 12 years including an updated bath & the septic was new in 2014! Front yard is fully privacy fenced for sellers dogs when horses were in the rear yard. Enjoy the sights & sounds of nature, w/ deer, turkey, pheasant, & other wildlife frequently found in the area. If you've been dreaming of a little more freedom, outdoor space, & a property w/ room to grow, this one is full of possibilities!...
Contact an agent
Home facts
- Year built:1963
- Listing ID #:752126
- Added:1 day(s) ago
- Updated:October 30, 2026 at 05:11 PM
Rooms and interior
- Bedrooms:2
- Total bathrooms:1
- Flooring:Carpet, Laminate, Vinyl
- Dining Description:Dining Area
- Kitchen Description:Dishwasher, Freezer, Refrigerator, Stove
- Basement:Yes
- Basement Description:Daylight, Unfinished, Walk Out Access
- Living area:1,150 sq. ft.
Heating and cooling
- Cooling:Central Air
- Heating:Forced Air, Gas, Propane
- Central air:Yes
Structure and exterior
- Roof:Asphalt, Shingle
- Year built:1963
- Building area:1,150 sq. ft.
- Lot area:0.67 Acres
- Lot Features:Rectangular Lot
- Architectural Style:Ranch
- Construction Materials:Vinyl Siding
- Exterior Features:Deck
- Foundation Description:Poured
Utilities
- Water:Rural
- Sewer:Septic Tank
Finances and disclosures
- Price:$199,900
- Price per sq. ft.:$173.83
- Tax amount:$1,266
Features and amenities
- Appliances:Dishwasher, Dryer, Freezer, Refrigerator, Stove, Washer
- Laundry features:Dryer, Main Level, Washer
- Amenities:Storage, Window Treatments
- Pool features:Above Ground
Parking
- Parking description:Attached, Garage, Two Car Garage
- Garage:Yes
- Garage spaces:2
New listings near 406 Evans Randolph Street
- New
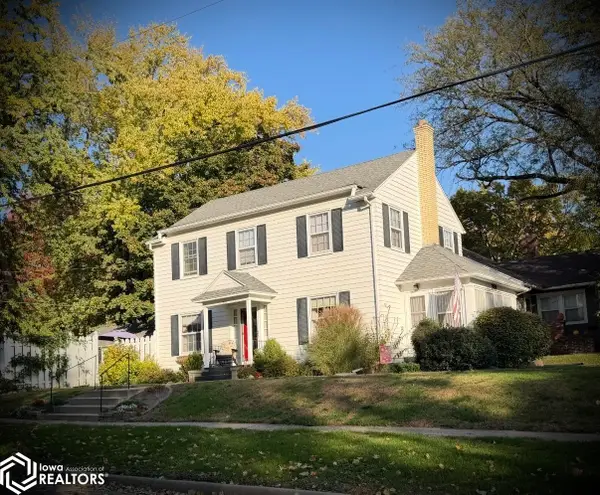 $199,750Active3 beds 2 baths1,408 sq. ft.
301 N 9th Street, Oskaloosa, IA 52577
MLS# 6344087Listed by: LEGACY REAL ESTATE GROUP - New
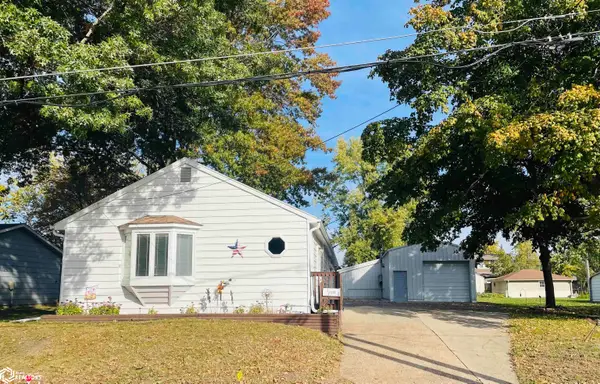 $138,000Active2 beds 2 baths960 sq. ft.
1113 10th Avenue E, Oskaloosa, IA 52577
MLS# 6344041Listed by: HAWKEYE PROPERTY MGM & RE - New
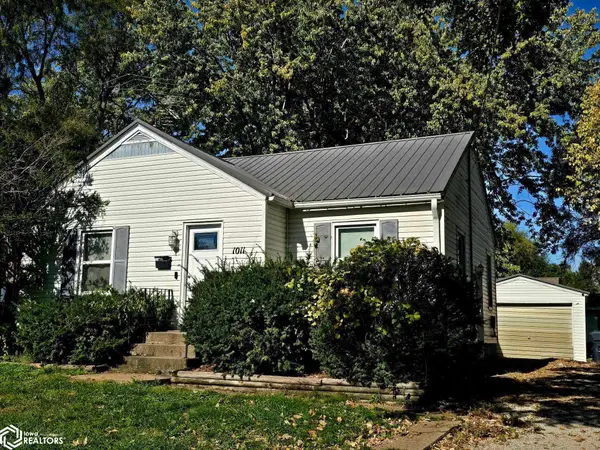 $138,000Active2 beds 1 baths900 sq. ft.
1011 5th Avenue E, Oskaloosa, IA 52577
MLS# 6344023Listed by: HAWKEYE PROPERTY MGM & RE - New
 $162,500Active-- beds -- baths2,108 sq. ft.
709 N B Street, Oskaloosa, IA 52577
MLS# 6343960Listed by: RE/MAX PRIDE OSKALOOSA - New
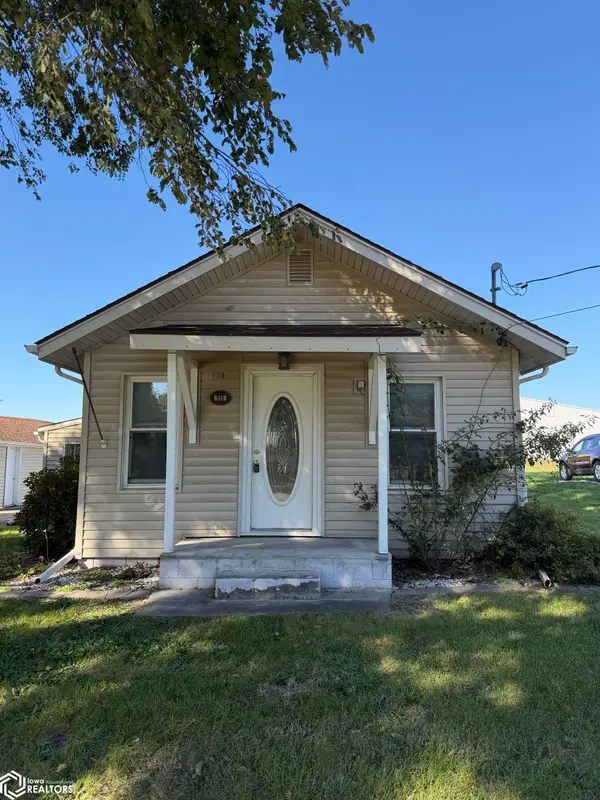 $110,000Active1 beds 1 baths804 sq. ft.
515 15th Avenue E, Oskaloosa, IA 52577
MLS# 6343905Listed by: RE/MAX PRIDE OSKALOOSA - New
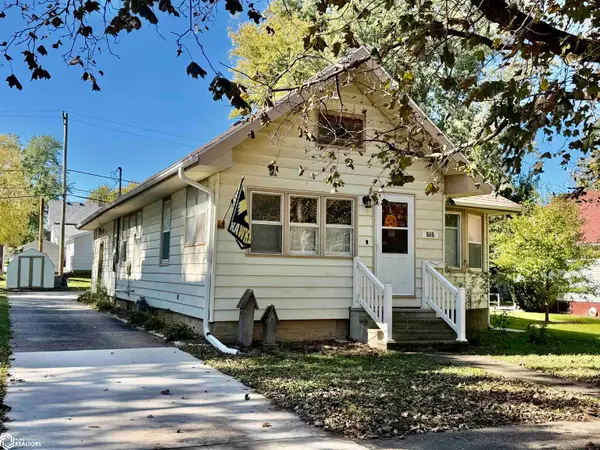 $152,000Active2 beds 1 baths1,131 sq. ft.
505 N C Street, Oskaloosa, IA 52577
MLS# 6343891Listed by: RE/MAX PRIDE OSKALOOSA 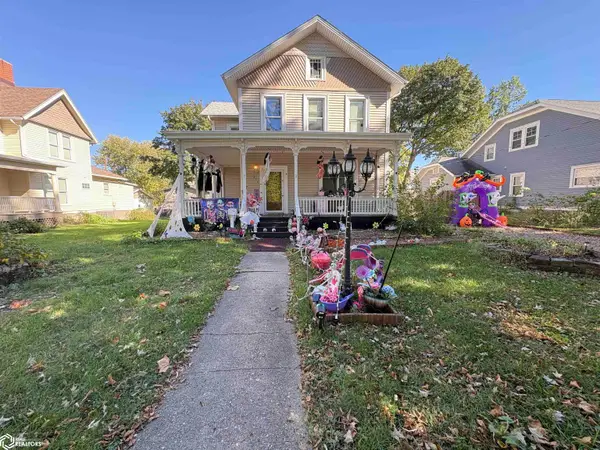 $279,000Active4 beds 2 baths2,317 sq. ft.
210 N 8th Street, Oskaloosa, IA 52577
MLS# 6343792Listed by: LEGACY REAL ESTATE GROUP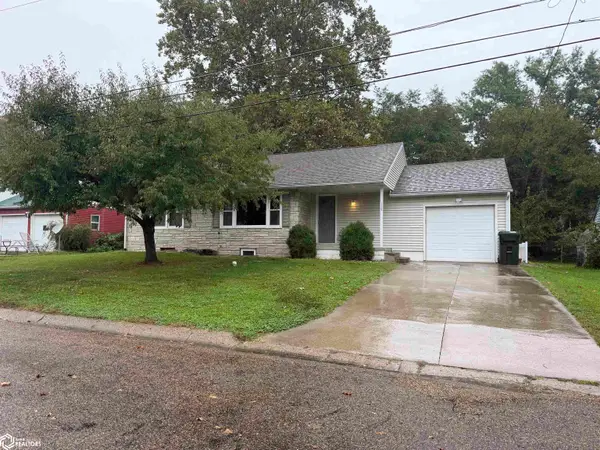 $215,000Active3 beds 2 baths1,485 sq. ft.
115 O Avenue E, Oskaloosa, IA 52577
MLS# 6343752Listed by: LEGACY REAL ESTATE GROUP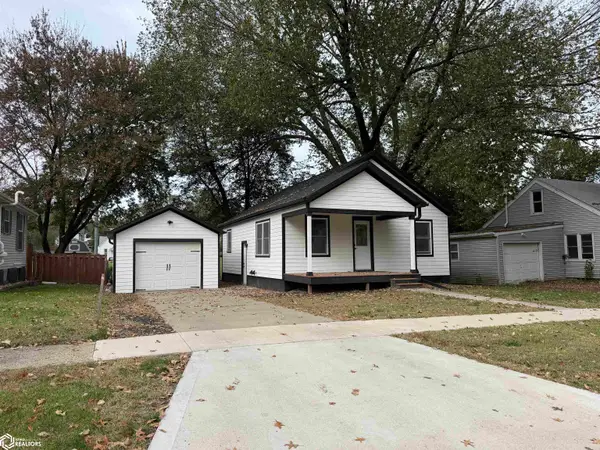 $225,000Active4 beds 2 baths832 sq. ft.
419 N 2nd Street, Oskaloosa, IA 52577
MLS# 6343707Listed by: LEGACY REAL ESTATE GROUP


Protect your home and budget from life's surprises with an Assurant Home Warranty, backed by a partner that supports you through every step of homeownership. Explore Plans.
©2026 Century 21 Real Estate LLC. All rights reserved. CENTURY 21®, the CENTURY 21 Logo and C21® are service marks owned by Century 21 Real Estate LLC. Century 21 Real Estate LLC fully supports the principles of the Fair Housing Act and the Equal Opportunity Act. Each office is independently owned and operated. Listing information is deemed reliable but not guaranteed accurate.