
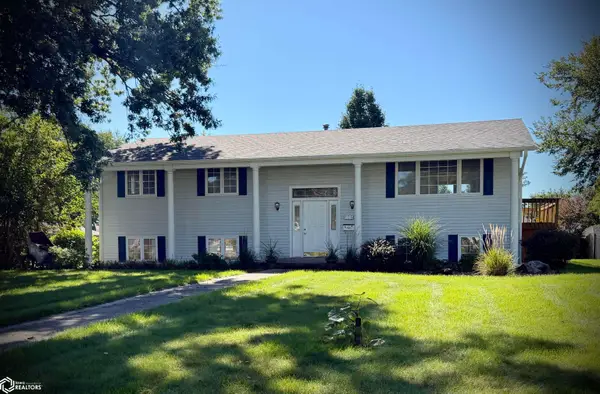
1005 Glenwood Avenue, Ottumwa, IA 52501
Local realty services provided by:CENTURY 21 BW Preferred, Inc.
1005 Glenwood Avenue,Ottumwa, IA 52501
$179,500
- 3 Beds
- 1 Baths
- 1,176 sq. ft.
- Single family
- Pending
Listed by: katlyn overturf
Office: re/max pride ottumwa
MLS#:6343156
Source:IA_HIMLS
Price summary
- Price:$179,500
- Price per sq. ft.:$152.64
About this home
Welcome to this beautifully maintained 3-bedroom, 1-bath home located in a desirable southside Ottumwa location! Lovingly cared for more than 30 years, this home offers the perfect combination of comfort, charm, and convenience. The kitchen was beautifully remodeled in 2025, adding a fresh, updated feel to the home. Outside, enjoy a spacious yard with a poured concrete patio to sit and relax and a 2-car detached garage offering plenty of room for parking, storage, or hobbies. Move-in ready and waiting for its next owner, this home is one you won't want to miss! Call today to schedule your private showing.
Contact an agent
Home facts
- Year built:1950
- Subdivision & Development:LEIGHTON EST
- Listing ID #:6343156
- Added:7 day(s) ago
- Updated:October 06, 2026 at 04:46 PM
Rooms and interior
- Bedrooms:3
- Total bathrooms:1
- Full bathrooms:1
- Living area:1,176 sq. ft.
Heating and cooling
- Central air:Yes
Structure and exterior
- Year built:1950
- Building area:1,176 sq. ft.
- Lot area:0.47 Acres
Finances and disclosures
- Price:$179,500
- Price per sq. ft.:$152.64
- Tax amount:$2,121 (2024)
Parking
- Garage:Yes
- Garage spaces:2
New listings near 1005 Glenwood Avenue
- New
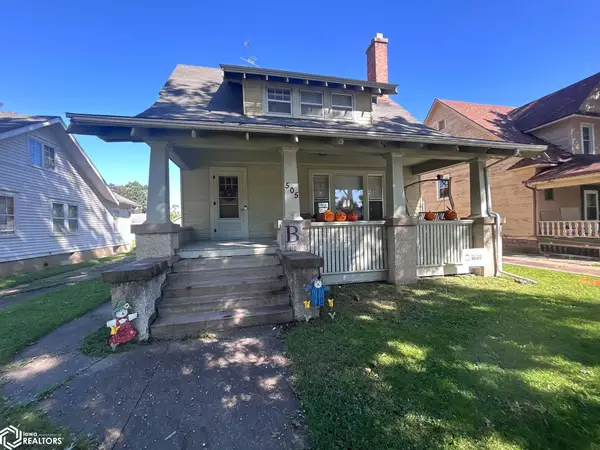 $160,000Active3 beds 3 baths2,060 sq. ft.
505 Chester Avenue, Ottumwa, IA 52501
MLS# 6343418Listed by: BOGLE REALTY LLC - New
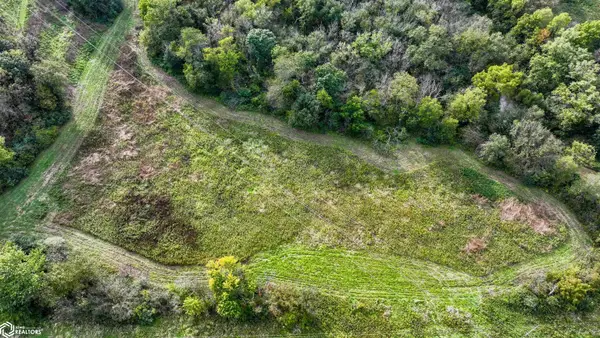 $152,000Active16.87 Acres
Hwy 63 South, Ottumwa, IA 52501
MLS# 6343408Listed by: OTTUMWA REALTY - New
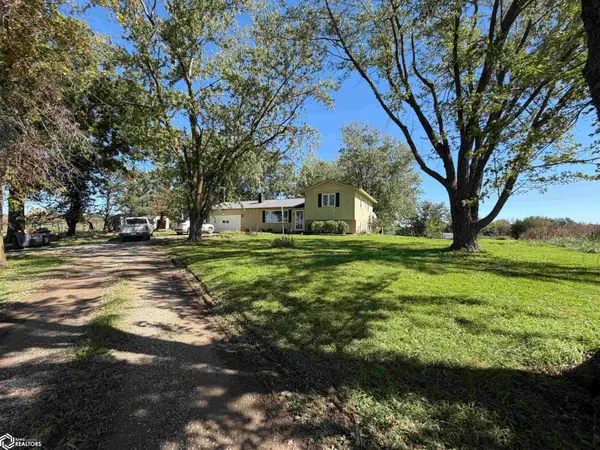 $275,000Active3.43 Acres
10181 180th Avenue, Ottumwa, IA 52501
MLS# 6343364Listed by: HAWKEYE FARM MGMT & REAL ESTAT - New
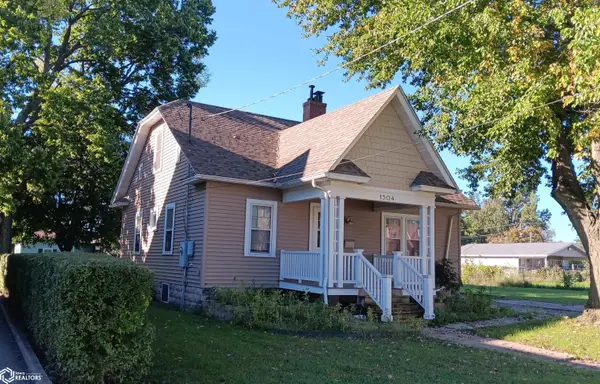 $190,000Active3 beds 2 baths1,305 sq. ft.
1304 Chester Avenue, Ottumwa, IA 52501
MLS# 6343327Listed by: TEAM REAL ESTATE - New
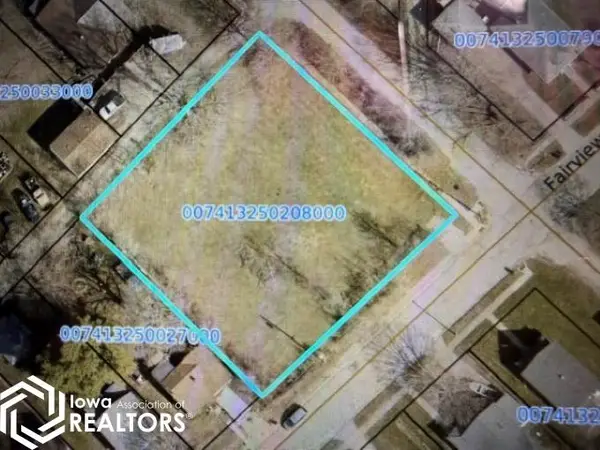 $8,000Active0.53 Acres
135 Fairview, Ottumwa, IA 52501
MLS# 6343310Listed by: BRIDGE CITY REALTY - New
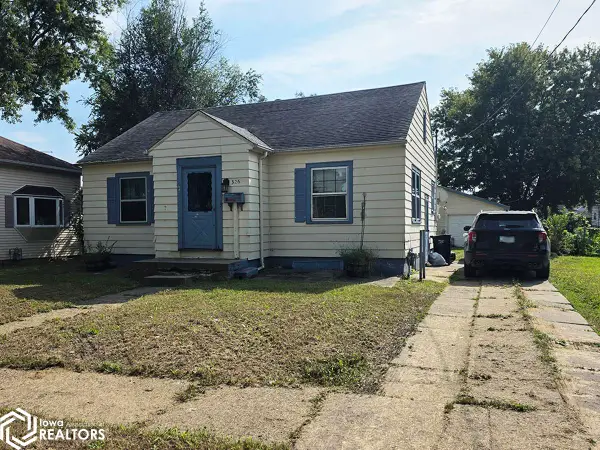 $95,000Active3 beds 1 baths1,226 sq. ft.
326 W Williams Street, Ottumwa, IA 52501
MLS# 6343269Listed by: RE/MAX PRIDE OTTUMWA - New
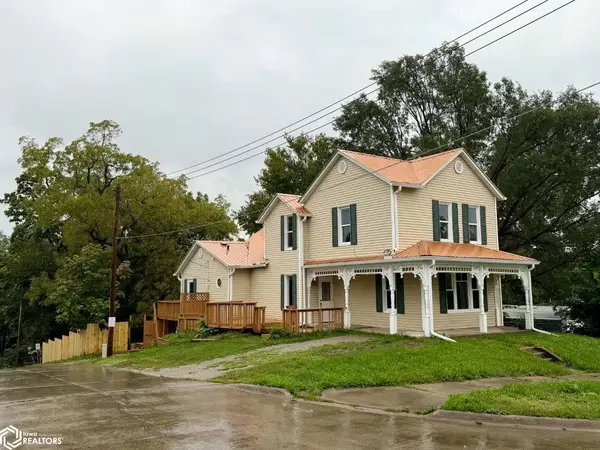 $169,000Active4 beds 2 baths1,846 sq. ft.
701 E 2nd Street, Ottumwa, IA 52501
MLS# 6343238Listed by: BRIDGE CITY REALTY - New
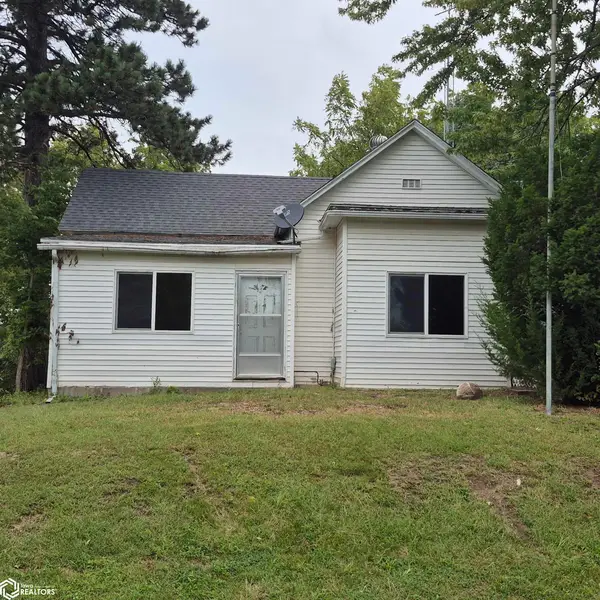 $36,500Active2 beds 1 baths1,363 sq. ft.
515 Hawthorne Dr., Ottumwa, IA 52501
MLS# 6343244Listed by: JULIAN CAMPBELL REALTORS - New
 $279,900Active4 beds 3 baths1,976 sq. ft.
128 Deppe Lane, Ottumwa, IA 52501
MLS# 6343160Listed by: LEGACY REAL ESTATE GROUP


Protect your home and budget from life's surprises with an Assurant Home Warranty, backed by a partner that supports you through every step of homeownership. Explore Plans.
©2026 Century 21 Real Estate LLC. All rights reserved. CENTURY 21®, the CENTURY 21 Logo and C21® are service marks owned by Century 21 Real Estate LLC. Century 21 Real Estate LLC fully supports the principles of the Fair Housing Act and the Equal Opportunity Act. Each office is independently owned and operated. Listing information is deemed reliable but not guaranteed accurate.