1214 E Fourth Street, Ottumwa, IA 52501
Local realty services provided by:CENTURY 21 Property Professionals
1214 E Fourth Street,Ottumwa, IA 52501
$138,500
- 4 Beds
- 2 Baths
- 1,702 sq. ft.
- Single family
- Active
Listed by: tana corbett
Office: julian campbell realtors
MLS#:6339952
Source:IA_HIMLS
Price summary
- Price:$138,500
- Price per sq. ft.:$81.37
About this home
Move in ready! All new paint and flooring, new windows. 4 bedrooms and 1 1/2 bath, formal dining room. New kitchen with new appliances. Main floor laundry and two enclosed porches on the main level. Covered deck in the back and 2 car detached garage. Close to grade school. Half bath under the stairway.
Contact an agent
Home facts
- Year built:1917
- Listing ID #:6339952
- Added:23 day(s) ago
- Updated:July 26, 2026 at 03:33 PM
Rooms and interior
- Bedrooms:4
- Total bathrooms:2
- Half bathrooms:1
- Basement:Yes
- Living area:1,702 sq. ft.
Heating and cooling
- Central air:Yes
Structure and exterior
- Year built:1917
- Building area:1,702 sq. ft.
Finances and disclosures
- Price:$138,500
- Price per sq. ft.:$81.37
- Tax amount:$1,341 (25)
Parking
- Garage:Yes
- Garage spaces:2
New listings near 1214 E Fourth Street
- New
 $145,000Active4 beds 2 baths1,362 sq. ft.
101 N Sheridan Avenue, Ottumwa, IA 52501
MLS# 6340789Listed by: TEAM REAL ESTATE - New
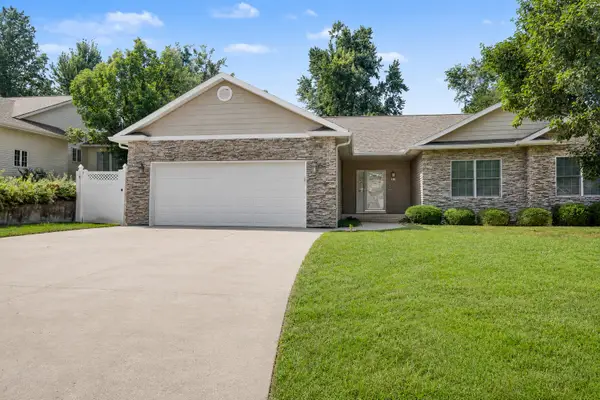
 $309,900Active4 beds 3 baths1,707 sq. ft.
18 Weaver Drive, Ottumwa, IA 52501
MLS# 745918Listed by: CENTURY 21 SIGNATURE - New
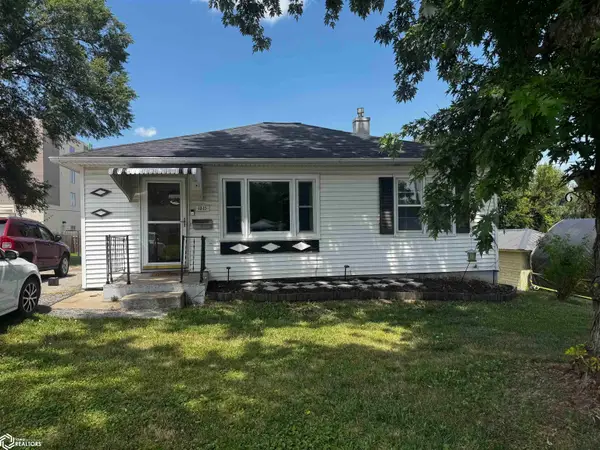 $124,000Active2 beds 1 baths1,056 sq. ft.
1315 Mowrey Avenue, Ottumwa, IA 52501
MLS# 6340742Listed by: TEAM REAL ESTATE - New
 $99,900Active3 beds 2 baths1,232 sq. ft.
1201 Gurley Avenue, Ottumwa, IA 52501
MLS# 6340705Listed by: BRIDGE CITY REALTY - New
 $179,900Active4 beds 2 baths1,962 sq. ft.
176 E Alta Vista Avenue, Ottumwa, IA 52501
MLS# 6340703Listed by: BRIDGE CITY REALTY - New
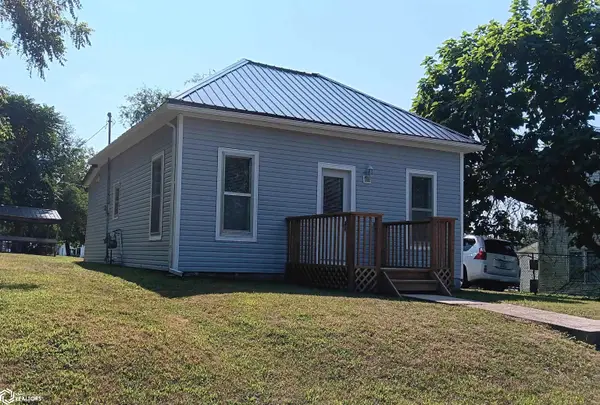 $89,000Active2 beds 1 baths744 sq. ft.
508 S Tacoma Avenue, Ottumwa, IA 52501
MLS# 6340699Listed by: TEAM REAL ESTATE - New
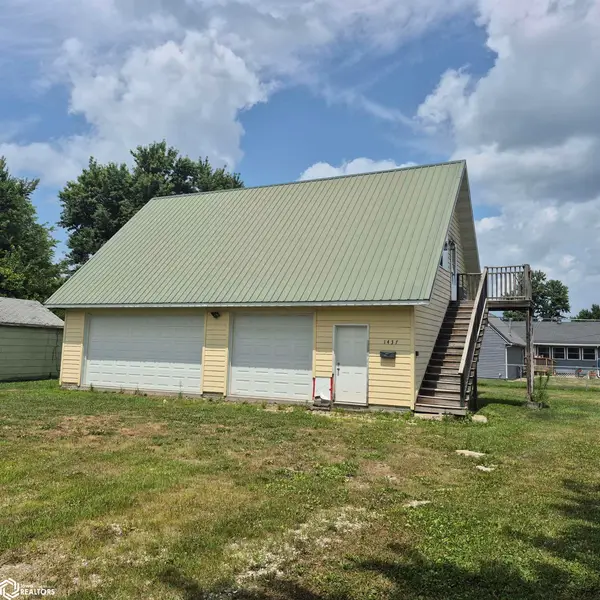 $95,000Active1 beds 2 baths640 sq. ft.
1437 Swanson Ave., Ottumwa, IA 52501
MLS# 6340679Listed by: JULIAN CAMPBELL REALTORS - New
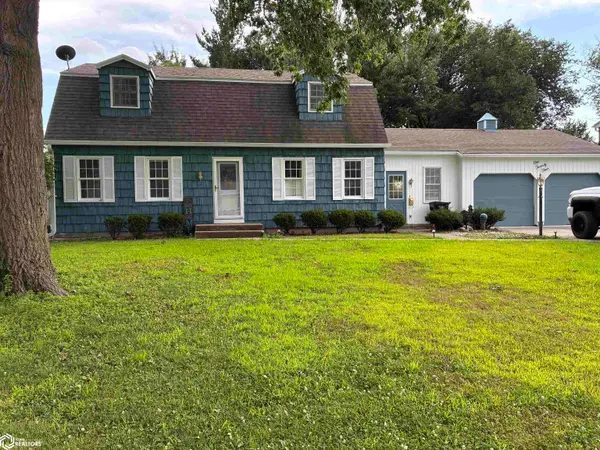 $270,000Active3 beds 4 baths2,255 sq. ft.
124 Deppe Lane, Ottumwa, IA 52501
MLS# 6340637Listed by: HOMEGATE REAL ESTATE - New
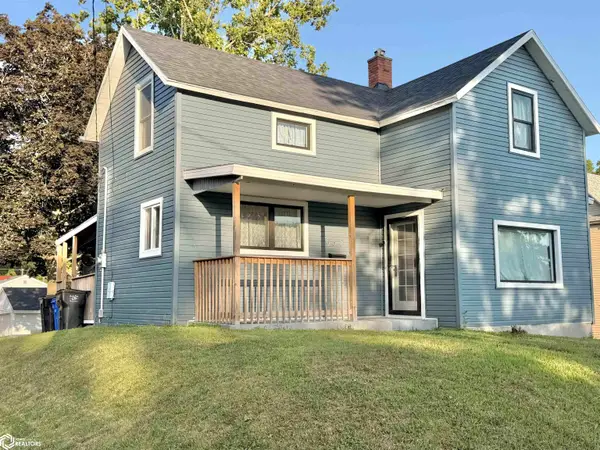 $135,000Active2 beds 1 baths1,178 sq. ft.
632 N Cooper, Ottumwa, IA 52501
MLS# 6340603Listed by: PALMAS REAL ESTATE LLC - New
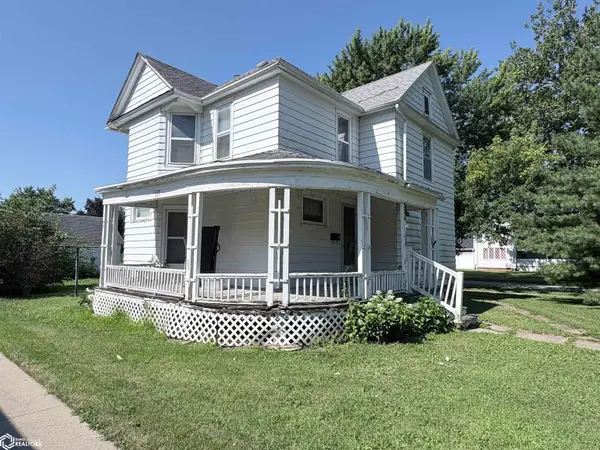 $79,900Active4 beds 2 baths1,866 sq. ft.
556 Chester Avenue, Ottumwa, IA 52501
MLS# 6340584Listed by: BRIDGE CITY REALTY


Protect your home and budget from life's surprises with an Assurant Home Warranty, backed by a partner that supports you through every step of homeownership. Explore Plans.
©2026 Century 21 Real Estate LLC. All rights reserved. CENTURY 21®, the CENTURY 21 Logo and C21® are service marks owned by Century 21 Real Estate LLC. Century 21 Real Estate LLC fully supports the principles of the Fair Housing Act and the Equal Opportunity Act. Each office is independently owned and operated. Listing information is deemed reliable but not guaranteed accurate.