
18 Weaver Drive, Ottumwa, IA 52501
Local realty services provided by:CENTURY 21 Signature Real Estate
18 Weaver Drive,Ottumwa, IA 52501
$309,900
- 4 Beds
- 3 Baths
- 1,707 sq. ft.
- Condominium
- Active
Listed by:
 Melanie Mapes(641) 651 - 0383CENTURY 21 Signature Real Estate
Office: century 21 signature
MLS#:745918
Source:IA_DMAAR
Price summary
- Price:$309,900
- Price per sq. ft.:$181.55
- Monthly HOA dues:$110
About this home
With 2,900 square feet of finished space, this home offers the ease of condo living without sacrificing the space you want. Cathedral ceilings and a floor-to-ceiling stone gas fireplace anchor the living room, while the updated kitchen features granite countertops, a center island, plenty of cabinet space, and a dedicated dining area with access to the covered deck.
The main floor includes two bedrooms, including a primary suite with an ensuite bath and double closets, plus the convenience of main-floor laundry.
Downstairs adds even more usable space with two additional bedrooms, a family room, an updated bathroom, and an oversized storage room that's hard to find.
Step outside and you'll find one of this home's best features. The fenced-in backyard feels tucked away, with mature landscaping, a covered deck, brick patio, water feature, and enough green space to relax, entertain, or let kids and pets play.
Stone and vinyl siding give the home great curb appeal, and the desirable location, new roof (2026), and generous living space make this one easy to appreciate....
Contact an agent
Home facts
- Year built:2005
- Listing ID #:745918
- Added:3 day(s) ago
- Updated:July 26, 2026 at 03:33 PM
Rooms and interior
- Bedrooms:4
- Total bathrooms:3
- Full bathrooms:1
- Flooring:Carpet, Vinyl
- Dining Description:Dining Area
- Kitchen Description:Dishwasher, Microwave, Refrigerator, Stove
- Basement:Yes
- Basement Description:Partially Finished
- Living area:1,707 sq. ft.
Heating and cooling
- Cooling:Central Air
- Heating:Forced Air, Gas, Natural Gas
- Central air:Yes
Structure and exterior
- Roof:Asphalt, Shingle
- Year built:2005
- Building area:1,707 sq. ft.
- Architectural Style:Duplex
- Construction Materials:Vinyl Siding
- Exterior Features:Covered, Deck
- Foundation Description:Poured
Utilities
- Water:Public
- Sewer:Public Sewer
Finances and disclosures
- Price:$309,900
- Price per sq. ft.:$181.55
- Tax amount:$6,932
Features and amenities
- Appliances:Dishwasher, Dryer, Microwave, Refrigerator, Stove, Washer
- Laundry features:Dryer, Main Level, Washer
Parking
- Parking description:Attached, Garage, Two Car Garage
- Garage:Yes
- Garage spaces:2
New listings near 18 Weaver Drive
- New
 $79,000Active2 beds 1 baths864 sq. ft.
438 S Ward Street, Ottumwa, IA 52501
MLS# 6340865Listed by: BRIDGE CITY REALTY - New
 $139,000Active2 beds 1 baths1,200 sq. ft.
547 Crestview Avenue, Ottumwa, IA 52501
MLS# 6327216Listed by: BRIDGE CITY REALTY - New
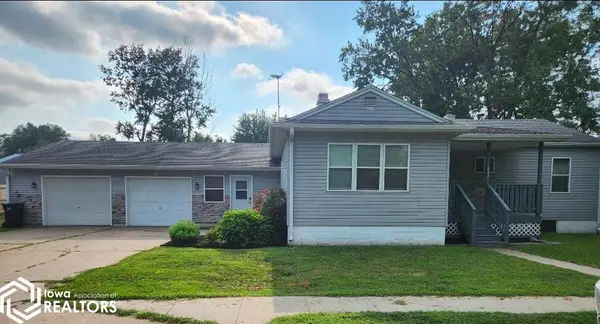 $249,900Active3 beds 2 baths2,935 sq. ft.
623 Grace Street, Ottumwa, IA 52501
MLS# 6340822Listed by: BRIDGE CITY REALTY - New
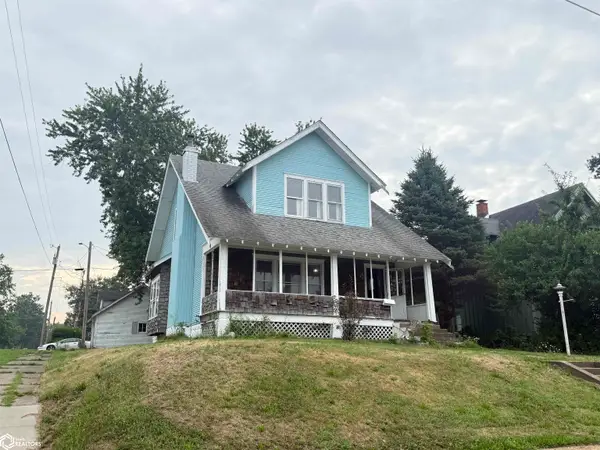 $85,000Active3 beds 2 baths1,386 sq. ft.
116 N Ash Street, Ottumwa, IA 52501
MLS# 6340819Listed by: UPLIFT REALTY - New
 $145,000Active4 beds 2 baths1,362 sq. ft.
101 N Sheridan Avenue, Ottumwa, IA 52501
MLS# 6340789Listed by: TEAM REAL ESTATE - New
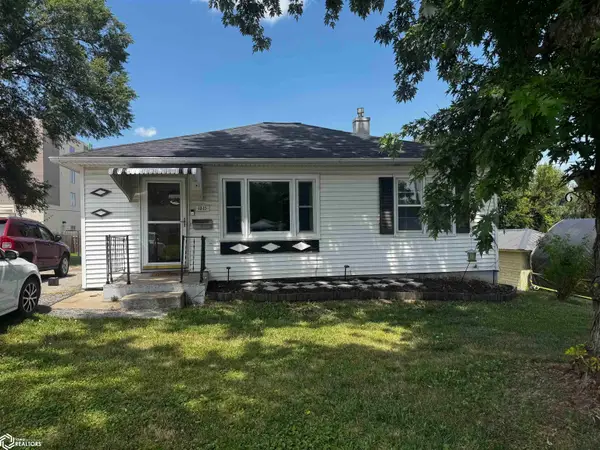 $124,000Active2 beds 1 baths1,056 sq. ft.
1315 Mowrey Avenue, Ottumwa, IA 52501
MLS# 6340742Listed by: TEAM REAL ESTATE - New
 $99,900Active3 beds 2 baths1,232 sq. ft.
1201 Gurley Avenue, Ottumwa, IA 52501
MLS# 6340705Listed by: BRIDGE CITY REALTY - New
 $179,900Active4 beds 2 baths1,962 sq. ft.
176 E Alta Vista Avenue, Ottumwa, IA 52501
MLS# 6340703Listed by: BRIDGE CITY REALTY - New
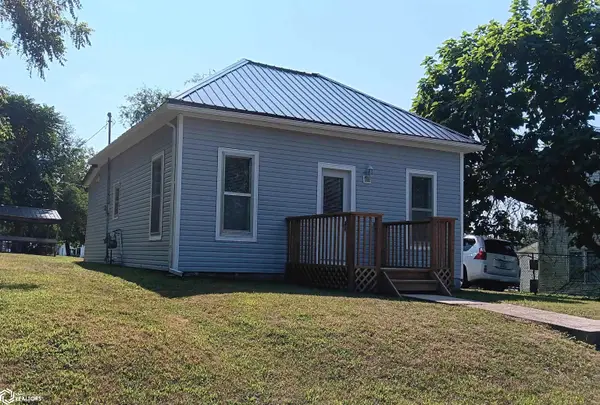 $89,000Active2 beds 1 baths744 sq. ft.
508 S Tacoma Avenue, Ottumwa, IA 52501
MLS# 6340699Listed by: TEAM REAL ESTATE


Protect your home and budget from life's surprises with an Assurant Home Warranty, backed by a partner that supports you through every step of homeownership. Explore Plans.
©2026 Century 21 Real Estate LLC. All rights reserved. CENTURY 21®, the CENTURY 21 Logo and C21® are service marks owned by Century 21 Real Estate LLC. Century 21 Real Estate LLC fully supports the principles of the Fair Housing Act and the Equal Opportunity Act. Each office is independently owned and operated. Listing information is deemed reliable but not guaranteed accurate.