
218 S High Ave, Oxford, IA 52322
Local realty services provided by:CENTURY 21 Signature Real Estate
218 S High Ave,Oxford, IA 52322
$275,000
- 3 Beds
- 2 Baths
- 2,080 sq. ft.
- Single family
- Pending
Listed by: rob mccain
Office: urban acres real estate corridor
MLS#:202604904
Source:IA_ICAAR
Price summary
- Price:$275,000
- Price per sq. ft.:$132.21
About this home
Darling, well-maintained raised ranch located at the end of a quiet street! This inviting home offers 3 bedrooms, 2 full bathrooms, and a spacious 3-stall garage. The open-concept main level features a bright living area that flows seamlessly into the kitchen and dining space, with direct access to a sunny deck overlooking the fully fenced backyard. Outdoor living is easy with two decks, a patio, and a fire pit—perfect for entertaining or relaxing. The lower level provides additional living space, a large third bedroom, a full bathroom, and a laundry room with a storage/mudroom that offers convenient access to the garage. This move-in-ready home combines comfort, functionality, and a fantastic location.
Contact an agent
Home facts
- Year built:1998
- Subdivision & Development:Oxford Original Old Town
- Listing ID #:202604904
- Added:20 day(s) ago
- Updated:August 28, 2026 at 10:53 AM
Rooms and interior
- Bedrooms:3
- Total bathrooms:2
- Full bathrooms:2
- Dining Description:On Level M
- Kitchen Description:On Level M
- Living area:2,080 sq. ft.
Structure and exterior
- Year built:1998
- Building area:2,080 sq. ft.
- Construction Materials:Frame
Schools
- High school:Clear Creek
- Middle school:Clear Creek
- Elementary school:CCA - Oxford
Utilities
- Water:City Water
- Sewer:City Sewer
Finances and disclosures
- Price:$275,000
- Price per sq. ft.:$132.21
- Tax amount:$4,356
Features and amenities
- Laundry features:Basement, Laundry Room
Parking
- Total parking spaces:3
New listings near 218 S High Ave
- New
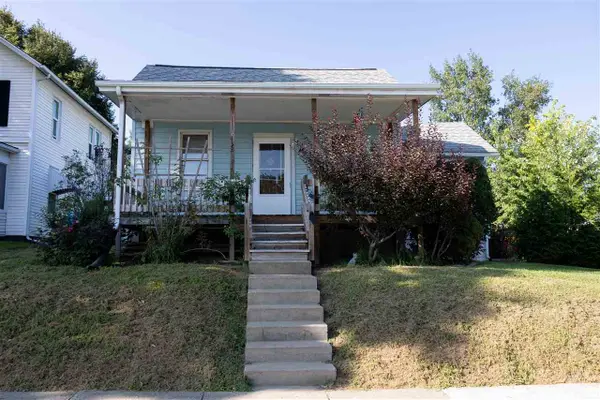 $174,900Active2 beds 1 baths960 sq. ft.
132 E Wilson, Oxford, IA 52322
MLS# 202605209Listed by: HOME NAVIGATOR REAL ESTATE 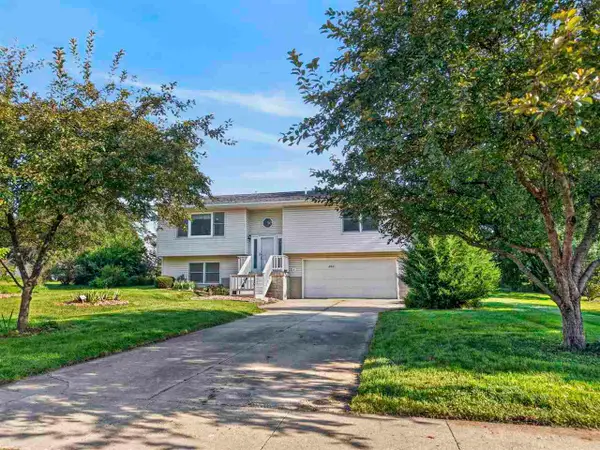 $325,000Active3 beds 3 baths2,147 sq. ft.
220 W Main St, Oxford, IA 52322
MLS# 202604810Listed by: EDGE REALTY GROUP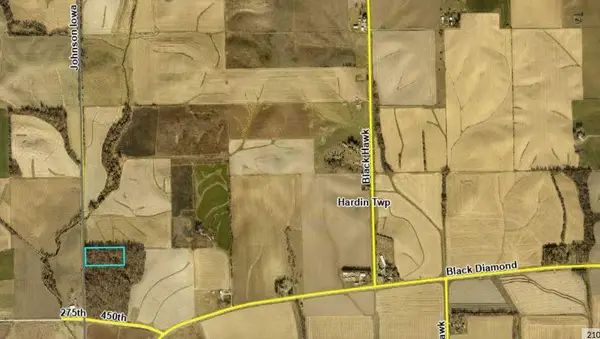 $100,000Active5.4 Acres
Par #1231251005 Johnson/Iowa Rd, Oxford, IA 52322
MLS# 202603290Listed by: EDGE REALTY GROUP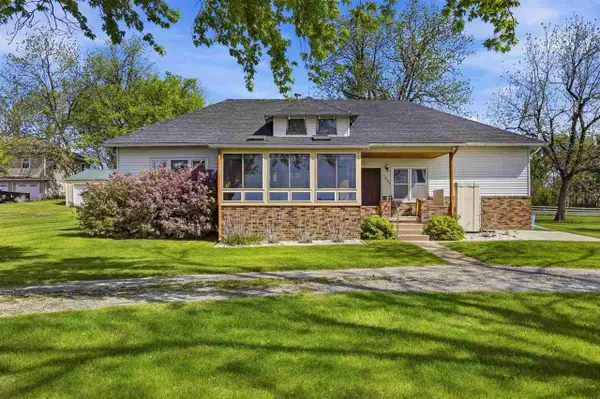 $295,000Active2 beds 1 baths1,512 sq. ft.
1502 SW Black Diamond Rd., Oxford, IA 52322
MLS# 202603143Listed by: URBAN ACRES REAL ESTATE $30,000Active0.17 Acres
111 N High Avenue, Oxford, IA 52322
MLS# 202603110Listed by: URBAN ACRES REAL ESTATE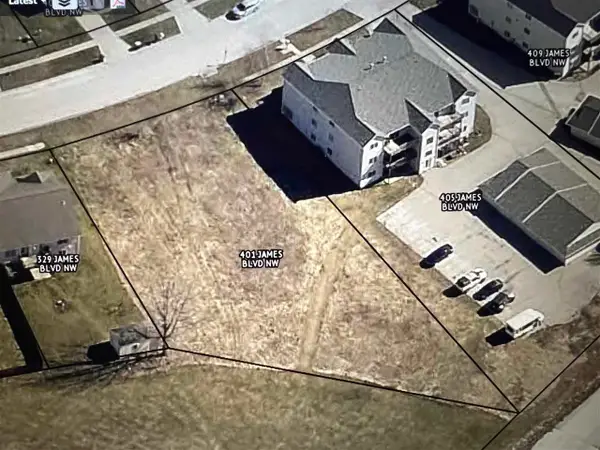 $85,000Active0.49 Acres
401 James Blvd NW, Oxford, IA 52322
MLS# 202506647Listed by: SKOGMAN REALTY CO. $100,000Active1.31 Acres
Lot #1 Leighton Lane, Oxford, IA 52322
MLS# 202600122Listed by: URBAN ACRES REAL ESTATE CORRIDOR $107,000Active1.3 Acres
Lot #2 Leighton Lane, Oxford, IA 52322
MLS# 202600123Listed by: URBAN ACRES REAL ESTATE CORRIDOR $107,000Active1.31 Acres
Lot #3 Leighton Lane, Oxford, IA 52322
MLS# 202600125Listed by: URBAN ACRES REAL ESTATE CORRIDOR


Protect your home and budget from life's surprises with an Assurant Home Warranty, backed by a partner that supports you through every step of homeownership. Explore Plans.
©2026 Century 21 Real Estate LLC. All rights reserved. CENTURY 21®, the CENTURY 21 Logo and C21® are service marks owned by Century 21 Real Estate LLC. Century 21 Real Estate LLC fully supports the principles of the Fair Housing Act and the Equal Opportunity Act. Each office is independently owned and operated. Listing information is deemed reliable but not guaranteed accurate.