
405 James Blvd, Oxford, IA 52322
Local realty services provided by:CENTURY 21 Signature Real Estate
405 James Blvd,Oxford, IA 52322
$105,000
- 2 Beds
- 1 Baths
- 931 sq. ft.
- Single family
- Active
Listed by: trent forrest, jake mclaughlin
Office: iowa elite marketing group
MLS#:202606176
Source:IA_ICAAR
Price summary
- Price:$105,000
- Price per sq. ft.:$112.78
About this home
Welcome to easy, low-maintenance living in Oxford! This attractive 2-bedroom, 1-bath ground-floor condo offers a comfortable and functional layout with convenient zero-step entry. Inside, you'll appreciate the inviting living room featuring a cozy gas fireplace, an open kitchen with breakfast bar, and convenient in-unit laundry. Numerous updates completed in 2025 include luxury vinyl plank flooring, fresh paint, updated light fixtures, kitchen backsplash, faucets, vanity top, and refrigerator. Additional improvements include a newer dishwasher, garbage disposal, and water heater. Enjoy the convenience of an assigned garage space and an affordable HOA that takes care of exterior maintenance, making homeownership that much easier. Located in the quiet community of Oxford with convenient access to Iowa City, Coralville, and the surrounding area, this condo offers a great combination of comfort, affordability, and convenience!
Contact an agent
Home facts
- Year built:2005
- Subdivision & Development:OXFORD CITY
- Listing ID #:202606176
- Added:1 day(s) ago
- Updated:October 20, 2026 at 07:50 PM
Rooms and interior
- Bedrooms:2
- Total bathrooms:1
- Full bathrooms:1
- Dining Description:On Level M
- Kitchen Description:On Level M
- Living area:931 sq. ft.
Structure and exterior
- Year built:2005
- Building area:931 sq. ft.
- Construction Materials:Frame
Schools
- High school:Clear Creek
- Middle school:Clear Creek
- Elementary school:CCA - Oxford
Utilities
- Water:City Water
- Sewer:City Sewer
Finances and disclosures
- Price:$105,000
- Price per sq. ft.:$112.78
- Tax amount:$1,756
Features and amenities
- Laundry features:Laundry Closet
Parking
- Total parking spaces:1
New listings near 405 James Blvd
- New
 $179,000Active4 beds 3 baths1,468 sq. ft.
318 W State Street, Other, IA 52322
MLS# 751098Listed by: EPIQUE REALTY 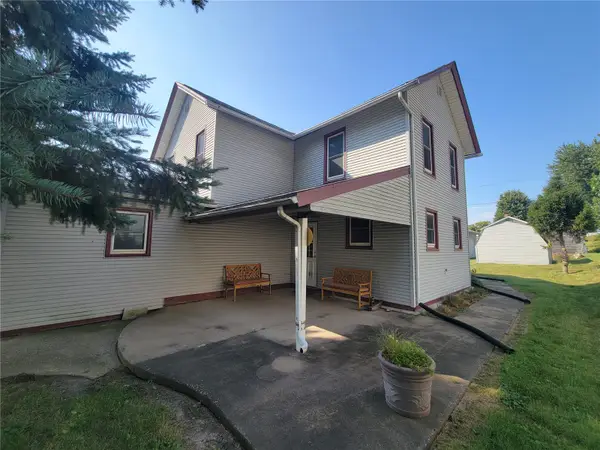 $190,000Active4 beds 2 baths1,780 sq. ft.
218 E Main St, Oxford, IA 52322
MLS# 2606597Listed by: KELLER WILLIAMS LEGACY GROUP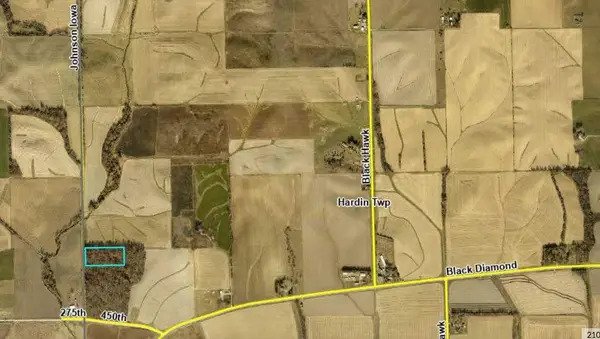 $90,000Active5.4 Acres
Johnson/Iowa Rd, Oxford, IA 52322
MLS# 202603290Listed by: EDGE REALTY GROUP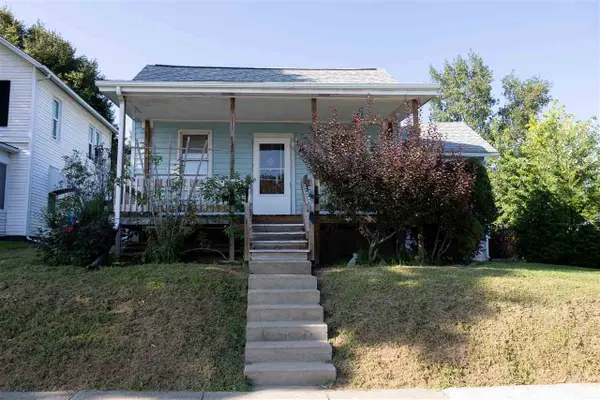 $174,900Pending2 beds 1 baths960 sq. ft.
132 E Wilson, Oxford, IA 52322
MLS# 202605209Listed by: HOME NAVIGATOR REAL ESTATE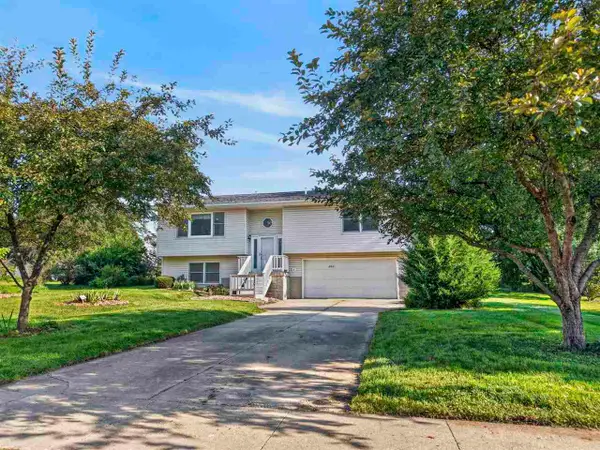 $309,990Pending3 beds 3 baths2,147 sq. ft.
220 W Main St, Oxford, IA 52322
MLS# 202604810Listed by: EDGE REALTY GROUP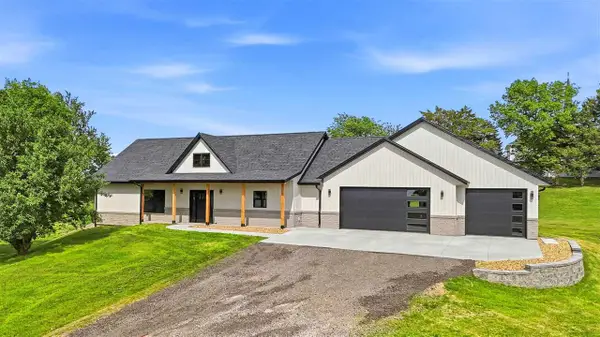 $579,900Pending3 beds 3 baths3,509 sq. ft.
1997 Alex Way SW, Oxford, IA 52322
MLS# 202603492Listed by: KALONA REALTY, INC.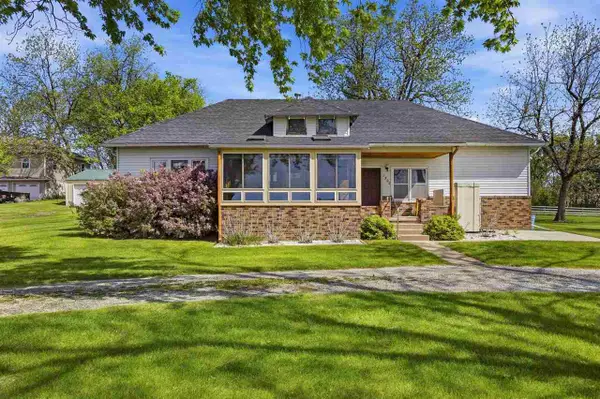 $275,000Active2 beds 1 baths1,512 sq. ft.
1502 SW Black Diamond Rd., Oxford, IA 52322
MLS# 202603143Listed by: URBAN ACRES REAL ESTATE $30,000Active0.17 Acres
111 N High Avenue, Oxford, IA 52322
MLS# 202603110Listed by: URBAN ACRES REAL ESTATE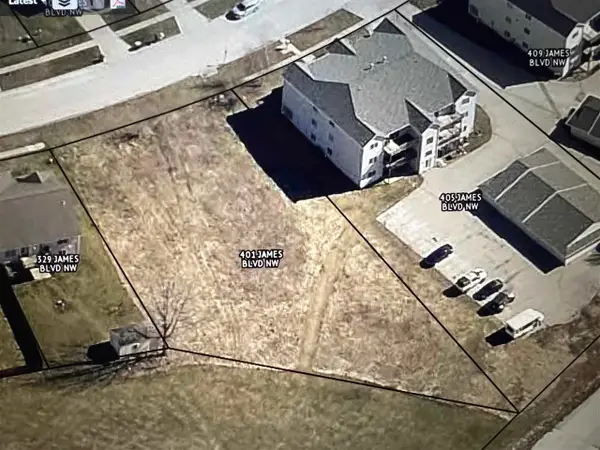 $85,000Active0.49 Acres
401 James Blvd NW, Oxford, IA 52322
MLS# 202506647Listed by: SKOGMAN REALTY CO.


Protect your home and budget from life's surprises with an Assurant Home Warranty, backed by a partner that supports you through every step of homeownership. Explore Plans.
©2026 Century 21 Real Estate LLC. All rights reserved. CENTURY 21®, the CENTURY 21 Logo and C21® are service marks owned by Century 21 Real Estate LLC. Century 21 Real Estate LLC fully supports the principles of the Fair Housing Act and the Equal Opportunity Act. Each office is independently owned and operated. Listing information is deemed reliable but not guaranteed accurate.