827 Oak Drive, Palo, IA 52324
Local realty services provided by:CENTURY 21 Signature Real Estate
827 Oak Drive,Palo, IA 52324
$213,000
- 3 Beds
- 3 Baths
- 1,586 sq. ft.
- Condominium
- Pending
Upcoming open houses
- Sun, Sep 2711:00 am - 01:00 pm
Listed by: madeline evans
Office: exchange brokers
MLS#:155457
Source:IA_DBOR
Price summary
- Price:$213,000
- Price per sq. ft.:$134.3
About this home
MOVE-IN READY END-UNIT TOWNHOME – EASY LIVING AT ITS BEST! Schedule your private showing of this beautifully maintained two-story end-unit townhome featuring 3 bedrooms, 2.5 bathrooms, and a 2-car garage.
Contact an agent
Home facts
- Year built:2022
- Subdivision & Development:PRAIRIE VISTA 1ST
- Listing ID #:155457
- Added:42 day(s) ago
- Updated:September 24, 2026 at 04:45 PM
Rooms and interior
- Bedrooms:3
- Total bathrooms:3
- Full bathrooms:2
- Half bathrooms:1
- Kitchen Description:Dishwasher, Disposal, Microwave, Range, Refrigerator
- Basement Description:Full
- Living area:1,586 sq. ft.
Heating and cooling
- Cooling:Central Air
- Heating:Forced Air
- Central air:Yes
Structure and exterior
- Year built:2022
- Building area:1,586 sq. ft.
- Exterior Features:Sidewalk, Walkout
- Foundation Description:Slab
- Levels:2 Story
Schools
- High school:Other
- Middle school:Other
- Elementary school:Other
Utilities
- Water:Public
- Sewer:Public Sewer
Finances and disclosures
- Price:$213,000
- Price per sq. ft.:$134.3
Features and amenities
- Appliances:Dishwasher, Disposal, Microwave, Range, Refrigerator
- Laundry features:Upper Level
Parking
- Total parking spaces:2
New listings near 827 Oak Drive
- New
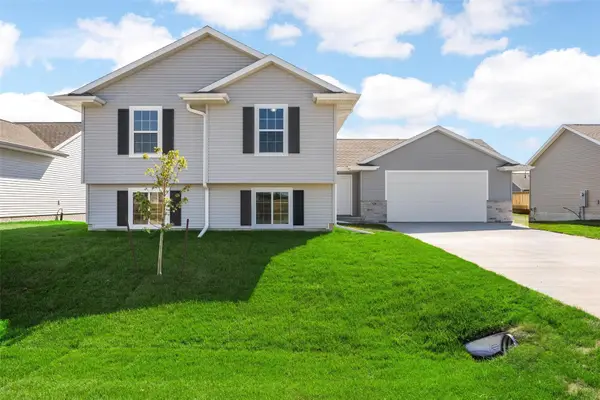 $325,000Active3 beds 2 baths1,449 sq. ft.
409 Sumac Drive, Palo, IA 52324
MLS# 2606693Listed by: SKOGMAN REALTY 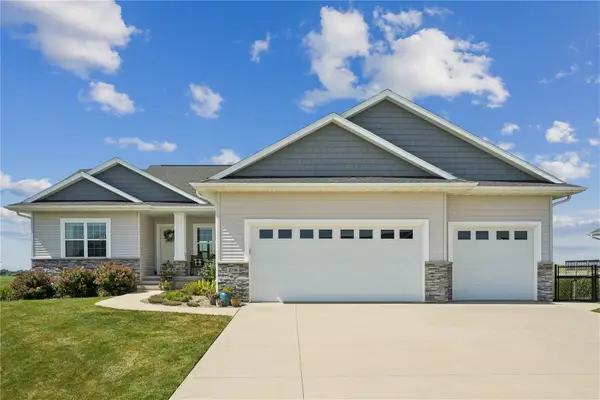 $474,900Active5 beds 3 baths2,756 sq. ft.
2776 Creekview Trail, Palo, IA 52324
MLS# 2606389Listed by: REALTY87 $1,550,000Active3 beds 2 baths2,003 sq. ft.
3301 Lewis Bottoms Road, Palo, IA 52324
MLS# 2606358Listed by: REALTY87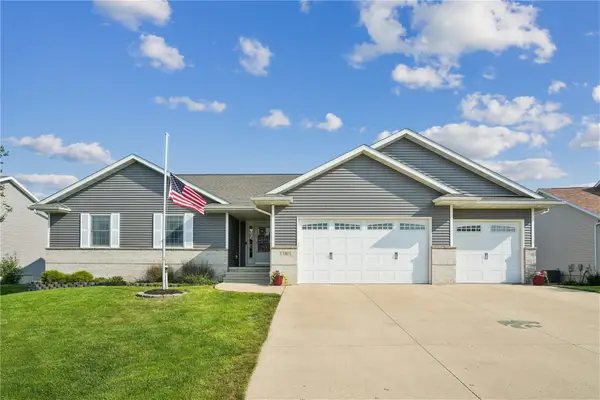 $410,000Active5 beds 3 baths2,850 sq. ft.
1480 Cedar Bend Dr, Palo, IA 52324
MLS# 2606039Listed by: PINNACLE REALTY LLC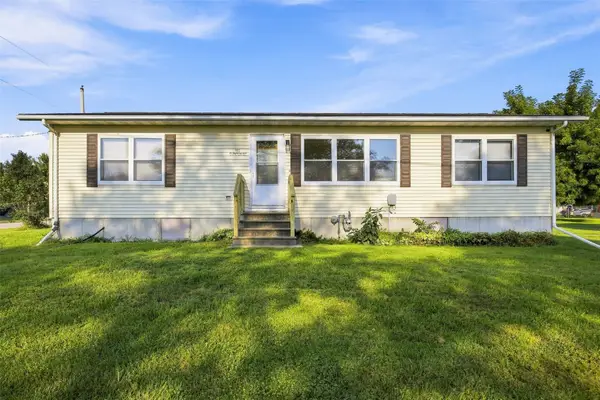
 $245,000Active3 beds 2 baths1,100 sq. ft.
100 Clinton St, Palo, IA 52324
MLS# 2606026Listed by: CENTURY 21 SIGNATURE REAL ESTATE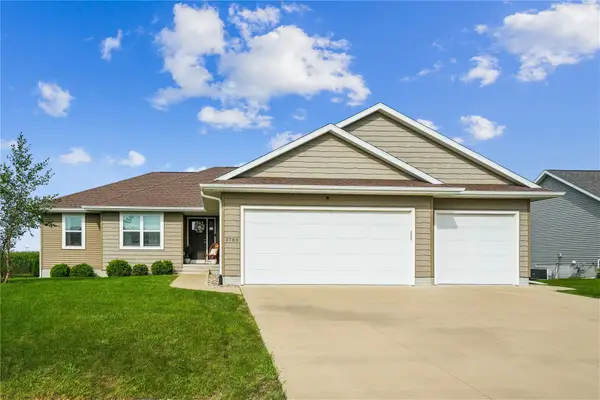 $399,500Pending5 beds 3 baths2,610 sq. ft.
2786 Creekview Trail, Palo, IA 52324
MLS# 2605958Listed by: CENTURY 21 SIGNATURE REAL ESTATE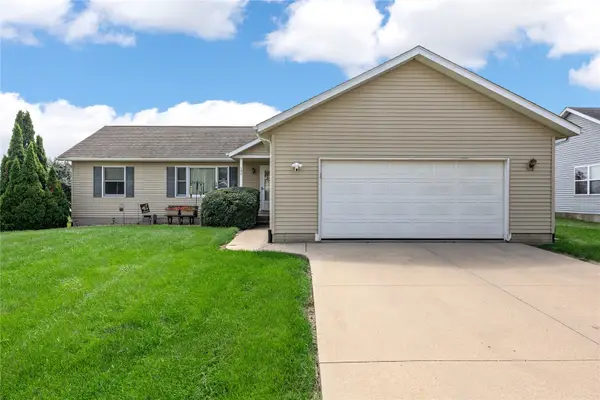 $317,500Active4 beds 3 baths2,600 sq. ft.
101 Bear Creek, Palo, IA 52324
MLS# 2605852Listed by: REALTY ONE GROUP IMPACT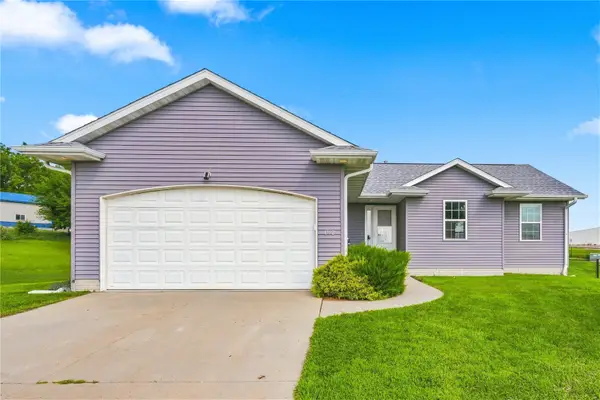 $325,000Active4 beds 3 baths1,948 sq. ft.
4592 Creekview Trail, Palo, IA 52324
MLS# 2605603Listed by: TWENTY40 REAL ESTATE + DEVELOPMENT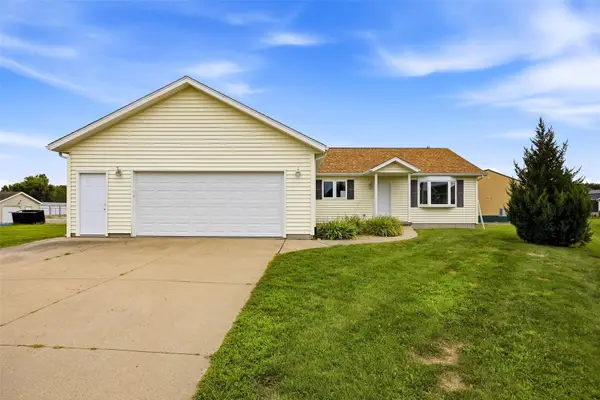 $320,000Pending3 beds 2 baths1,568 sq. ft.
181 Bear Creek Ct, Palo, IA 52324
MLS# 2605554Listed by: LEPIC-KROEGER, REALTORS


Protect your home and budget from life's surprises with an Assurant Home Warranty, backed by a partner that supports you through every step of homeownership. Explore Plans.
©2026 Century 21 Real Estate LLC. All rights reserved. CENTURY 21®, the CENTURY 21 Logo and C21® are service marks owned by Century 21 Real Estate LLC. Century 21 Real Estate LLC fully supports the principles of the Fair Housing Act and the Equal Opportunity Act. Each office is independently owned and operated. Listing information is deemed reliable but not guaranteed accurate.