
503 SE 5th Street, Panora, IA 50216
Local realty services provided by:CENTURY 21 Signature Real Estate
503 SE 5th Street,Panora, IA 50216
$369,900
- 3 Beds
- 3 Baths
- 1,617 sq. ft.
- Single family
- Active
Listed by: hayes, benjamin
Office: bh real estate, llc.
MLS#:751540
Source:IA_DMAAR
Price summary
- Price:$369,900
- Price per sq. ft.:$228.76
About this home
Small-Town Living with Country Views!
Located on the edge of town with peaceful countryside views, this beautifully remodeled 3-bedroom ranch-style home offers 1,600+ square feet of comfortable living space on a large lot.
The completely renovated interior features high-end finishes & appliances with hardwood floors throughout the main level. The kitchen, dining area, and living room create a bright, welcoming atmosphere, enhanced by large windows that fill the home with natural light.
Step outside to enjoy the spacious deck, perfect for entertaining or relaxing while taking in the country views.
Additional highlights include a master bedroom w/ master bathroom (including laundry), an attached 2-car garage, a detached 3-car garage providing ample room for vehicles, hobbies, or storage, and an unfinished lower level with excellent storage potential.
Located within the Panorama Community School District and just minutes from Lake Panorama, this move-in-ready home combines modern updates, generous garage space, and the best of small-town living in Central Iowa....
Contact an agent
Home facts
- Year built:1967
- Listing ID #:751540
- Added:1 day(s) ago
- Updated:October 21, 2026 at 03:49 PM
Rooms and interior
- Bedrooms:3
- Total bathrooms:3
- Full bathrooms:1
- Half bathrooms:1
- Flooring:Hardwood, Tile
- Kitchen Description:Built-In Oven, Cooktop, Dishwasher, Microwave, Refrigerator
- Basement:Yes
- Basement Description:Unfinished
- Living area:1,617 sq. ft.
Heating and cooling
- Cooling:Central Air
- Heating:Forced Air, Gas, Natural Gas
- Central air:Yes
Structure and exterior
- Roof:Asphalt, Shingle
- Year built:1967
- Building area:1,617 sq. ft.
- Lot area:0.46 Acres
- Architectural Style:Ranch
- Exterior Features:Deck
- Foundation Description:Block
Utilities
- Water:Public
- Sewer:Public Sewer
Finances and disclosures
- Price:$369,900
- Price per sq. ft.:$228.76
- Tax amount:$4,838
Features and amenities
- Appliances:Built-In Oven, Cooktop, Dishwasher, Dryer, Microwave, Refrigerator, Washer
- Laundry features:Dryer, Main Level, Washer
Parking
- Parking description:Attached, Detached, Garage, Three Car Garage, Two Car Garage
- Garage:Yes
- Garage spaces:2
New listings near 503 SE 5th Street
- New
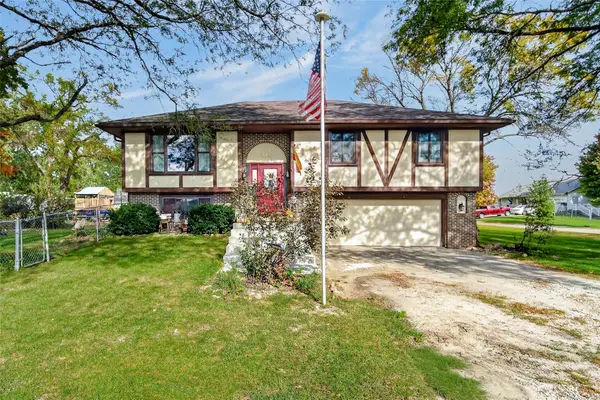 $250,000Active3 beds 3 baths1,322 sq. ft.
319 E South Street, Panora, IA 50216
MLS# 751591Listed by: SUNSET REALTY - New
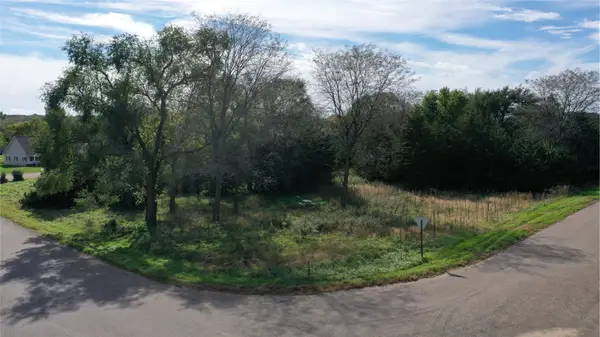 $39,000Active0.52 Acres
6304 Chapman Drive, Panora, IA 50216
MLS# 751227Listed by: LAKE PANORAMA REALTY - New
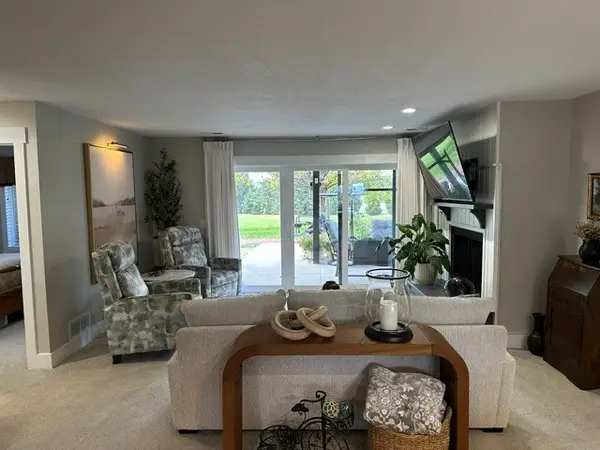 $249,000Active2 beds 2 baths1,268 sq. ft.
5025 Karen Drive #105, Panora, IA 50216
MLS# 751433Listed by: LAKE PANORAMA REALTY - New
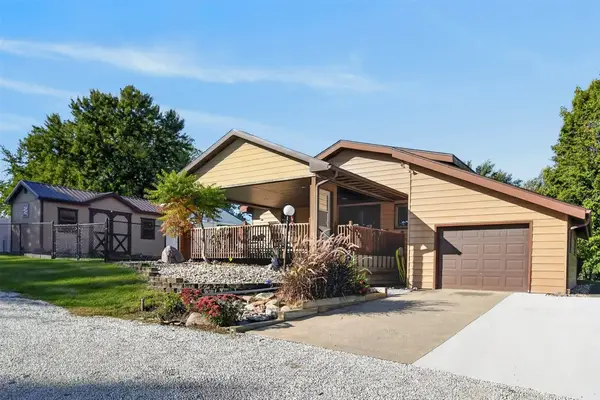 $250,000Active2 beds 2 baths1,064 sq. ft.
316 W Market Street, Panora, IA 50216
MLS# 751079Listed by: SUNSET REALTY 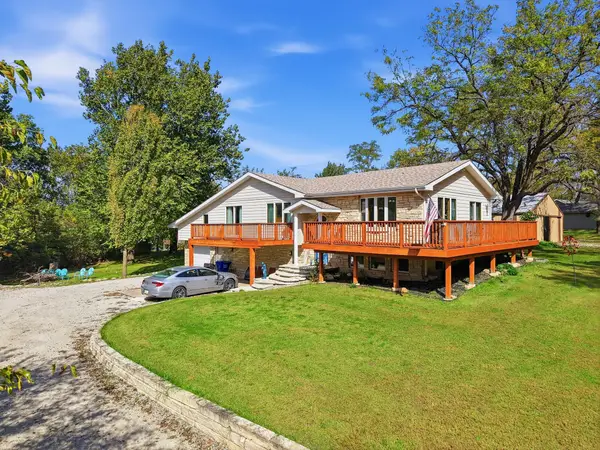 $374,900Active5 beds 2 baths2,302 sq. ft.
5264 Tie Road, Panora, IA 50216
MLS# 750802Listed by: KELLER WILLIAMS REALTY GDM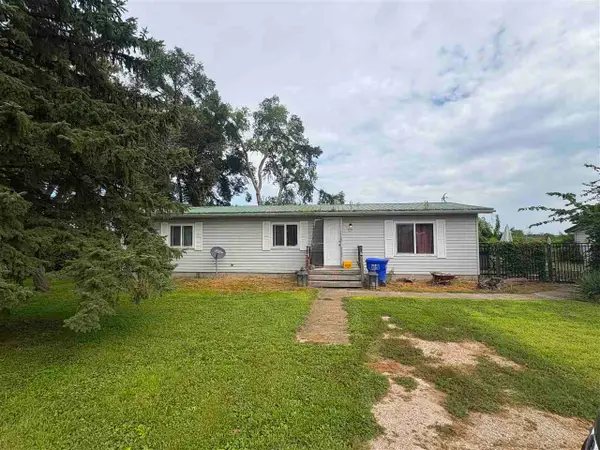 $94,900Active3 beds 2 baths1,968 sq. ft.
105 W Clay Street, Panora, IA 50216
MLS# 202605979Listed by: EPIQUE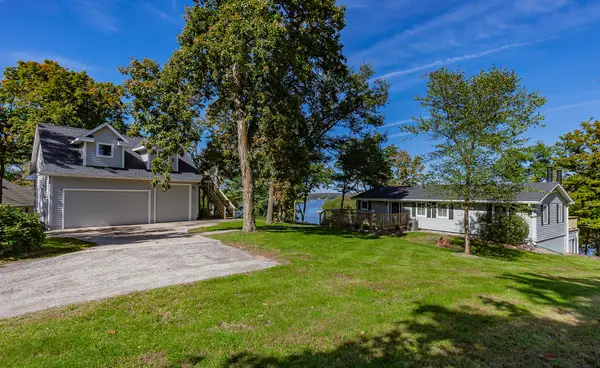 $1,100,000Active4 beds 3 baths2,248 sq. ft.
6610 Young Circle, Panora, IA 50216
MLS# 750676Listed by: REALTY ONE GROUP IMPACT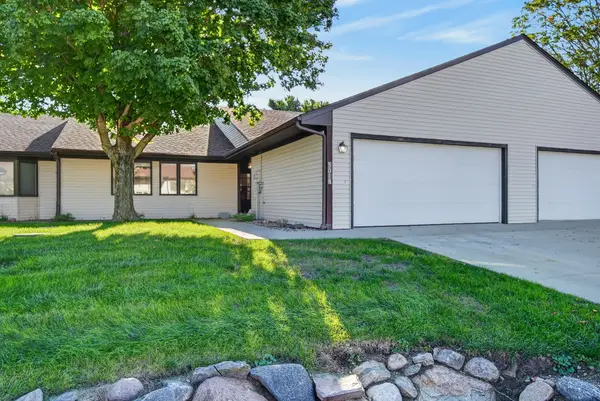 $445,000Active3 beds 2 baths1,832 sq. ft.
5018 Karen Drive #305, Panora, IA 50216
MLS# 750286Listed by: LAKE PANORAMA REALTY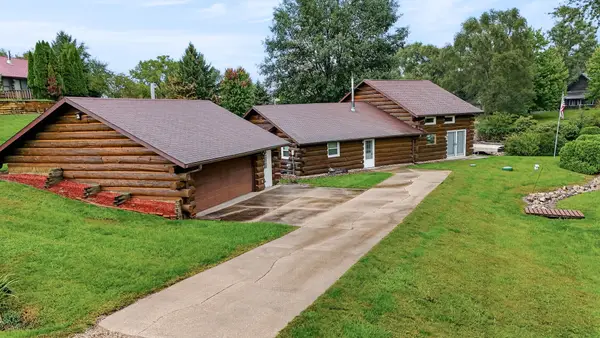 $695,000Active3 beds 2 baths2,476 sq. ft.
4647 Panorama Drive, Panora, IA 50216
MLS# 749773Listed by: LAKE PANORAMA REALTY


Protect your home and budget from life's surprises with an Assurant Home Warranty, backed by a partner that supports you through every step of homeownership. Explore Plans.
©2026 Century 21 Real Estate LLC. All rights reserved. CENTURY 21®, the CENTURY 21 Logo and C21® are service marks owned by Century 21 Real Estate LLC. Century 21 Real Estate LLC fully supports the principles of the Fair Housing Act and the Equal Opportunity Act. Each office is independently owned and operated. Listing information is deemed reliable but not guaranteed accurate.