
62 Park View Drive, Park View, IA 52748
Local realty services provided by:CENTURY 21 New Beginnings
62 Park View Drive,Park View, IA 52748
$285,000
- 3 Beds
- 6 Baths
- 1,002 sq. ft.
- Single family
- Active
Listed by: kay pethoud
Office: kw 1advantage
MLS#:12716964
Source:MLSNI
Price summary
- Price:$285,000
- Price per sq. ft.:$284.43
- Monthly HOA dues:$12.5
About this home
Welcome to comfortable, practical living at 62 Park View Dr! This inviting 3-bedroom, 3-bathroom home is perfect for anyone seeking the ease of main-floor living paired with fantastic outdoor space. Inside, durable luxury vinyl plank (LVP) flooring flows throughout the entire main level for a clean, cohesive feel. The functional galley kitchen keeps daily prep simple, while having 3 full bathrooms brings extra flexibility for everyday living. Step outside to enjoy a spacious backyard built for relaxing and entertaining-complete with a deck for morning coffee, a fire pit for crisp evenings, and a storage shed for your lawn tools and hobbies. An attached 2-car garage adds extra convenience. Located in the peaceful Park View community within the North Scott School District, this easy-care home is ready for you to move right in and enjoy! Sold as is.
Contact an agent
Home facts
- Year built:1968
- Subdivision & Development:Manor Drive Condominum
- Listing ID #:12716964
- Updated:September 13, 2026 at 11:07 AM
Rooms and interior
- Bedrooms:3
- Total bathrooms:6
- Full bathrooms:3
- Half bathrooms:3
- Rooms Total:8
- Dining Description:Separate Dining Room
- Kitchen Description:Range
- Basement Description:Finished, Full
- Living area:1,002 sq. ft.
Heating and cooling
- Cooling:Central Air
- Heating:Natural Gas
- Central air:Yes
Structure and exterior
- Roof:Asphalt
- Year built:1968
- Building area:1,002 sq. ft.
- Lot area:0.22 Acres
- Architectural Style:Ranch
- Foundation Description:Concrete Perimeter
- Levels:1 Story
Utilities
- Water:Public
- Sewer:Public Sewer
Finances and disclosures
- Price:$285,000
- Price per sq. ft.:$284.43
- Tax amount:$2,432 (2025)
Features and amenities
- Amenities:Ceiling Fan(s)
 Copyright 2026 Midwest Real Estate Data LLC. All rights reserved. The data relating to real estate for sale on this web site comes in part from the Broker Reciprocity Program of the Midwest Real Estate Data LLC. Listing information is deemed reliable but not guaranteed. MLSNI Member Broker: Vivian Galarza
New listings near 62 Park View Drive
- New
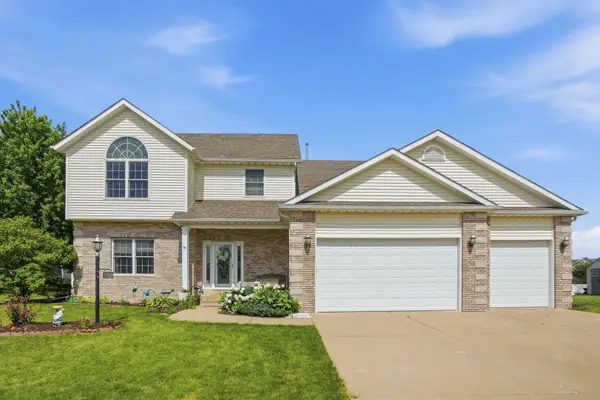 $544,900Active4 beds 4 baths2,936 sq. ft.
104 Park View Drive, Eldridge, IA 52748
MLS# 12750395Listed by: EPIQUE REALTY  $210,000Pending2.04 Acres
125 Ruby Court, Long Grove, IA 52756
MLS# 12725562Listed by: RE/MAX CONCEPTS BETTENDORF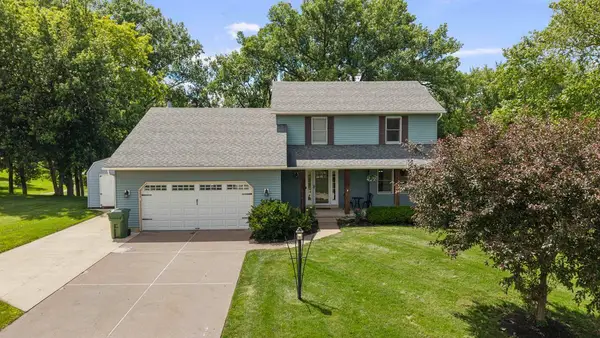 $379,900Active3 beds 3 baths2,364 sq. ft.
105 Shawnee Circle, Eldridge, IA 52478
MLS# 12679949Listed by: MEL FOSTER CO. DAVENPORT $661,526Pending4 beds 3 baths2,329 sq. ft.
27010 182nd Ave Court, Long Grove, IA 52756
MLS# 12552182Listed by: RUHL&RUHL REALTORS BETTENDORF $119,900Pending2 beds 1 baths
7 Valley Drive #1, Park View, IA 52748
MLS# QC4249798Listed by: EXP REALTY, LLC. $440,000Pending4 beds 3 baths
28 Nicholas Court, Park View, IA 52748
MLS# QC4249348Listed by: RUHL&RUHL REALTORS DAVENPORT $436,900Pending3 beds 2 baths
340 Hillside Drive, Park View, IA 52748
MLS# QC4249327Listed by: RUHL&RUHL REALTORS DEWITT


Protect your home and budget from life's surprises with an Assurant Home Warranty, backed by a partner that supports you through every step of homeownership. Explore Plans.
©2026 Century 21 Real Estate LLC. All rights reserved. CENTURY 21®, the CENTURY 21 Logo and C21® are service marks owned by Century 21 Real Estate LLC. Century 21 Real Estate LLC fully supports the principles of the Fair Housing Act and the Equal Opportunity Act. Each office is independently owned and operated. Listing information is deemed reliable but not guaranteed accurate.