
20786 270th St., Parkersburg, IA 50665
Local realty services provided by:CENTURY 21 Signature Real Estate
20786 270th St.,Parkersburg, IA 50665
$584,900
- 4 Beds
- 3 Baths
- - sq. ft.
- Single family
- Active
Listed by: chad campbell
Office: campbell-mellema realty, llc.
MLS#:20262157
Source:IA_NEIMLS
Price summary
- Price:$584,900
About this home
Peaceful country living sitting on almost 2.5 acres. This newer home features an inviting open floor plan, perfect for entertaining w/vaulted ceilings, electric fireplace, quartz kitchen countertops.... Over 2,900 finished sq feet with three bedrooms + two bathrooms, including primary suite, plus convenient main-floor laundry and mudroom/drop zone area...The lower level adds a large family/rec room, 4th bedroom, full bath and storage w/room to add 5th bedroom or add a home gym. Enjoy the heated 2-car attached garage along with an impressive newer building w/recent heated addition-perfect for storage, rec use or a home office... Outside, this property truly shines with a nice sized patio w/fire pit area, expansive yard for entertaining or enjoying the amazing Iowa sunsets. Located on hard surface road near the Big Marsh-acreage offers wonderful views year-round.
Contact an agent
Home facts
- Year built:2018
- Listing ID #:20262157
- Added:86 day(s) ago
- Updated:August 12, 2026 at 03:38 PM
Rooms and interior
- Bedrooms:4
- Total bathrooms:3
- Full bathrooms:2
- Dining Description:Eat-In Kitchen
- Kitchen Description:Dishwasher, Disposal, Free-Standing Range, Refrigerator
- Basement:Yes
- Basement Description:Concrete, Partially Finished
Heating and cooling
- Cooling:Ceiling Fan(s), Central Air
- Heating:Forced Air, Propane Rented
- Central air:Yes
Structure and exterior
- Roof:Asphalt
- Year built:2018
- Lot area:2.43 Acres
- Construction Materials:Vinyl Siding
- Exterior Features:Outbuildings, Patio
Schools
- High school:Aplington/Parkersburg
- Middle school:Aplington/Parkersburg
- Elementary school:Aplington/Parkersburg
Utilities
- Water:Rural
- Sewer:Septic Tank
Finances and disclosures
- Price:$584,900
- Tax amount:$3,163
Features and amenities
- Laundry features:1st Floor
- Amenities:Ceiling-Vaulted, Solid Surface Counters
Parking
- Parking description:2 Stall, Attached Garage, Detached Garage, Workshop in Garage
- Carport spaces:2
New listings near 20786 270th St.
- New
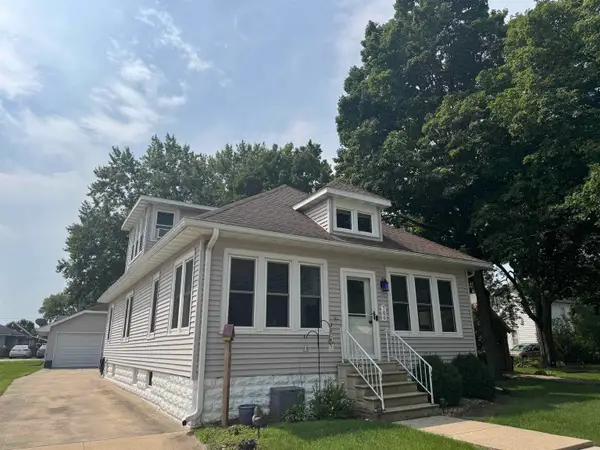 $184,900Active3 beds 1 baths
706 Wemple Street, Parkersburg, IA 50665
MLS# 20263750Listed by: CAMPBELL-MELLEMA REALTY, LLC 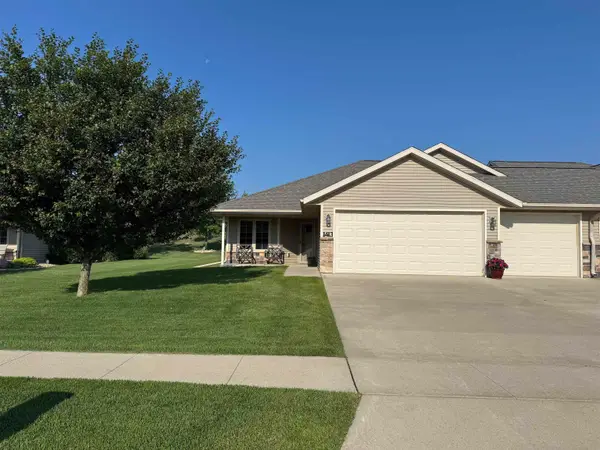 $285,000Pending2 beds 2 baths
1413 Watson Way, Parkersburg, IA 50665
MLS# 20263611Listed by: CAMPBELL-MELLEMA REALTY, LLC $387,500Pending2 beds 3 baths
17431 300th Street, Parkersburg, IA 50665
MLS# 20263330Listed by: CAMPBELL-MELLEMA REALTY, LLC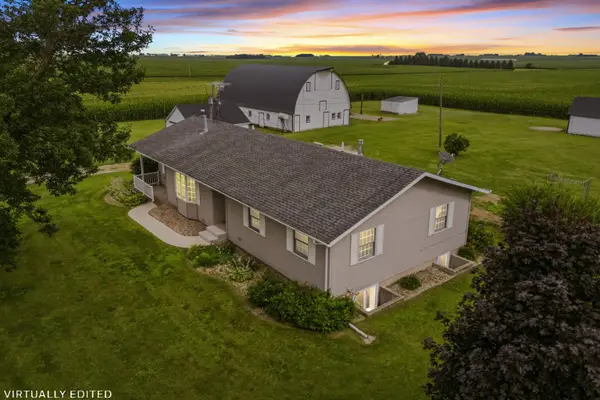 $304,900Pending4 beds 2 baths
23902 130th Street, Parkersburg, IA 50665
MLS# 20263260Listed by: GNB REAL ESTATE - GRUNDY CENTER $79,900Pending10.73 Acres
26929 300th Street, Parkersburg, IA 50665
MLS# 20263208Listed by: HUFF LAND COMPANY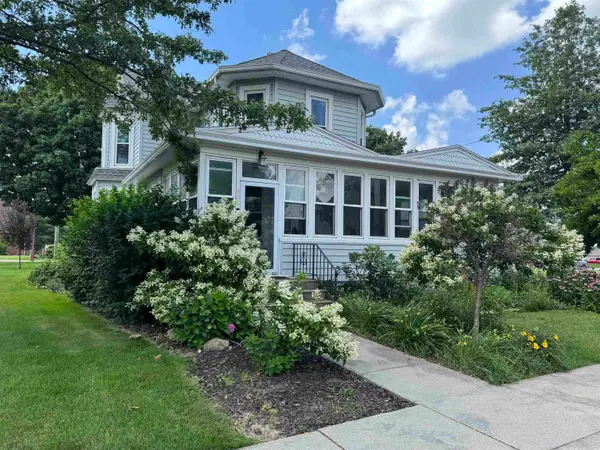 $319,900Active6 beds 3 baths
605 2nd Street, Parkersburg, IA 50665
MLS# 20263115Listed by: CAMPBELL-MELLEMA REALTY, LLC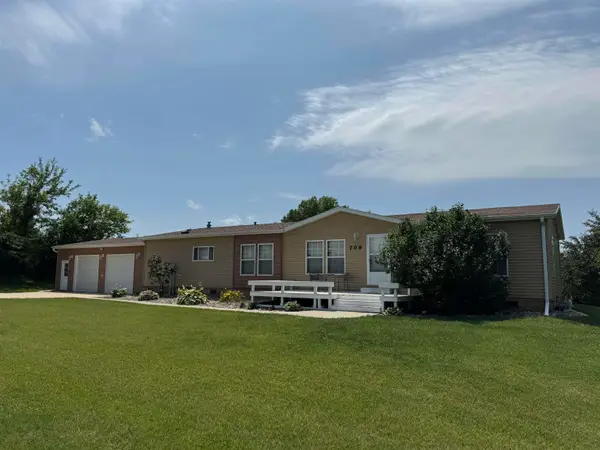 $199,900Active3 beds 3 baths
709 6th Street, Parkersburg, IA 50665
MLS# 20262897Listed by: CAMPBELL-MELLEMA REALTY, LLC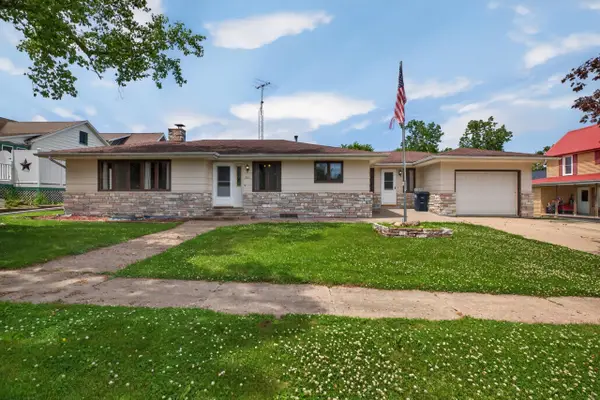 $169,900Active2 beds 2 baths
305 4th Street, Parkersburg, IA 50665
MLS# 20262662Listed by: AWRE, EXP REALTY, LLC $189,900Pending4 beds 3 baths
302 Dickens Street, Parkersburg, IA 50665
MLS# 20262452Listed by: RE/MAX CONCEPTS - CEDAR FALLS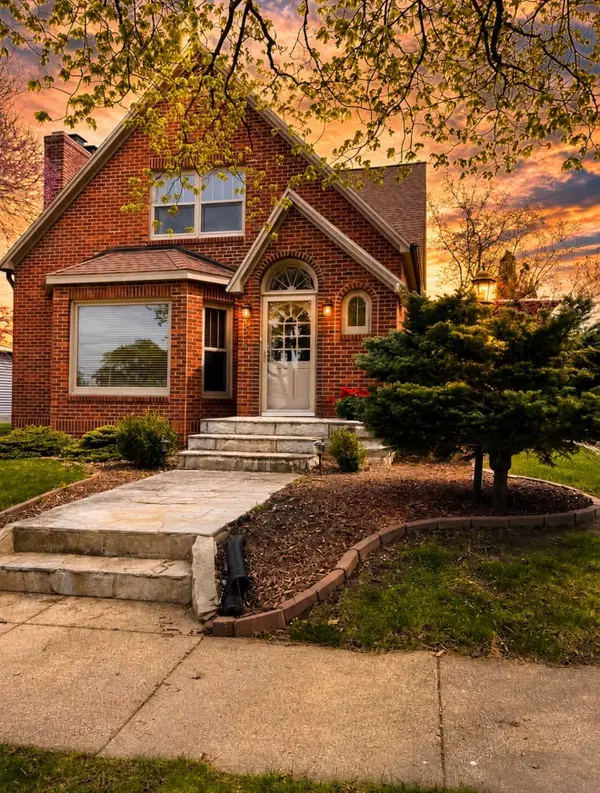 $279,900Active4 beds 3 baths
608 3rd Street, Parkersburg, IA 50665
MLS# 20262381Listed by: REALTY ONE GROUP MOVEMENT


Protect your home and budget from life's surprises with an Assurant Home Warranty, backed by a partner that supports you through every step of homeownership. Explore Plans.
©2026 Century 21 Real Estate LLC. All rights reserved. CENTURY 21®, the CENTURY 21 Logo and C21® are service marks owned by Century 21 Real Estate LLC. Century 21 Real Estate LLC fully supports the principles of the Fair Housing Act and the Equal Opportunity Act. Each office is independently owned and operated. Listing information is deemed reliable but not guaranteed accurate.