
402 Bethel St., Parkersburg, IA 50665
Local realty services provided by:CENTURY 21 BW Preferred, Inc.
402 Bethel St.,Parkersburg, IA 50665
$227,000
- 5 Beds
- 3 Baths
- - sq. ft.
- Single family
- Active
Listed by: joyce harrenstein
Office: schuck realty
MLS#:20262244
Source:IA_NEIMLS
Price summary
- Price:$227,000
About this home
Located in a great neighborhood and just a few blocks from the Business District, this lovely home has cozy, warm and generous size living spaces. Rich in character and historic charm, this five-bedroom home showcases original woodwork, French doors, beveled glass, hardwood floors, a built-in oak bench, and a convenient laundry chute. Designed for comfortable living, the main floor includes a primary bedroom, full bath, and laundry area, providing everything needed for single-level living. The eat-in kitchen features quality oak cabinetry and comes complete with all appliances. Enjoy a variety of inviting living spaces, including a formal dining room, cozy living room, and bright solarium that fills the home with natural light. Every room offers warmth, charm, and functionality. Upstairs, you'll find four additional bedrooms, another solarium, a full bath, and generously sized closets in every room, along with ample hallway storage. The full basement provides excellent storage space plus a "she room" which is a fun little retreat, while the oversized attached two-car garage includes a heated workshop—perfect for hobbies, projects, or extra workspace. Multigenerational family options....
Contact an agent
Home facts
- Year built:1919
- Subdivision & Development:HC & S ADD. W. 72' LOT 7 BLK.13
- Listing ID #:20262244
- Added:140 day(s) ago
- Updated:October 09, 2026 at 03:52 PM
Rooms and interior
- Bedrooms:5
- Total bathrooms:3
- Full bathrooms:1
- Half bathrooms:1
- Dining Description:Eat-In Kitchen, Formal Dining, Kitchen/Dining Combo
- Bathrooms Description:Handicap Accessible, Separate Shower, Tub
- Kitchen Description:Dishwasher, Free-Standing Range, Microwave, Refrigerator
- Basement Description:Block, Concrete, Unfinished
Heating and cooling
- Cooling:Window Unit(s)
- Heating:Steam
Structure and exterior
- Roof:Asphalt
- Year built:1919
- Lot area:0.17 Acres
- Lot Features:Corner Lot
- Architectural Style:Contemporary
- Construction Materials:Vinyl Siding
- Exterior Features:Breezeway, Deck
Schools
- High school:Aplington/Parkersburg
- Middle school:Aplington/Parkersburg
- Elementary school:Aplington/Parkersburg
Finances and disclosures
- Price:$227,000
- Tax amount:$3,030
Features and amenities
- Laundry features:1st Floor, Dryer, Laundry Room, Washer
- Amenities:Rear Stairs
Parking
- Parking description:Attached Garage, Garage Door Opener, Workshop in Garage
- Carport spaces:2
New listings near 402 Bethel St.
- New
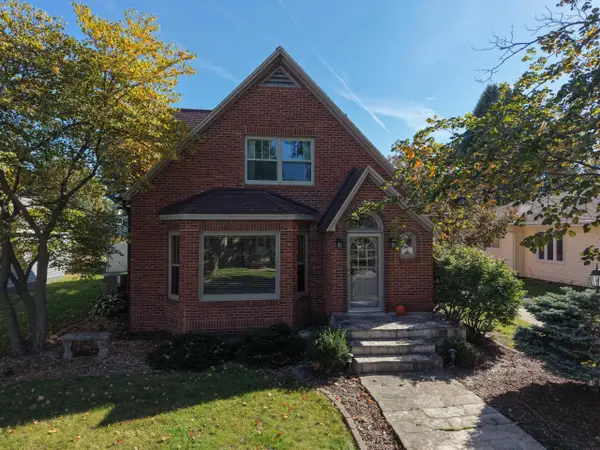 $267,500Active3 beds 3 baths
608 3rd Street, Parkersburg, IA 50665
MLS# 20264924Listed by: CAMPBELL - MELLEMA REALTY LLC - New
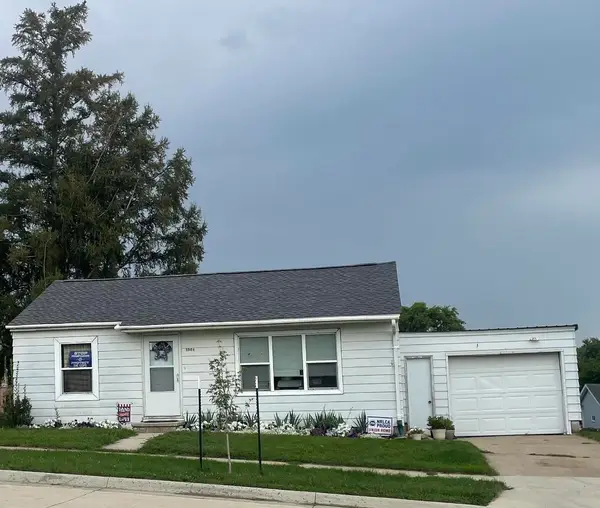 $100,000Active2 beds 1 baths
1001 Grant Street, Parkersburg, IA 50665
MLS# 20264895Listed by: RE/MAX CONCEPTS - New
 $42,500Active0.55 Acres
Lot 1 Newell Avenue, Parkersburg, IA 50665
MLS# 20264772Listed by: CAMPBELL - MELLEMA REALTY LLC - New
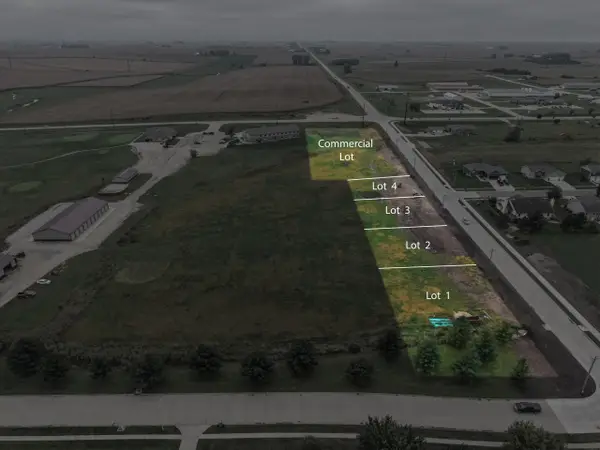 $39,900Active0.34 Acres
Lot 2 Newell Avenue, Parkersburg, IA 50665
MLS# 20264773Listed by: CAMPBELL - MELLEMA REALTY LLC - New
 $39,900Active0.34 Acres
Lot 3 Newell Avenue, Parkersburg, IA 50665
MLS# 20264774Listed by: CAMPBELL - MELLEMA REALTY LLC - New
 $39,900Active0.34 Acres
Lot 4 Newell Avenue, Parkersburg, IA 50665
MLS# 20264775Listed by: CAMPBELL - MELLEMA REALTY LLC - New
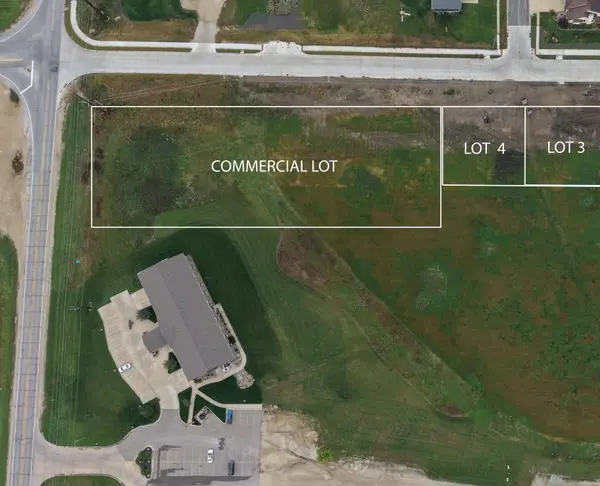 $70,000Active1 Acres
Commercial Lot Newell Avenue, Parkersburg, IA 50665
MLS# 20264776Listed by: CAMPBELL - MELLEMA REALTY LLC  $299,900Pending3 beds 2 baths
30152 Jay Avenue, Parkersburg, IA 50665
MLS# 20264630Listed by: OAKRIDGE REAL ESTATE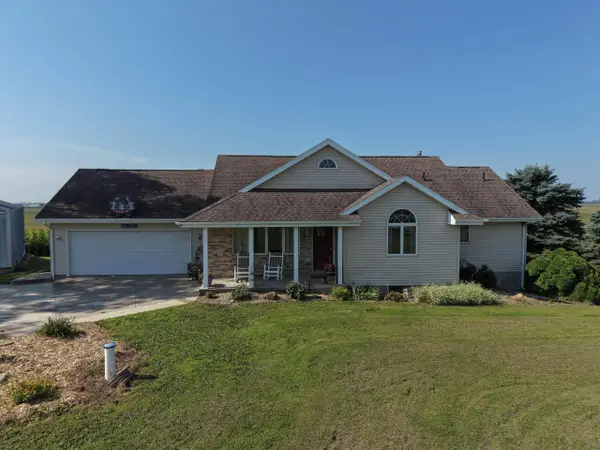 $524,900Active4 beds 3 baths
19142 290th Street, Parkersburg, IA 50665
MLS# 20264256Listed by: CAMPBELL - MELLEMA REALTY LLC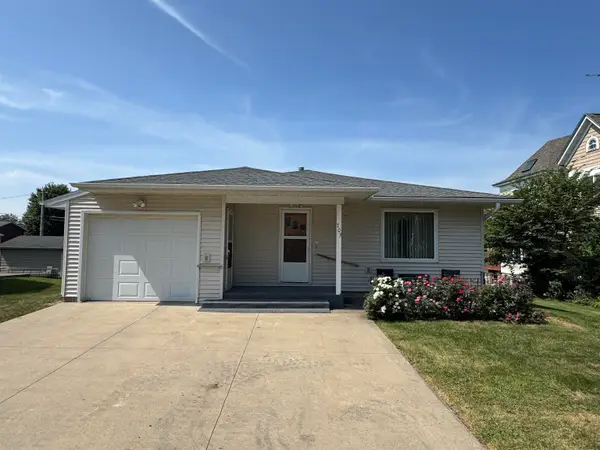 $149,900Pending3 beds 2 baths
703 4th Street, Parkersburg, IA 50665
MLS# 20264120Listed by: CAMPBELL - MELLEMA REALTY LLC


Protect your home and budget from life's surprises with an Assurant Home Warranty, backed by a partner that supports you through every step of homeownership. Explore Plans.
©2026 Century 21 Real Estate LLC. All rights reserved. CENTURY 21®, the CENTURY 21 Logo and C21® are service marks owned by Century 21 Real Estate LLC. Century 21 Real Estate LLC fully supports the principles of the Fair Housing Act and the Equal Opportunity Act. Each office is independently owned and operated. Listing information is deemed reliable but not guaranteed accurate.