
128 Amsterdam Drive, Pella, IA 50219
Local realty services provided by:CENTURY 21 Signature Real Estate
128 Amsterdam Drive,Pella, IA 50219
$434,900
- 4 Beds
- 3 Baths
- 1,380 sq. ft.
- Single family
- Active
Listed by: justin ver steeg
Office: re/max precision
MLS#:747506
Source:IA_DMAAR
Price summary
- Price:$434,900
- Price per sq. ft.:$315.14
About this home
Life on Amsterdam Drive moves at a different pace. This 2020-built ranch in Dutchman's Landing sits on nearly half an acre in a quiet Pella neighborhood, minutes from Lake Red Rock, the marina, and miles of trails ? close enough for convenience, far enough to actually slow down.
Inside, 10-foot ceilings run through both levels, with a vaulted great room opening up the kitchen, dining, and living space. Solid core wood doors throughout add a quality you feel before you notice. Four bedrooms split two up, two down, with a full finished lower level built for everyday living. LVP and carpet flooring, a whole-home Culligan water filtration and reverse osmosis system, and an efficient gas forced air setup round out the details that matter long after move-in.
Step out back to a large, oversized deck overlooking the trees ? the kind of view that makes mornings and evenings here feel like a retreat, not just a backyard. The heated two-car attached garage means winter never gets in the way. This is a home built for real, everyday living ? with a story to be told for whoever's ready to trade town noise for lake mornings.
All inforamtion obtained from seller and public record....
Contact an agent
Home facts
- Year built:2020
- Listing ID #:747506
- Added:63 day(s) ago
- Updated:October 21, 2026 at 03:49 PM
Rooms and interior
- Bedrooms:4
- Total bathrooms:3
- Full bathrooms:3
- Flooring:Carpet
- Dining Description:Dining Area
- Kitchen Description:Dishwasher, Microwave, Refrigerator, Stove
- Basement:Yes
- Basement Description:Egress Windows, Partially Finished, Walk Out Access
- Living area:1,380 sq. ft.
Heating and cooling
- Cooling:Central Air
- Heating:Forced Air, Gas, Natural Gas
- Central air:Yes
Structure and exterior
- Roof:Asphalt, Shingle
- Year built:2020
- Building area:1,380 sq. ft.
- Lot area:0.46 Acres
- Architectural Style:A-Frame, Ranch
- Construction Materials:Vinyl Siding
- Foundation Description:Poured
Utilities
- Water:Public
- Sewer:Public Sewer
Finances and disclosures
- Price:$434,900
- Price per sq. ft.:$315.14
- Tax amount:$3,834
Features and amenities
- Appliances:Dishwasher, Microwave, Refrigerator, Stove
- Laundry features:Main Level
Parking
- Parking description:Attached, Garage, Two Car Garage
- Garage:Yes
- Garage spaces:2
New listings near 128 Amsterdam Drive
- Open Thu, 5 to 6:30pmNew
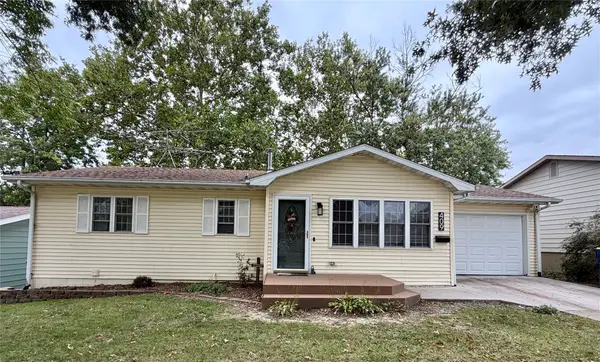 $330,000Active4 beds 2 baths1,022 sq. ft.
409 Hazel Street, Pella, IA 50219
MLS# 751508Listed by: HOME REALTY - Open Sat, 10:30am to 12pmNew
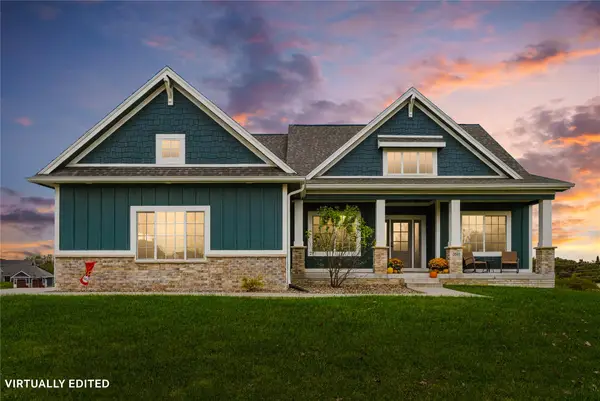 $582,000Active4 beds 3 baths1,602 sq. ft.
3085 Willow Lane, Pella, IA 50219
MLS# 751315Listed by: HOME REALTY - New
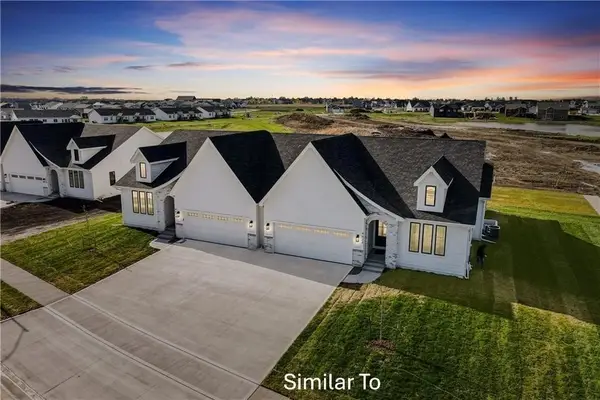 $489,900Active4 beds 3 baths1,583 sq. ft.
1513 Hazel Street, Pella, IA 50219
MLS# 750539Listed by: HOME REALTY - New
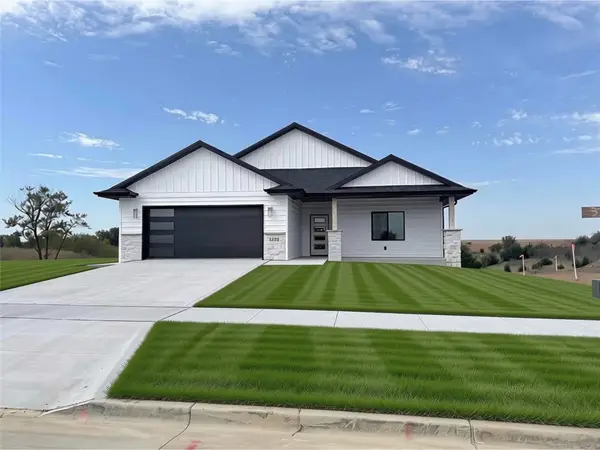 $525,000Active4 beds 3 baths1,806 sq. ft.
3221 Marigold Circle, Pella, IA 50219
MLS# 751176Listed by: HOME REALTY - New
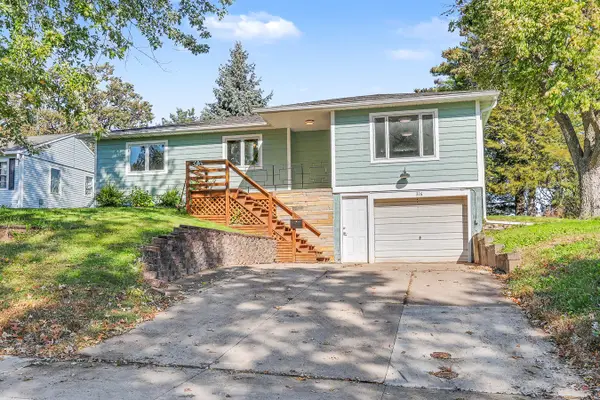 $308,000Active4 beds 2 baths1,216 sq. ft.
316 Lincoln Street, Pella, IA 50219
MLS# 750741Listed by: PELLA REAL ESTATE SERVICES 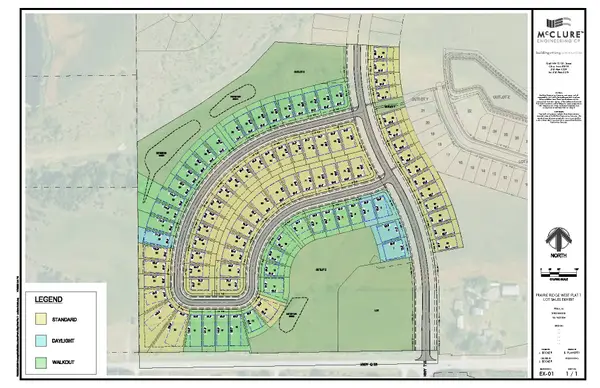 $61,900Active0.27 Acres
3268 Marigold Circle, Pella, IA 50219
MLS# 750910Listed by: ATI GROUP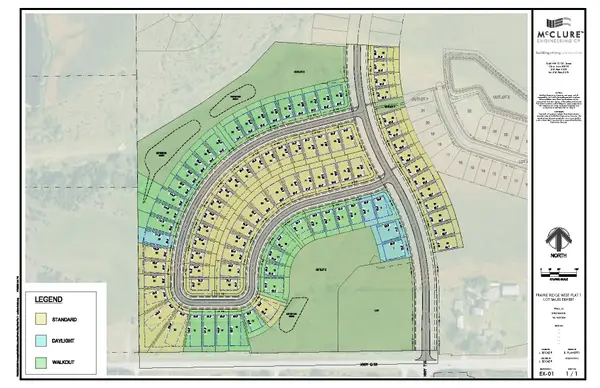 $61,900Active0.2 Acres
3228 Marigold Circle, Pella, IA 50219
MLS# 750912Listed by: ATI GROUP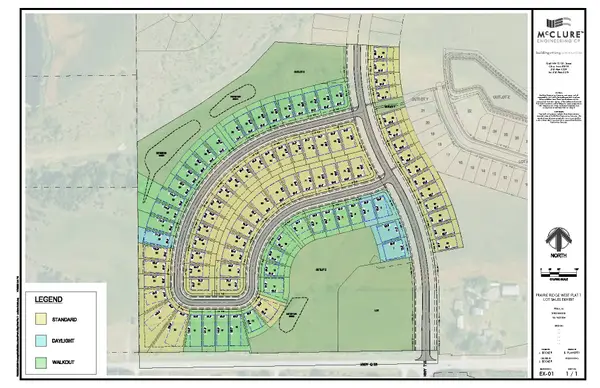 $61,900Active0.2 Acres
3224 Marigold Circle, Pella, IA 50219
MLS# 750915Listed by: ATI GROUP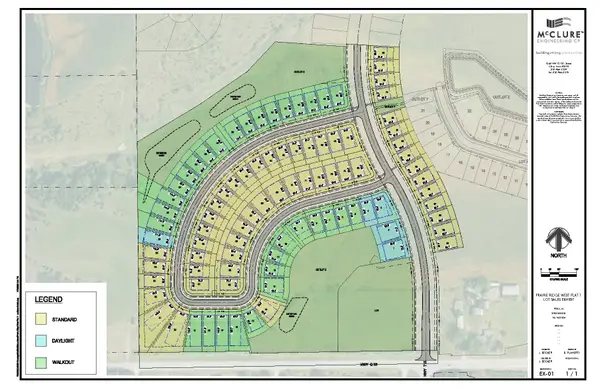 $61,900Active0.2 Acres
3220 Marigold Circle, Pella, IA 50219
MLS# 750917Listed by: ATI GROUP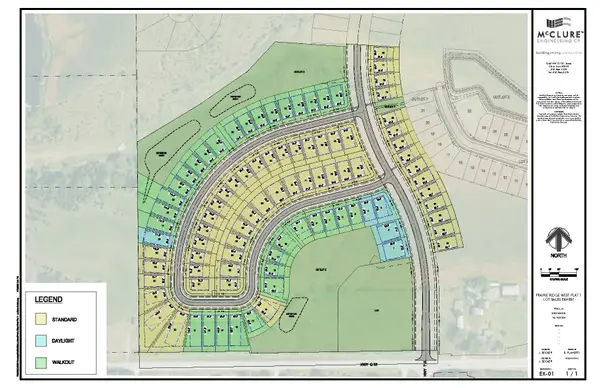 $61,900Active0.2 Acres
3216 Marigold Circle, Pella, IA 50219
MLS# 750919Listed by: ATI GROUP


Protect your home and budget from life's surprises with an Assurant Home Warranty, backed by a partner that supports you through every step of homeownership. Explore Plans.
©2026 Century 21 Real Estate LLC. All rights reserved. CENTURY 21®, the CENTURY 21 Logo and C21® are service marks owned by Century 21 Real Estate LLC. Century 21 Real Estate LLC fully supports the principles of the Fair Housing Act and the Equal Opportunity Act. Each office is independently owned and operated. Listing information is deemed reliable but not guaranteed accurate.