1425 W 4th Street, Pella, IA 50219
Local realty services provided by:CENTURY 21 Signature Real Estate
1425 W 4th Street,Pella, IA 50219
$485,000
- 4 Beds
- 4 Baths
- 2,260 sq. ft.
- Single family
- Active
Listed by:
 Katie Brockman(641) 218 - 4684CENTURY 21 Signature Real Estate
Office: century 21 signature
MLS#:750358
Source:IA_DMAAR
Price summary
- Price:$485,000
- Price per sq. ft.:$214.6
About this home
Tucked away in a quiet, peaceful neighborhood, this beautiful 4 bedroom, 4 bathroom home offers the space, comfort, and setting you?ve been looking for. A charming wrap around porch welcomes you in and sets the tone for a home that feels inviting from the moment you arrive. With over 3,000 square feet of finished living space, there is plenty of room to spread out, entertain, and enjoy everyday life.
The private back deck creates the perfect spot for slow mornings with a cup of coffee or winding down at the end of the day. Thoughtfully maintained and completely move in ready, this home combines generous living spaces with the kind of peaceful setting that is becoming harder to find. Whether you love hosting, need room to grow, or simply want a home where you can truly settle in, this one checks all the boxes.
Contact an agent
Home facts
- Year built:1990
- Listing ID #:750358
- Added:1 day(s) ago
- Updated:October 01, 2026 at 09:48 PM
Rooms and interior
- Bedrooms:4
- Total bathrooms:4
- Full bathrooms:1
- Half bathrooms:1
- Flooring:Carpet
- Dining Description:Dining Area
- Kitchen Description:Dishwasher, Microwave, Refrigerator, Stove
- Basement:Yes
- Basement Description:Finished, Partially Finished, Walk Out Access
- Living area:2,260 sq. ft.
Heating and cooling
- Cooling:Central Air
- Heating:Forced Air, Gas, Natural Gas
- Central air:Yes
Structure and exterior
- Roof:Asphalt, Shingle
- Year built:1990
- Building area:2,260 sq. ft.
- Lot Features:Rectangular Lot
- Construction Materials:Vinyl Siding
- Exterior Features:Deck
- Foundation Description:Poured
Utilities
- Water:Public
- Sewer:Public Sewer
Finances and disclosures
- Price:$485,000
- Price per sq. ft.:$214.6
- Tax amount:$7,006
Features and amenities
- Appliances:Dishwasher, Dryer, Microwave, Refrigerator, Stove, Washer
- Laundry features:Dryer, Washer
- Amenities:Window Treatments
Parking
- Parking description:Attached, Garage, Three Car Garage
- Garage:Yes
- Garage spaces:3
New listings near 1425 W 4th Street
- New
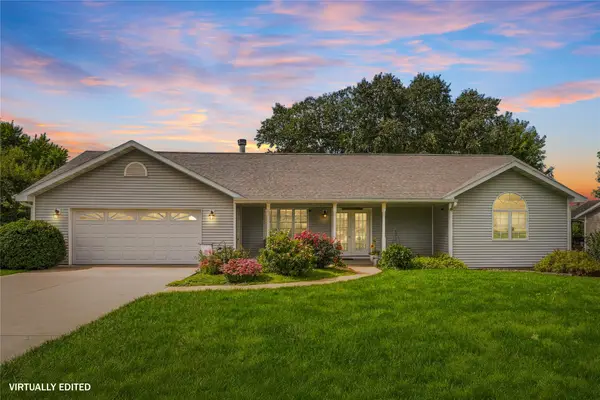 $435,000Active4 beds 3 baths1,528 sq. ft.
105 Delft Drive, Pella, IA 50219
MLS# 749882Listed by: HOME REALTY - New
 $549,000Active3 beds 4 baths2,758 sq. ft.
616 Bos Landen Drive #6B, Pella, IA 50219
MLS# 749659Listed by: HOME REALTY - New
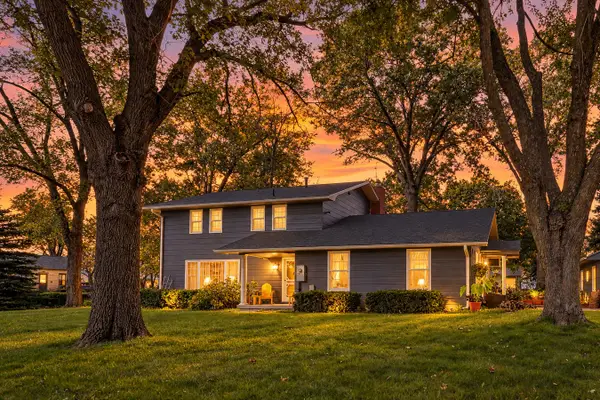
 $435,000Active4 beds 2 baths2,614 sq. ft.
303 Central Drive, Pella, IA 50219
MLS# 750003Listed by: CENTURY 21 SIGNATURE - New
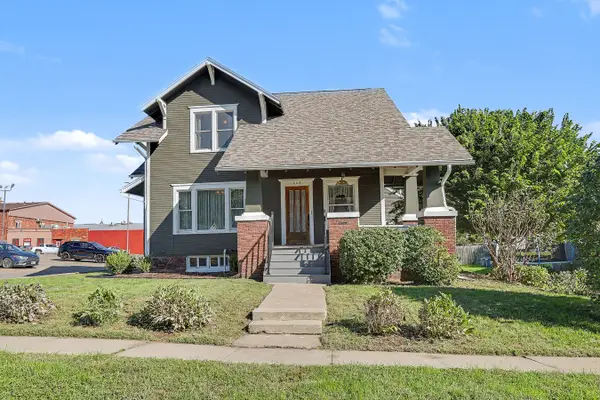 $305,000Active5 beds 3 baths2,009 sq. ft.
606 Independence Street, Pella, IA 50219
MLS# 749994Listed by: CENTURY 21 SIGNATURE  $591,780Pending2 beds 2 baths1,689 sq. ft.
2970 Goldenrod Court, Pella, IA 50219
MLS# 749327Listed by: HOME REALTY $619,900Active4 beds 4 baths2,060 sq. ft.
1024 Fountain View Drive, Pella, IA 50219
MLS# 749564Listed by: RE/MAX PRECISION $522,500Active4 beds 4 baths2,218 sq. ft.
607 E 16th Street, Pella, IA 50219
MLS# 749471Listed by: PELLA REAL ESTATE SERVICES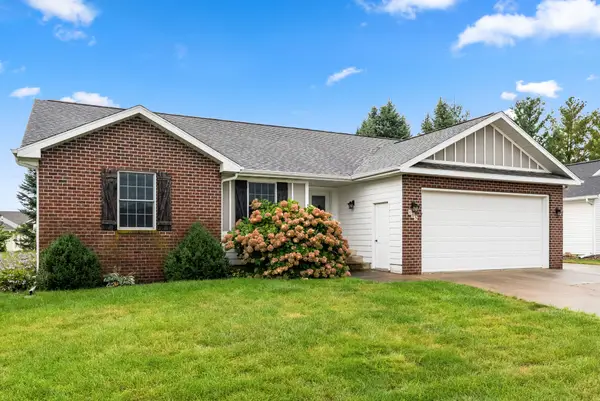 $449,900Active5 beds 3 baths1,464 sq. ft.
103 Eastwood Street, Pella, IA 50219
MLS# 749314Listed by: REALTY ONE GROUP IMPACT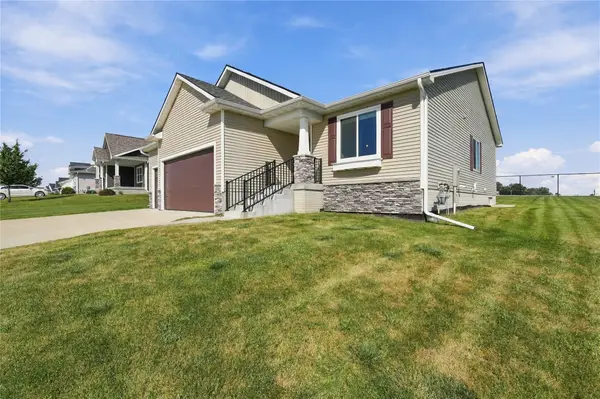 $520,000Active4 beds 3 baths1,494 sq. ft.
1806 Lakeview Drive, Pella, IA 50219
MLS# 749367Listed by: RE/MAX CONCEPTS


Protect your home and budget from life's surprises with an Assurant Home Warranty, backed by a partner that supports you through every step of homeownership. Explore Plans.
©2026 Century 21 Real Estate LLC. All rights reserved. CENTURY 21®, the CENTURY 21 Logo and C21® are service marks owned by Century 21 Real Estate LLC. Century 21 Real Estate LLC fully supports the principles of the Fair Housing Act and the Equal Opportunity Act. Each office is independently owned and operated. Listing information is deemed reliable but not guaranteed accurate.