
2930 Indigo Lane, Pella, IA 50219
Local realty services provided by:CENTURY 21 Signature Real Estate
2930 Indigo Lane,Pella, IA 50219
$399,000
- 4 Beds
- 3 Baths
- 1,174 sq. ft.
- Single family
- Active
Listed by:
 Jody Lautenbach(641) 780 - 5339CENTURY 21 Signature Real Estate
Office: century 21 signature
MLS#:745867
Source:IA_DMAAR
Price summary
- Price:$399,000
- Price per sq. ft.:$339.86
- Monthly HOA dues:$16.67
About this home
The best of both worlds in this Destiny build home - Delta plan. Nearly new and move-in ready and with 4 BR- 3 baths- main level laundry and established yard ready to go! Take a look at all the extra features you will love -transom windows for more natural light, sliders on both levels to the deck and large patio, a gas stove and finished lower level. That's not all: Whirlpool appliances, soft-close white cabinets, large pantry, Pella windows, drop area off the garage and so much more. Call for your private showing today to explore all this home has to offer you!
Contact an agent
Home facts
- Year built:2023
- Listing ID #:745867
- Added:1 day(s) ago
- Updated:July 23, 2026 at 11:36 PM
Rooms and interior
- Bedrooms:4
- Total bathrooms:3
- Full bathrooms:2
- Flooring:Carpet
- Dining Description:Dining Area
- Kitchen Description:Dishwasher, Microwave, Refrigerator, Stove
- Basement:Yes
- Basement Description:Finished, Walk Out Access
- Living area:1,174 sq. ft.
Heating and cooling
- Cooling:Central Air
- Heating:Forced Air, Gas, Natural Gas
- Central air:Yes
Structure and exterior
- Roof:Asphalt, Shingle
- Year built:2023
- Building area:1,174 sq. ft.
- Lot area:0.14 Acres
- Architectural Style:Ranch, Traditional
- Construction Materials:Stone, Vinyl Siding
- Exterior Features:Deck, Open, Patio
- Foundation Description:Poured
Utilities
- Water:Rural
- Sewer:Public Sewer
Finances and disclosures
- Price:$399,000
- Price per sq. ft.:$339.86
- Tax amount:$5,018
Features and amenities
- Appliances:Dishwasher, Microwave, Refrigerator, Stove
- Laundry features:Main Level
- Amenities:Smoke Detectors, Window Treatments
Parking
- Parking description:Attached, Garage, Two Car Garage
- Garage:Yes
- Garage spaces:2
New listings near 2930 Indigo Lane
- Open Sun, 11am to 1pmNew
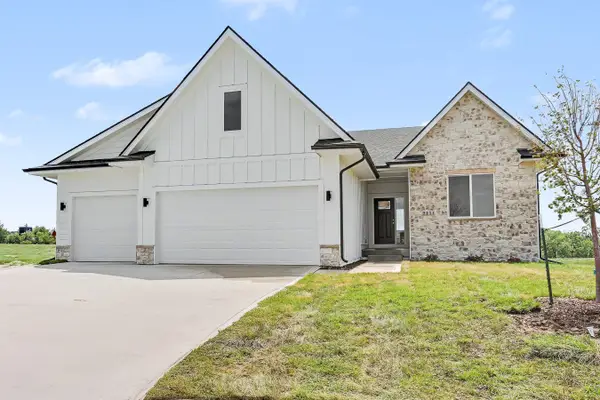 $583,250Active5 beds 4 baths2,146 sq. ft.
3121 Marigold Circle, Pella, IA 50219
MLS# 745786Listed by: RE/MAX PRECISION - New
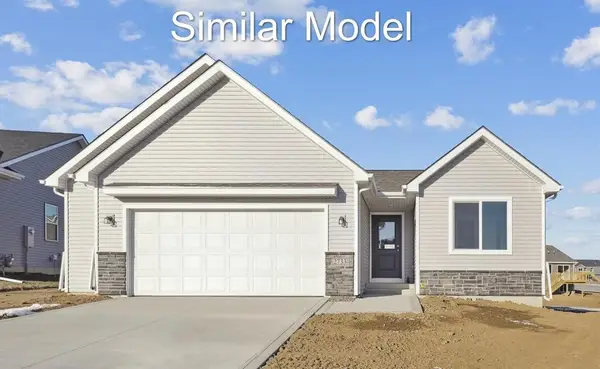 $329,500Active2 beds 2 baths1,218 sq. ft.
928 Lavender Lane, Pella, IA 50219
MLS# 745303Listed by: RE/MAX CONCEPTS - New
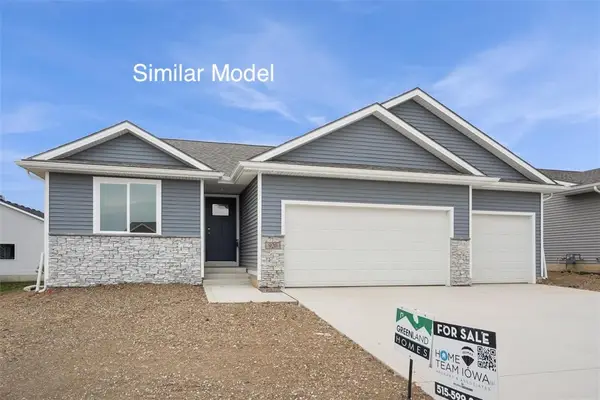 $321,500Active3 beds 2 baths1,166 sq. ft.
932 Lavender Lane, Pella, IA 50219
MLS# 745307Listed by: RE/MAX CONCEPTS - New
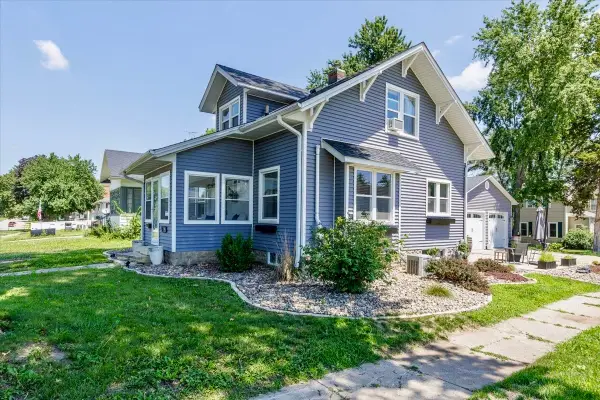 $298,000Active3 beds 3 baths1,147 sq. ft.
400 E 1st Street, Pella, IA 50219
MLS# 745016Listed by: HOME REALTY - New
 $87,000Active10.18 Acres
10 ACRES m/l NE 240th Place, Pella, IA 50219
MLS# 744772Listed by: PELLA REAL ESTATE SERVICES - New
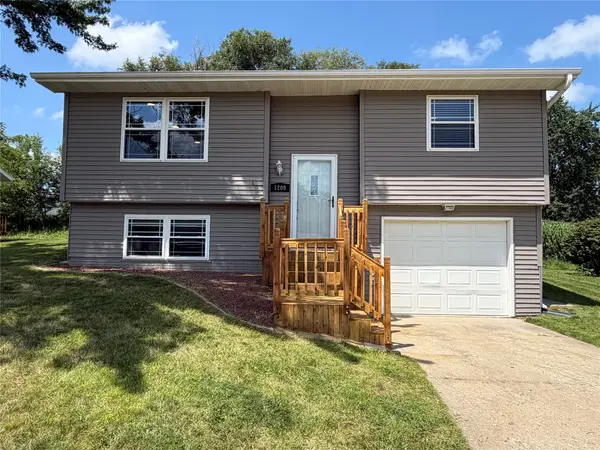 $264,000Active3 beds 2 baths844 sq. ft.
1209 N Prairie Street, Pella, IA 50219
MLS# 745092Listed by: HOME REALTY 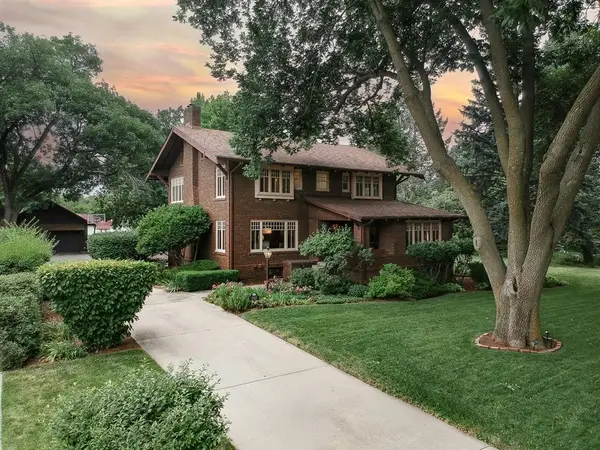 $725,000Pending4 beds 4 baths3,550 sq. ft.
1215 Main Street, Pella, IA 50219
MLS# 745170Listed by: CENTURY 21 SIGNATURE- $725,000Pending4 beds 4 baths3,550 sq. ft.
1215 Main Street, Pella, IA 50219
MLS# 745170Listed by: CENTURY 21 SIGNATURE - New
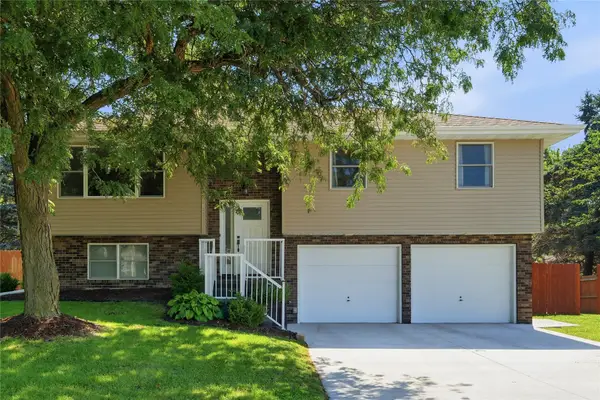 $349,500Active3 beds 2 baths1,179 sq. ft.
1306 Hazel Street, Pella, IA 50219
MLS# 744979Listed by: EXP REALTY, LLC


Protect your home and budget from life's surprises with an Assurant Home Warranty, backed by a partner that supports you through every step of homeownership. Explore Plans.
©2026 Century 21 Real Estate LLC. All rights reserved. CENTURY 21®, the CENTURY 21 Logo and C21® are service marks owned by Century 21 Real Estate LLC. Century 21 Real Estate LLC fully supports the principles of the Fair Housing Act and the Equal Opportunity Act. Each office is independently owned and operated. Listing information is deemed reliable but not guaranteed accurate.