306 Elm Street, Pella, IA 50219
Local realty services provided by:CENTURY 21 Signature Real Estate
306 Elm Street,Pella, IA 50219
$319,900
- 3 Beds
- 2 Baths
- 1,196 sq. ft.
- Single family
- Active
Listed by: rachel tiskevics
Office: exp realty, llc.
MLS#:751791
Source:IA_DMAAR
Price summary
- Price:$319,900
- Price per sq. ft.:$267.47
About this home
A little country in the heart of north Pella! This classic ranch sits in a peaceful, park-like setting where you can enjoy the mature trees of an established neighborhood without having to maintain any of your own. You're close to the golf course and within walking or biking distance of downtown Pella. Inside, a vintage-style kitchen and cabinets, built-ins, and hardwood floors welcome you home. A stackable washer and dryer in the second bedroom closet makes main-level living easy. Step out back to a level yard fenced with three gates, making it easy to bring in whatever your projects need, with plenty of open space for gardening, play, or simply enjoying the view. Stones are already in place for a firepit, perfect for cool evenings. A spacious custom barn-style shed brings a little country to town, and the composite deck with an awning invites you to sit and rest awhile. The attached single garage includes a service door to the backyard. The lower level offers lots of storage, a second washer/dryer combo, and a large flex room for entertaining, projects, or play. A new egress window has been installed, ready for a future bedroom if desired. Schedule your showing today!...
Contact an agent
Home facts
- Year built:1961
- Listing ID #:751791
- Added:1 day(s) ago
- Updated:October 28, 2026 at 03:34 PM
Rooms and interior
- Bedrooms:3
- Total bathrooms:2
- Full bathrooms:1
- Flooring:Hardwood, Tile
- Dining Description:Dining Area
- Kitchen Description:Built-In Oven, Cooktop, Dishwasher, Refrigerator
- Basement:Yes
- Basement Description:Partially Finished
- Living area:1,196 sq. ft.
Heating and cooling
- Cooling:Attic Fan, Central Air
- Heating:Forced Air, Gas, Natural Gas
- Central air:Yes
Structure and exterior
- Roof:Asphalt, Shingle
- Year built:1961
- Building area:1,196 sq. ft.
- Lot area:0.2 Acres
- Lot Features:Rectangular Lot
- Architectural Style:Ranch, Traditional
- Construction Materials:Brick, Vinyl Siding
- Exterior Features:Deck, Open, Patio
- Foundation Description:Block
Utilities
- Water:Public
- Sewer:Public Sewer
Finances and disclosures
- Price:$319,900
- Price per sq. ft.:$267.47
- Tax amount:$2,884
Features and amenities
- Appliances:Built-In Oven, Cooktop, Dishwasher, Dryer, Refrigerator, Washer
- Laundry features:Dryer, Main Level, Washer
- Amenities:Central Vacuum, Smoke Detectors, Storage, Window Treatments
Parking
- Parking description:Attached, Garage, One Car Garage
- Garage:Yes
- Garage spaces:1
New listings near 306 Elm Street
- New
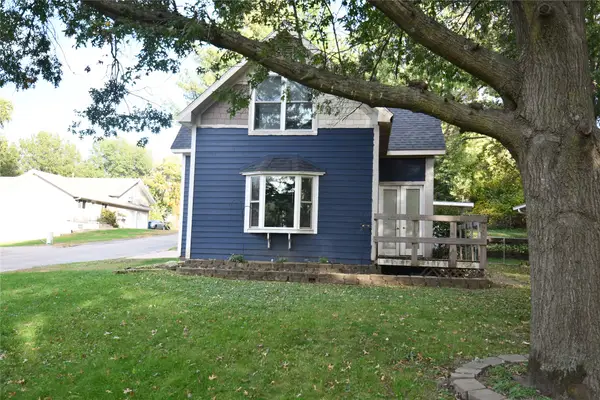 $185,000Active4 beds 1 baths1,607 sq. ft.
1220 Marion Avenue, Pella, IA 50219
MLS# 751973Listed by: RE/MAX CORNERSTONE - Open Sun, 1 to 2:30pmNew
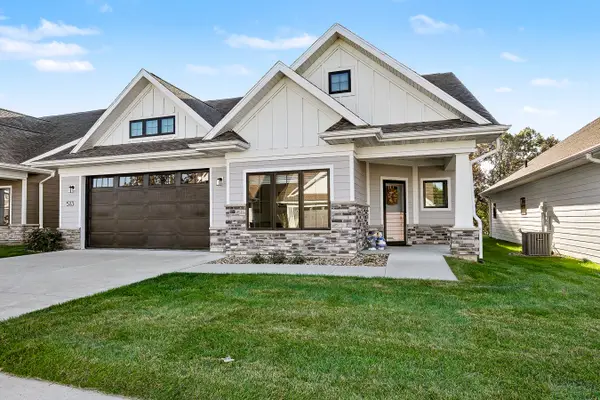 $570,000Active3 beds 2 baths1,940 sq. ft.
513 Vintage Lane, Pella, IA 50219
MLS# 751954Listed by: PELLA REAL ESTATE SERVICES - Open Sat, 10:30am to 12pmNew
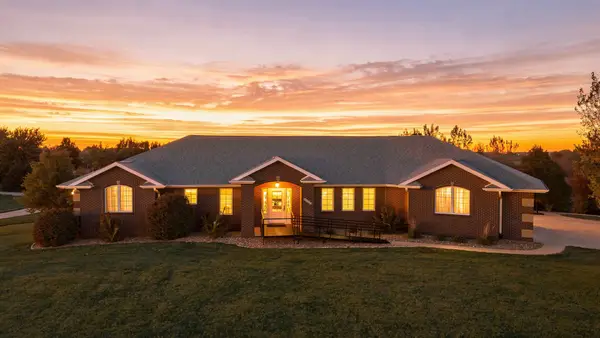 $639,000Active3 beds 4 baths2,292 sq. ft.
1177 164th Drive, Pella, IA 50219
MLS# 751708Listed by: HOME REALTY 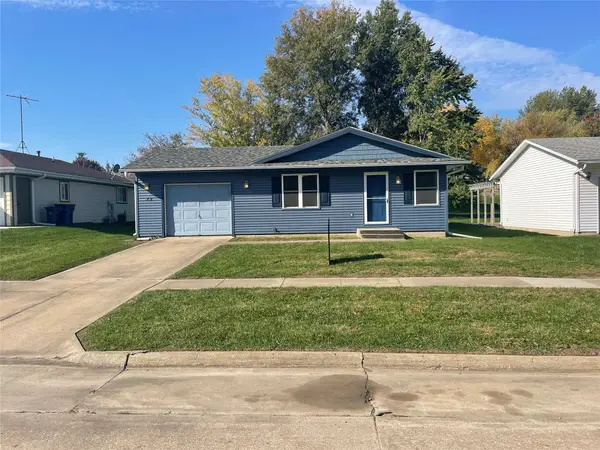 $180,000Pending3 beds 1 baths960 sq. ft.
72 Brook Circle, Pella, IA 50219
MLS# 751668Listed by: HOME REALTY- New

 $569,900Active3 beds 2 baths1,260 sq. ft.
1271 Bayard Avenue, Pella, IA 50219
MLS# 751782Listed by: CENTURY 21 SIGNATURE - New
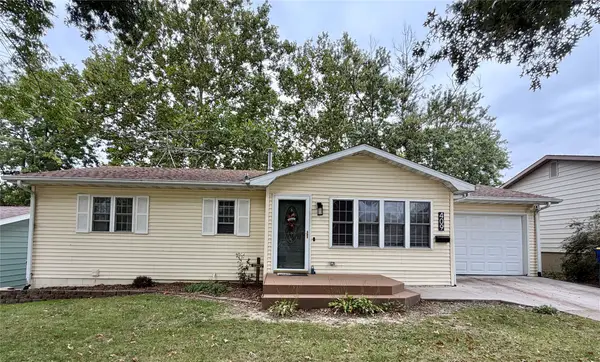 $330,000Active4 beds 2 baths1,022 sq. ft.
409 Hazel Street, Pella, IA 50219
MLS# 751508Listed by: HOME REALTY 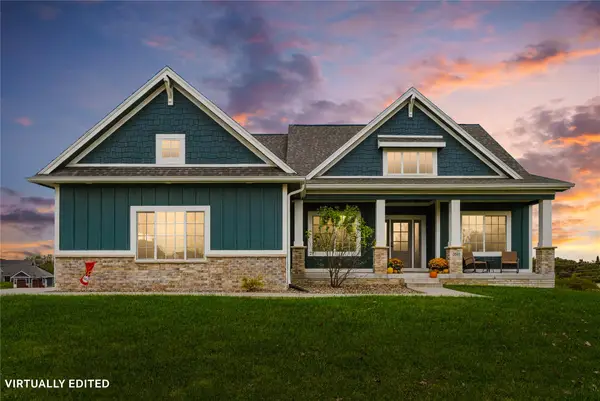 $582,000Active4 beds 3 baths1,602 sq. ft.
3085 Willow Lane, Pella, IA 50219
MLS# 751315Listed by: HOME REALTY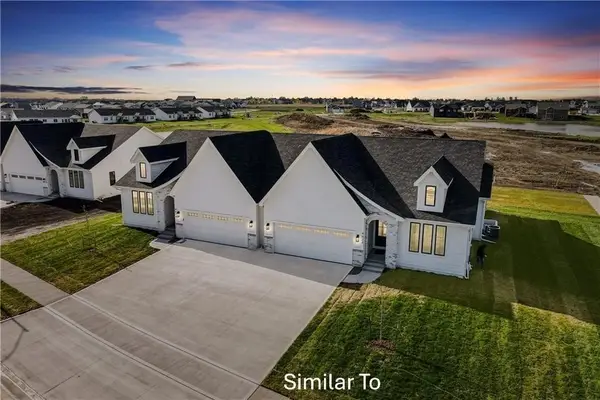 $489,900Active4 beds 3 baths1,583 sq. ft.
1513 Hazel Street, Pella, IA 50219
MLS# 750539Listed by: HOME REALTY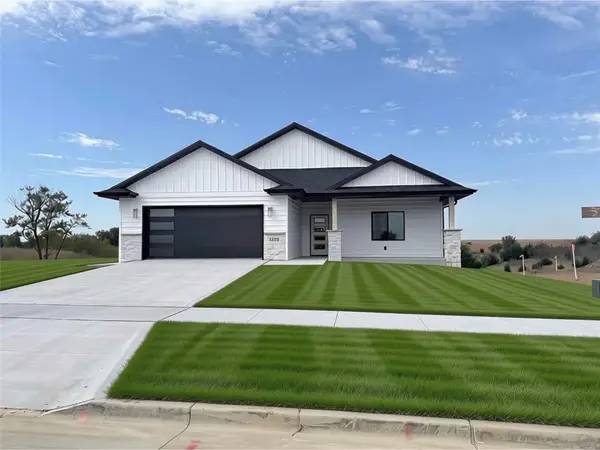 $525,000Active4 beds 3 baths1,806 sq. ft.
3221 Marigold Circle, Pella, IA 50219
MLS# 751176Listed by: HOME REALTY


Protect your home and budget from life's surprises with an Assurant Home Warranty, backed by a partner that supports you through every step of homeownership. Explore Plans.
©2026 Century 21 Real Estate LLC. All rights reserved. CENTURY 21®, the CENTURY 21 Logo and C21® are service marks owned by Century 21 Real Estate LLC. Century 21 Real Estate LLC fully supports the principles of the Fair Housing Act and the Equal Opportunity Act. Each office is independently owned and operated. Listing information is deemed reliable but not guaranteed accurate.