3269 Marigold Circle, Pella, IA 50219
Local realty services provided by:CENTURY 21 Signature Real Estate
3269 Marigold Circle,Pella, IA 50219
$454,075
- 4 Beds
- 3 Baths
- 1,492 sq. ft.
- Single family
- Active
Upcoming open houses
- Sun, Jul 2611:00 am - 01:00 pm
Listed by: justin ver steeg
Office: re/max precision
MLS#:740762
Source:IA_DMAAR
Price summary
- Price:$454,075
- Price per sq. ft.:$304.34
- Monthly HOA dues:$16.67
About this home
Welcome to the Portland Plan by Destiny Homes in Prairie Ridge West in Pella. Situated on a premium corner walkout lot, this home offers thoughtful design, upgraded finishes, and functional living spaces throughout.
The open-concept main level features luxury vinyl plank flooring in the great room, tray ceilings in both the great room and primary suite, and a beautifully designed kitchen complete with Legacy soft-close cabinetry, tile backsplash, and a corner pantry. The dining area includes a slider leading to the deck, overlooking the walkout backyard. Three bedrooms and two bathrooms complete the main level, including a spacious primary suite featuring a tile shower, double vanity, and walk-in closet. The finished walkout basement adds even more living space with a large family room, additional bedroom, and full bathroom; perfect for guests, entertaining, or everyday living. This home offers the ideal blend of style, comfort, and functionality in one of Pella?s growing communities. All information obtained from seller and public record....
Contact an agent
Home facts
- Year built:2026
- Listing ID #:740762
- Added:70 day(s) ago
- Updated:July 23, 2026 at 09:30 PM
Rooms and interior
- Bedrooms:4
- Total bathrooms:3
- Full bathrooms:3
- Flooring:Carpet
- Dining Description:Dining Area
- Kitchen Description:Dishwasher, Microwave, Stove
- Basement:Yes
- Basement Description:Egress Windows, Partially Finished, Unfinished, Walk Out Access
- Living area:1,492 sq. ft.
Heating and cooling
- Cooling:Central Air
- Heating:Forced Air, Gas, Natural Gas
- Central air:Yes
Structure and exterior
- Roof:Asphalt, Shingle
- Year built:2026
- Building area:1,492 sq. ft.
- Lot area:0.27 Acres
- Lot Features:Rectangular Lot
- Architectural Style:Ranch
- Construction Materials:Stone, Vinyl Siding
- Exterior Features:Deck
- Foundation Description:Poured
Utilities
- Water:Public
- Sewer:Public Sewer
Finances and disclosures
- Price:$454,075
- Price per sq. ft.:$304.34
- Tax amount:$6
Features and amenities
- Appliances:Dishwasher, Microwave, Stove
- Laundry features:Main Level
- Amenities:Smoke Detectors
Parking
- Parking description:Attached, Garage, Three Car Garage
- Garage:Yes
- Garage spaces:3
New listings near 3269 Marigold Circle
- New
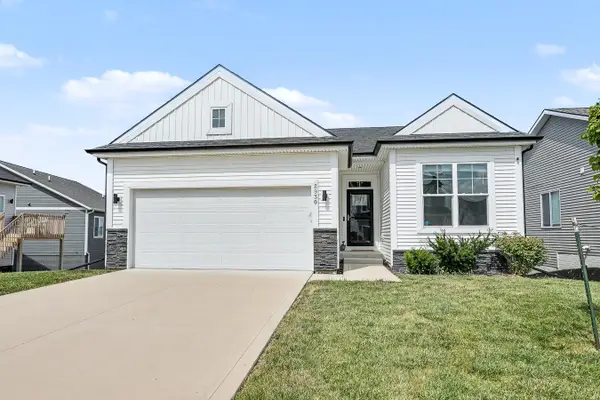
 $399,000Active4 beds 3 baths1,174 sq. ft.
2930 Indigo Lane, Pella, IA 50219
MLS# 745867Listed by: CENTURY 21 SIGNATURE - Open Sun, 11am to 1pmNew
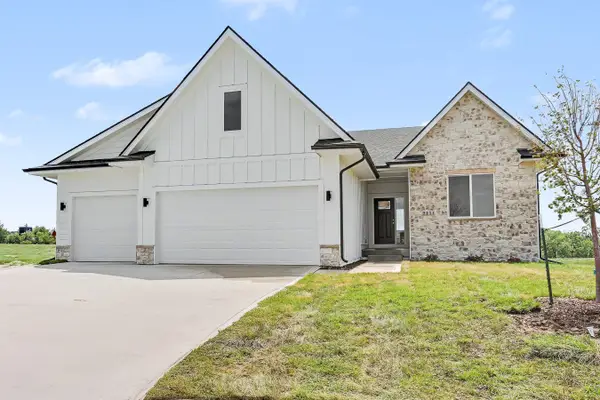 $583,250Active5 beds 4 baths2,146 sq. ft.
3121 Marigold Circle, Pella, IA 50219
MLS# 745786Listed by: RE/MAX PRECISION - New
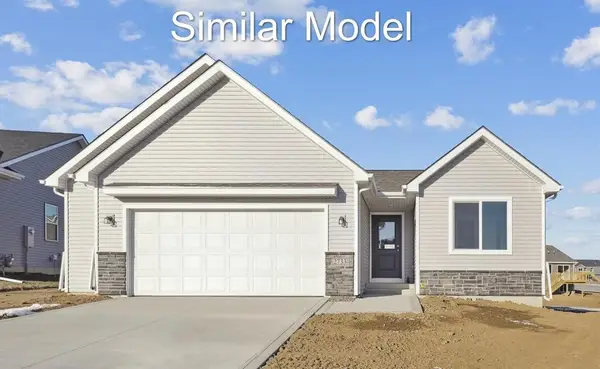 $329,500Active2 beds 2 baths1,218 sq. ft.
928 Lavender Lane, Pella, IA 50219
MLS# 745303Listed by: RE/MAX CONCEPTS - New
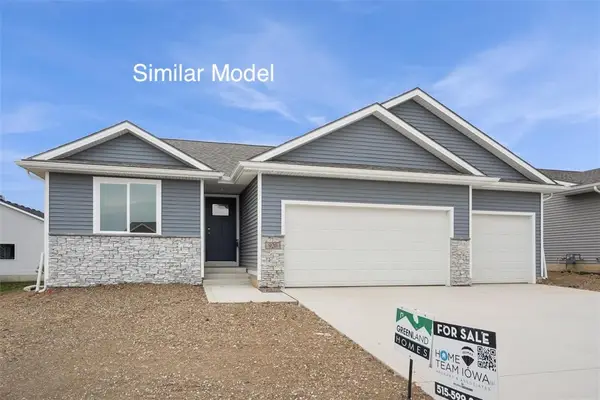 $321,500Active3 beds 2 baths1,166 sq. ft.
932 Lavender Lane, Pella, IA 50219
MLS# 745307Listed by: RE/MAX CONCEPTS - New
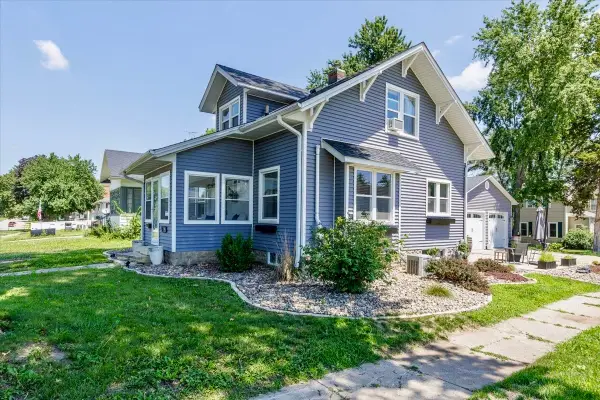 $298,000Active3 beds 3 baths1,147 sq. ft.
400 E 1st Street, Pella, IA 50219
MLS# 745016Listed by: HOME REALTY - New
 $87,000Active10.18 Acres
10 ACRES m/l NE 240th Place, Pella, IA 50219
MLS# 744772Listed by: PELLA REAL ESTATE SERVICES - New
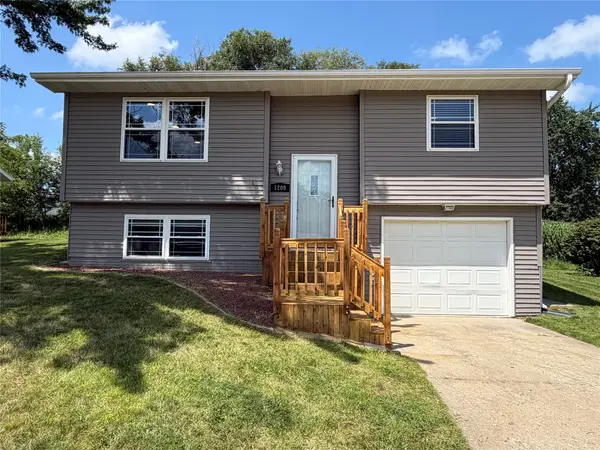 $264,000Active3 beds 2 baths844 sq. ft.
1209 N Prairie Street, Pella, IA 50219
MLS# 745092Listed by: HOME REALTY 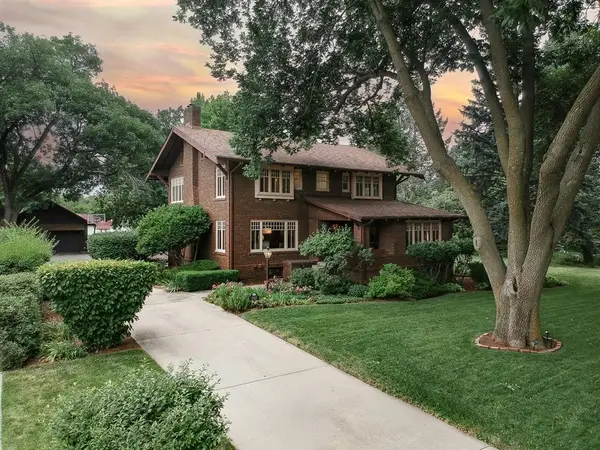 $725,000Pending4 beds 4 baths3,550 sq. ft.
1215 Main Street, Pella, IA 50219
MLS# 745170Listed by: CENTURY 21 SIGNATURE- $725,000Pending4 beds 4 baths3,550 sq. ft.
1215 Main Street, Pella, IA 50219
MLS# 745170Listed by: CENTURY 21 SIGNATURE - New
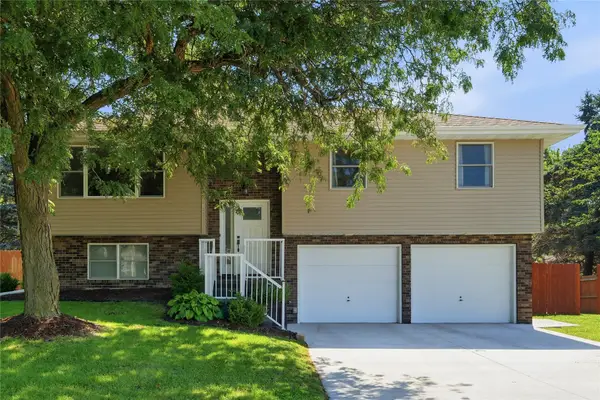 $349,500Active3 beds 2 baths1,179 sq. ft.
1306 Hazel Street, Pella, IA 50219
MLS# 744979Listed by: EXP REALTY, LLC


Protect your home and budget from life's surprises with an Assurant Home Warranty, backed by a partner that supports you through every step of homeownership. Explore Plans.
©2026 Century 21 Real Estate LLC. All rights reserved. CENTURY 21®, the CENTURY 21 Logo and C21® are service marks owned by Century 21 Real Estate LLC. Century 21 Real Estate LLC fully supports the principles of the Fair Housing Act and the Equal Opportunity Act. Each office is independently owned and operated. Listing information is deemed reliable but not guaranteed accurate.