
547 Hickory Ridge St, Peosta, IA 52068
Local realty services provided by:CENTURY 21 Signature Real Estate
Listed by: jeff hefel
Office: american realty of dubuque, inc.
MLS#:155038
Source:IA_DBOR
Price summary
- Price:$369,900
- Price per sq. ft.:$159.99
About this home
Looking for a home in Peosta with a convenient location near schools, parks, and everyday amenities? This 3-bedroom home offers the space and features you've been searching for. Step inside to a welcoming dining area that flows into the kitchen, complete with a center island, ample cabinet space, and room for gathering with family and friends. Just beyond the kitchen, you'll find a spacious living room filled with natural light from numerous windows, creating a bright and comfortable place to relax or entertain. From the living room, step outside to the concrete patio overlooking the backyard, offering plenty of space for outdoor enjoyment. A garden shed provides additional storage for lawn equipment, tools, or seasonal items. Conveniently located off the kitchen is the laundry room, which is stubbed for a future toilet if a stackable washer and dryer are installed, allowing flexibility for future updates. The attached 2-car garage is easily accessible from this area as well. Down the hall, you'll find three bedrooms and a full bathroom that also provides direct access to the primary bedroom. The finished lower level expands your living space with a huge recreation room featuring a bar area, making it the perfect spot for entertaining, hosting game nights, or creating a dedicated family gathering space. A second bathroom with a soaking tub adds extra comfort and convenience. Located just minutes from school and parks, this home offers plenty of space both inside and out. Whether you're looking for room to entertain, a large recreation area, or a backyard to enjoy, this property checks a lot of boxes. Take a look and see if it's the right fit for you....
Contact an agent
Home facts
- Year built:1996
- Listing ID #:155038
- Added:11 day(s) ago
- Updated:July 02, 2026 at 09:28 PM
Rooms and interior
- Bedrooms:3
- Total bathrooms:2
- Full bathrooms:2
- Kitchen Description:Dishwasher, Disposal, Microwave, Range, Refrigerator
- Basement Description:Full
- Living area:2,312 sq. ft.
Heating and cooling
- Cooling:Central Air
- Heating:Forced Air
- Central air:Yes
Structure and exterior
- Roof:Steel
- Year built:1996
- Building area:2,312 sq. ft.
- Construction Materials:Brick, Vinyl
- Exterior Features:Patio, Shed(s)
- Foundation Description:Concrete Perimeter
- Levels:1 Story
Schools
- High school:Western Dubuque-Epworth
- Middle school:Drexler-Farley of W.D.
- Elementary school:Peosta of W.D.
Utilities
- Water:Public
- Sewer:Public Sewer
Finances and disclosures
- Price:$369,900
- Price per sq. ft.:$159.99
Features and amenities
- Appliances:Dishwasher, Disposal, Dryer, Microwave, Range, Refrigerator, Washer, Water Softener
- Laundry features:Dryer, On Main Level, Washer
Parking
- Total parking spaces:2
- Parking description:Attached
New listings near 547 Hickory Ridge St
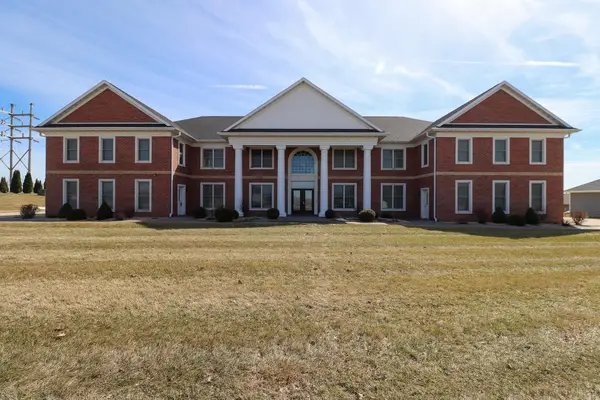 $335,000Active2 beds 2 baths1,758 sq. ft.
7797 Belo Drive #Unit 3, Peosta, IA 52068
MLS# 154192Listed by: ELEVEN | ELEVEN REALTY- Open Sun, 1 to 2pmNew
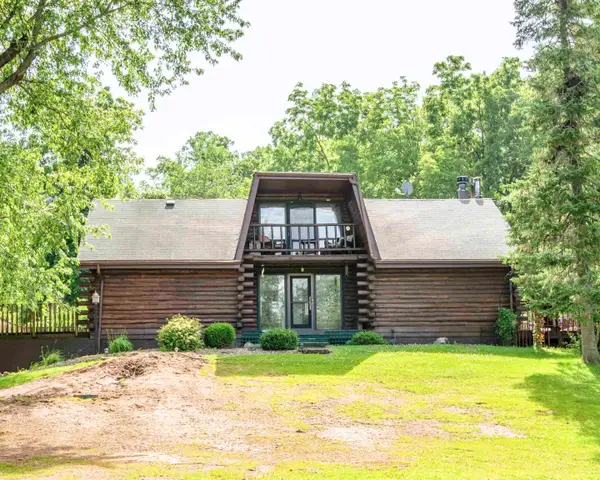 $375,000Active2 beds 3 baths1,760 sq. ft.
6147 Chucks Court, Peosta, IA 52068
MLS# 155129Listed by: KW ELITE POWERED BY KW 1ADVANTAGE  $736,500Pending5 beds 4 baths3,637 sq. ft.
Lot 14 Lara Drive, Peosta, IA 52068
MLS# 155050Listed by: AMERICAN REALTY OF DUBUQUE, INC. $587,500Pending3 beds 3 baths3,280 sq. ft.
7663 Kaia Drive, Peosta, IA 52068
MLS# 154987Listed by: REALTY ONE GROUP KEY CITY $115,000Active0 Acres
Lot 1 Isa Drive, Peosta, IA 52068
MLS# 154893Listed by: KW ELITE POWERED BY KW 1ADVANTAGE $110,000Active0 Acres
Lot 2 Isa Drive, Peosta, IA 52060
MLS# 154894Listed by: KW ELITE POWERED BY KW 1ADVANTAGE $110,000Active0 Acres
Lot 3 Isa Drive, Peosta, IA 52068
MLS# 154895Listed by: KW ELITE POWERED BY KW 1ADVANTAGE $110,000Active0 Acres
Lot 4 Isa Drive, Peosta, IA 52060
MLS# 154896Listed by: KW ELITE POWERED BY KW 1ADVANTAGE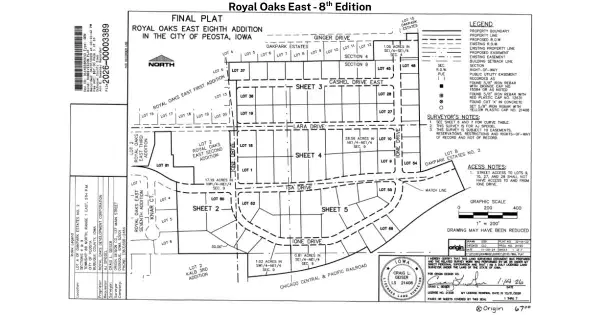 $110,000Active0 Acres
Lot 5 Isa Drive, Peosta, IA 52068
MLS# 154897Listed by: KW ELITE POWERED BY KW 1ADVANTAGE


Protect your home and budget from life's surprises with an Assurant Home Warranty, backed by a partner that supports you through every step of homeownership. Explore Plans.
©2026 Century 21 Real Estate LLC. All rights reserved. CENTURY 21®, the CENTURY 21 Logo and C21® are service marks owned by Century 21 Real Estate LLC. Century 21 Real Estate LLC fully supports the principles of the Fair Housing Act and the Equal Opportunity Act. Each office is independently owned and operated. Listing information is deemed reliable but not guaranteed accurate.