
1722 W 2nd Street, Perry, IA 50220
Local realty services provided by:CENTURY 21 Signature Real Estate
1722 W 2nd Street,Perry, IA 50220
$215,000
- 3 Beds
- 2 Baths
- 1,682 sq. ft.
- Single family
- Active
Listed by: jessica molina
Office: realty one group impact
MLS#:751745
Source:IA_DMAAR
Price summary
- Price:$215,000
- Price per sq. ft.:$127.82
About this home
Welcome to 1722 W 2nd Street in Perry! Situated on a spacious corner lot, this charming, updated home offers 3 bedrooms, 1.5 bathrooms, and plenty of additional living space. From the moment you arrive, you'll appreciate the inviting covered front porch, complete with a porch swing that's perfect for enjoying your morning coffee or relaxing in the evening. Step inside to discover beautiful original woodwork and refinished flooring that add warmth and character throughout the home. The finished attic offers endless possibilities and could easily serve as a 4th bedroom, home office, playroom, or hobby space. Need even more room? The partially finished basement provides additional space to make your own. Outside, you'll love the fully fenced backyard and generously sized deck, perfect for entertaining, grilling, or simply enjoying time outdoors. A 2 car detached garage adds convenience and extra storage. With its blend of original charm, thoughtful updates, versatile living spaces, and inviting outdoor features, this home truly has so much to offer. Schedule your private showing today!...
Contact an agent
Home facts
- Year built:1908
- Listing ID #:751745
- Added:1 day(s) ago
- Updated:October 23, 2026 at 02:04 AM
Rooms and interior
- Bedrooms:3
- Total bathrooms:2
- Full bathrooms:1
- Half bathrooms:1
- Dining Description:Dining Area, Separate Formal Dining Room
- Kitchen Description:Dishwasher, Refrigerator, Stove
- Basement:Yes
- Basement Description:Unfinished
- Living area:1,682 sq. ft.
Heating and cooling
- Cooling:Central Air
- Heating:Gas, Natural Gas
- Central air:Yes
Structure and exterior
- Roof:Asphalt, Shingle
- Year built:1908
- Building area:1,682 sq. ft.
- Lot area:0.15 Acres
- Lot Features:Corner Lot
- Architectural Style:Two Story
- Construction Materials:Vinyl Siding
- Exterior Features:Deck
- Foundation Description:Block
- Levels:2 Story
Utilities
- Water:Public
- Sewer:Public Sewer
Finances and disclosures
- Price:$215,000
- Price per sq. ft.:$127.82
- Tax amount:$2,769
Features and amenities
- Appliances:Dishwasher, Refrigerator, Stove
Parking
- Parking description:Detached, Garage, Two Car Garage
- Garage:Yes
- Garage spaces:2
New listings near 1722 W 2nd Street
- New
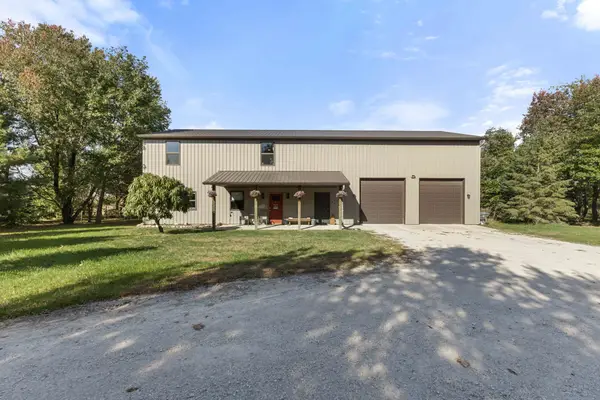 $839,900Active4 beds 3 baths2,048 sq. ft.
19597 Hilltop Court, Perry, IA 50220
MLS# 751684Listed by: RE/MAX PRECISION - New
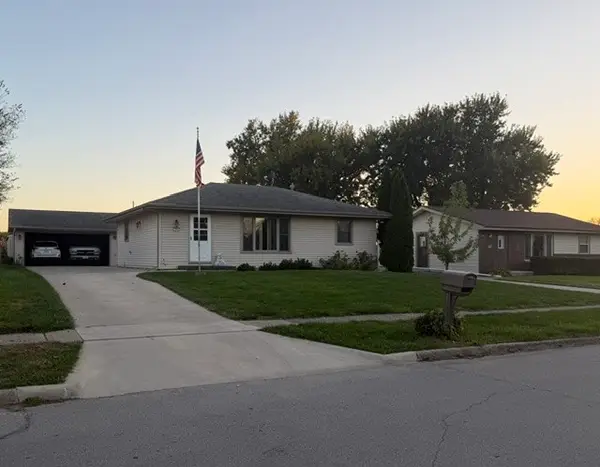 $166,000Active2 beds 2 baths912 sq. ft.
1907 Southgate Drive, Perry, IA 50220
MLS# 751638Listed by: PLATINUM REALTY LLC 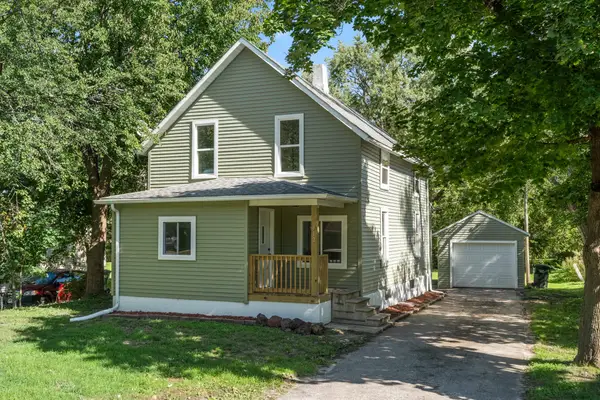 $195,000Active4 beds 2 baths1,221 sq. ft.
812 16th Street, Perry, IA 50220
MLS# 750637Listed by: RE/MAX PRECISION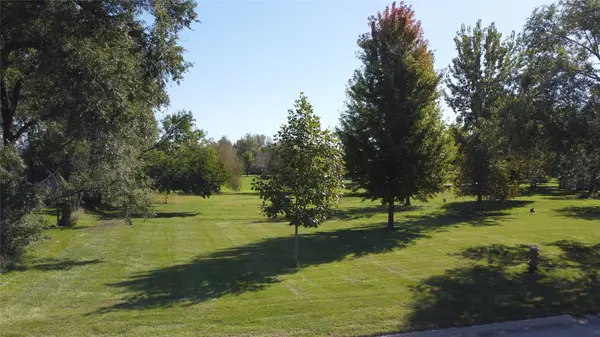 $35,000Pending0.51 Acres
16th Street, Perry, IA 50220
MLS# 750613Listed by: REAL BROKER, LLC $380,000Active3 beds 3 baths1,988 sq. ft.
360 332nd Place, Perry, IA 50220
MLS# 750530Listed by: VIA GROUP, REALTORS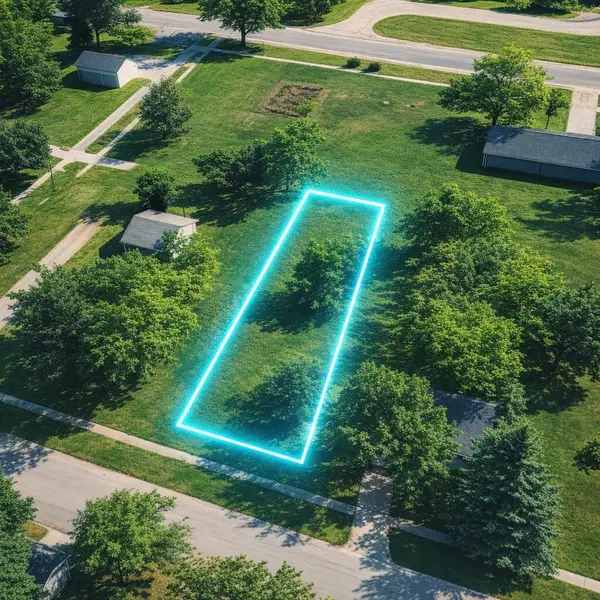 $25,000Pending0.19 Acres
1616 7th Street, Perry, IA 50220
MLS# 750290Listed by: HOMEFRONT REAL ESTATE, LLC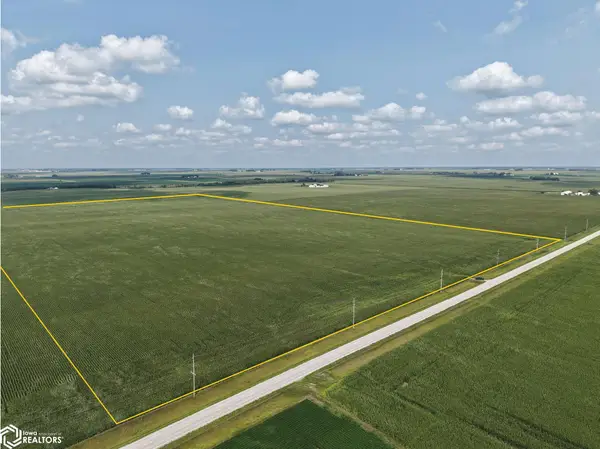 Active-- beds -- baths
Parcel 2 300th St. At F Ave., Perry, IA 50220
MLS# 6343207Listed by: HERTZ REAL ESTATE SERVICES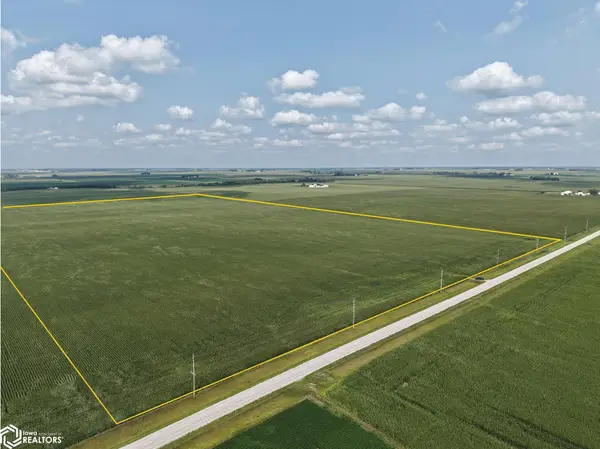 Active-- beds -- baths
Co. Hwy E57 / 280th St., Perry, IA 50220
MLS# 6343205Listed by: HERTZ REAL ESTATE SERVICES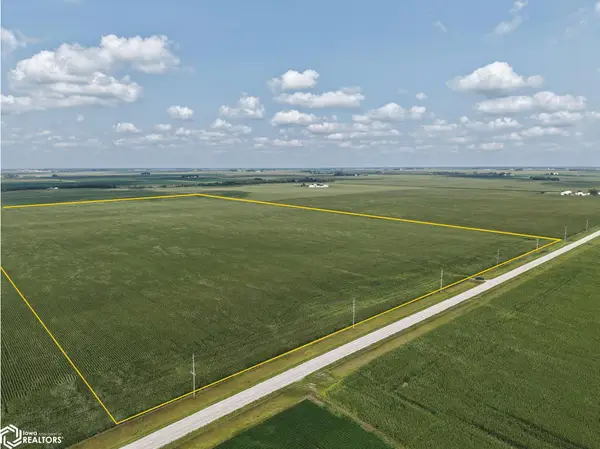 Active-- beds -- baths
Parcel 1 Co. Hwy E57 / 280th St., Perry, IA 50220
MLS# 6343206Listed by: HERTZ REAL ESTATE SERVICES


Protect your home and budget from life's surprises with an Assurant Home Warranty, backed by a partner that supports you through every step of homeownership. Explore Plans.
©2026 Century 21 Real Estate LLC. All rights reserved. CENTURY 21®, the CENTURY 21 Logo and C21® are service marks owned by Century 21 Real Estate LLC. Century 21 Real Estate LLC fully supports the principles of the Fair Housing Act and the Equal Opportunity Act. Each office is independently owned and operated. Listing information is deemed reliable but not guaranteed accurate.