1901 Estella Street, Perry, IA 50220
Local realty services provided by:CENTURY 21 Signature Real Estate
1901 Estella Street,Perry, IA 50220
$214,500
- 4 Beds
- 2 Baths
- 816 sq. ft.
- Single family
- Active
Listed by:
 Thomas Payne(515) 664 - 3075CENTURY 21 Signature Real Estate
Office: century 21 signature
MLS#:744899
Source:IA_DMAAR
Price summary
- Price:$214,500
- Price per sq. ft.:$262.87
About this home
Come for the house, but stay for the lifestyle this home makes possible! From the moment you step inside, the intentional entryway creates a warm welcome and leads into a spacious layout. The main level offers a generous kitchen, dining area, and comfortable living room with an electric fireplace. Just off the kitchen, the covered porch provides the perfect spot for morning coffee, evening quiet time, or outdoor dining. Two bedrooms and an updated bathroom complete the upper level.
Downstairs, you’ll find a second living area with another fireplace, two additional bedrooms (with heated floors!), an updated bathroom, and plenty of storage space.
Two standout features make this property especially unique. Just off the attached two-car garage is a 420 square-foot heated hobby room or workshop, ideal for year round projects, crafting, a home gym, or additional storage. Outside, the fenced backyard is ready for summer enjoyment with a 13,000 gallon above-ground pool, hot tub, and storage shed.
This home is designed for you and your enjoyment and is a must see!...
Contact an agent
Home facts
- Year built:1962
- Listing ID #:744899
- Added:1 day(s) ago
- Updated:July 11, 2026 at 07:18 PM
Rooms and interior
- Bedrooms:4
- Total bathrooms:2
- Kitchen Description:Dishwasher, Microwave, Refrigerator, Stove
- Basement:Yes
- Basement Description:Finished
- Living area:816 sq. ft.
Heating and cooling
- Cooling:Central Air
- Heating:Forced Air, Gas, Natural Gas
- Central air:Yes
Structure and exterior
- Roof:Asphalt, Shingle
- Year built:1962
- Building area:816 sq. ft.
- Lot area:0.17 Acres
- Lot Features:Rectangular Lot
- Architectural Style:Split Foyer
- Construction Materials:Vinyl Siding
- Foundation Description:Block
- Levels:Multi/Split
Utilities
- Water:Public
- Sewer:Public Sewer
Finances and disclosures
- Price:$214,500
- Price per sq. ft.:$262.87
- Tax amount:$3,908
Features and amenities
- Appliances:Dishwasher, Dryer, Microwave, Refrigerator, Stove, Washer
- Laundry features:Dryer, Washer
Parking
- Parking description:Attached, Garage, Two Car Garage
- Garage:Yes
- Garage spaces:2
New listings near 1901 Estella Street
- New
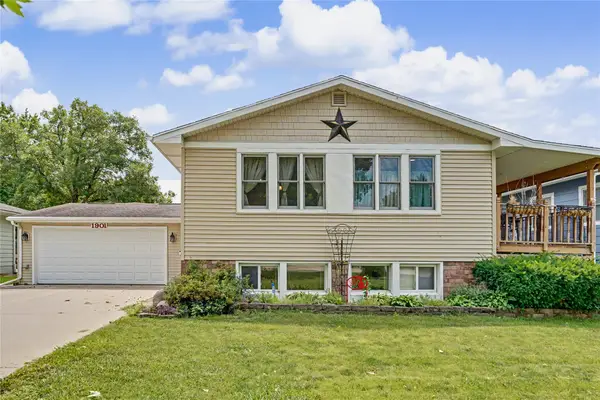
 $214,500Active4 beds 2 baths816 sq. ft.
1901 Estella Street, Perry, IA 50220
MLS# 744899Listed by: CENTURY 21 SIGNATURE - New
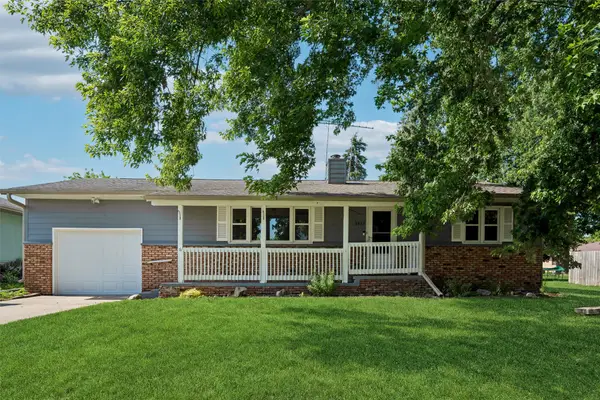 $215,000Active3 beds 2 baths1,118 sq. ft.
2613 Taft Street, Perry, IA 50220
MLS# 744527Listed by: RE/MAX PRECISION - New
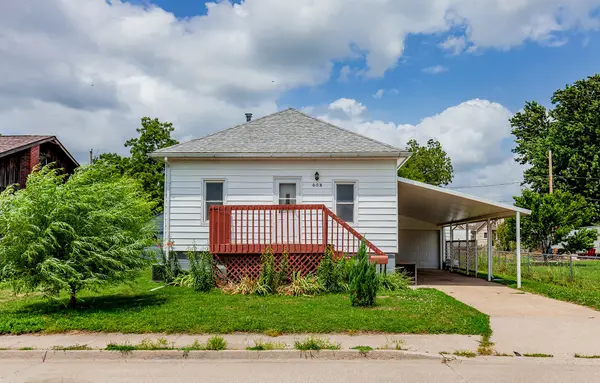 $139,900Active3 beds 2 baths796 sq. ft.
608 North Street, Perry, IA 50220
MLS# 744483Listed by: DEVELOPERS REALTY GROUP LLC 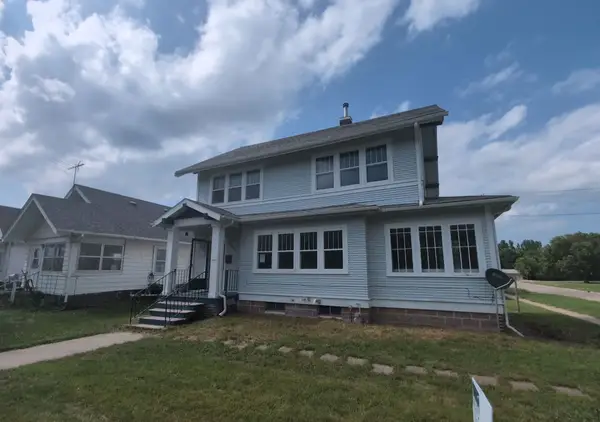 $174,900Active4 beds 2 baths1,918 sq. ft.
624 Willis Avenue, Perry, IA 50220
MLS# 744194Listed by: IOWA REALTY BEAVERDALE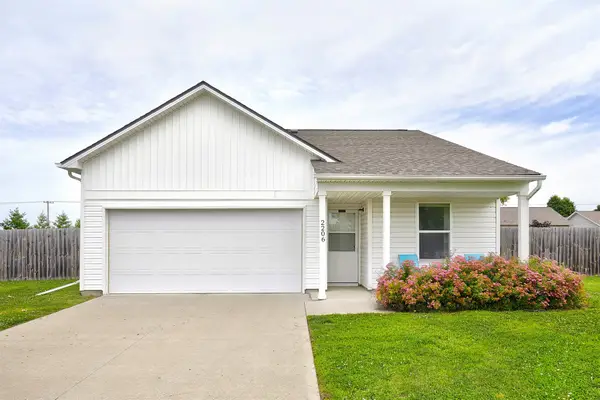 $215,000Pending3 beds 2 baths1,188 sq. ft.
2206 Sunflower Street, Perry, IA 50220
MLS# 743918Listed by: CENTURY 21 SIGNATURE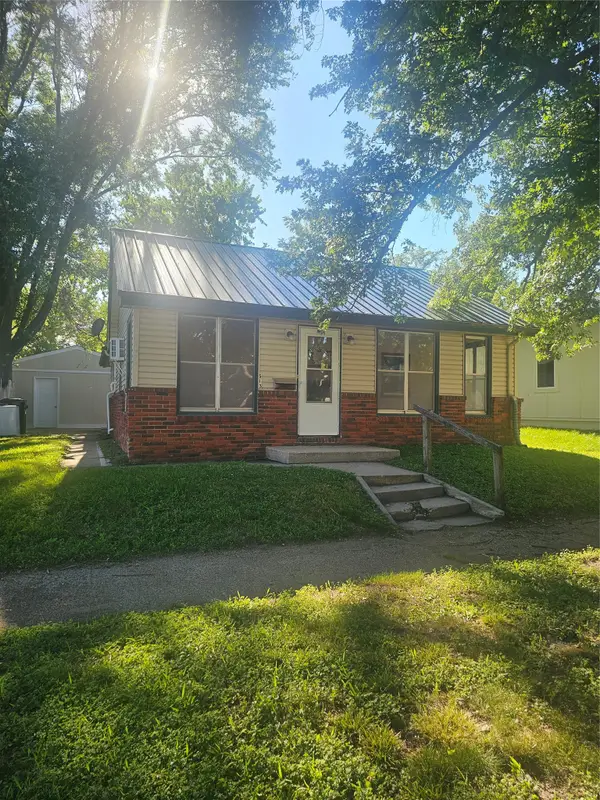 $120,000Active2 beds 1 baths1,146 sq. ft.
513 3rd Street, Perry, IA 50220
MLS# 743846Listed by: REALTY ONE GROUP IMPACT $229,900Active3 beds 2 baths1,492 sq. ft.
1824 Estella Street, Perry, IA 50220
MLS# 743272Listed by: RE/MAX CONCEPTS $155,000Pending2 beds 1 baths1,212 sq. ft.
2616 Marengo Drive, Perry, IA 50220
MLS# 743042Listed by: REALTY ONE GROUP IMPACT $265,000Pending4 beds 3 baths2,170 sq. ft.
725 Grove Street, Perry, IA 50220
MLS# 743031Listed by: PLATINUM REALTY LLC $270,000Pending3 beds 2 baths1,730 sq. ft.
1212 31st Street, Perry, IA 50220
MLS# 742865Listed by: REAL BROKER, LLC


Protect your home and budget from life's surprises with an Assurant Home Warranty, backed by a partner that supports you through every step of homeownership. Explore Plans.
©2026 Century 21 Real Estate LLC. All rights reserved. CENTURY 21®, the CENTURY 21 Logo and C21® are service marks owned by Century 21 Real Estate LLC. Century 21 Real Estate LLC fully supports the principles of the Fair Housing Act and the Equal Opportunity Act. Each office is independently owned and operated. Listing information is deemed reliable but not guaranteed accurate.