
314 Summit St, Pierson, IA 51048
Local realty services provided by:CENTURY 21 Signature Real Estate
314 Summit St,Pierson, IA 51048
$187,500
- 3 Beds
- 3 Baths
- 2,076 sq. ft.
- Single family
- Active
Listed by: dana kruse-lenz
Office: coldwell banker associated brokers
MLS#:834357
Source:IA_GSCBOR
Price summary
- Price:$187,500
- Price per sq. ft.:$90.32
About this home
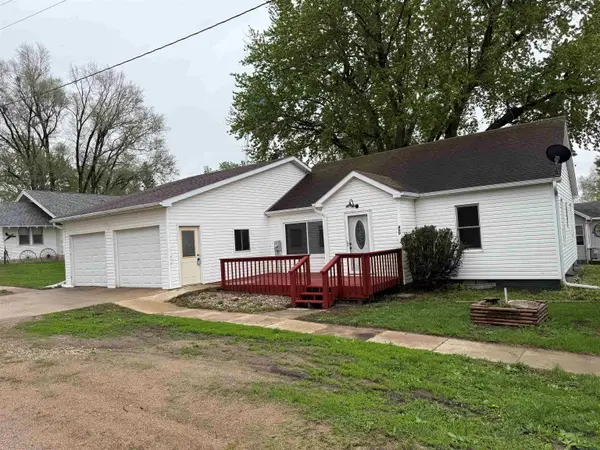
Peaceful small town living in Pierson Iowa. Nice ranch style home with a 0.34 acres plenty of room for gardening or whatever outside enjoyment someone may want. 3 bedrooms with carpet and ceiling fans, 1 bedroom is in the basement with an egress window. The living room is good sized with a nice picture window and carpet, open to the dinning room good size as well and more big windows to over look the backyard. The kitchen has a lot of cabinets for plenty of storage and counter space, with an open view to the dining area. Main floor laundry that shares a 3/4 bath/ The master bedroom has double closets, carpet and a ceiling fan. Bedroom 2 has carpet and a ceiling fan. A full bathroom on the main that is shared with the master bedroom that has a large vanity, stool and tub. Large family room with carpet in the basement and the 3 bedroom with carpet. There is a large storage room that shares a half bathroom. And another surprise room, wow this could be another family room, game room, or even another garage. The walkout basement has a door to a patio but also another garage area so there could be a 2 stall garage in the basement it does not have a drive way to it so ultimately both of these rooms could be storage or more living space. Water softener, propane tank & reverse osmosis all included. New water heater....
Contact an agent
Home facts
- Year built:1984
- Listing ID #:834357
- Added:17 day(s) ago
- Updated:September 11, 2026 at 03:49 PM
Rooms and interior
- Bedrooms:3
- Total bathrooms:3
- Full bathrooms:3
- Basement Description:Partially Finished
- Living area:2,076 sq. ft.
Heating and cooling
- Cooling:Central
- Heating:Forced Air
Structure and exterior
- Roof:Shingle
- Year built:1984
- Building area:2,076 sq. ft.
- Lot area:0.34 Acres
- Lot Features:Landscaping, Trees
- Architectural Style:Ranch
- Construction Materials:Hardboard
- Exterior Features:Patio, Porch, Storage Shed
Schools
- High school:Kingsley-Pierson
- Middle school:Kingsley-Pierson
- Elementary school:Kingsley-Pierson
Utilities
- Water:City
- Sewer:City
Finances and disclosures
- Price:$187,500
- Price per sq. ft.:$90.32
- Tax amount:$2,773
Features and amenities
- Laundry features:Main Floor Laundry
- Amenities:Brick Accent, Central Vac, Foyer, Smoke Detector, Walk-out
Parking
- Parking description:Attached Garage, Concrete Driveway, Garage Door Opener, Oversized Garage
- Garage spaces:3
New listings near 314 Summit St


Protect your home and budget from life's surprises with an Assurant Home Warranty, backed by a partner that supports you through every step of homeownership. Explore Plans.
©2026 Century 21 Real Estate LLC. All rights reserved. CENTURY 21®, the CENTURY 21 Logo and C21® are service marks owned by Century 21 Real Estate LLC. Century 21 Real Estate LLC fully supports the principles of the Fair Housing Act and the Equal Opportunity Act. Each office is independently owned and operated. Listing information is deemed reliable but not guaranteed accurate.