
380 N Pleasant Hill Boulevard, Pleasant Hill, IA 50327
Local realty services provided by:CENTURY 21 Signature Real Estate
380 N Pleasant Hill Boulevard,Pleasant Hill, IA 50327
$274,900
- 3 Beds
- 2 Baths
- 1,034 sq. ft.
- Single family
- Active
Listed by: cory emily
Office: keller williams realty gdm
MLS#:745057
Source:IA_DMAAR
Price summary
- Price:$274,900
- Price per sq. ft.:$265.86
About this home
This Pleasant Hill home has more than meets the eye - as it sits on over half an acre in town! The kitchen is updated with a beautiful tile backsplash, laminate flooring, and a skylight for extra natural light. The dining area has sliders to the deck, which overlooks the large yard full of potential. The spacious bathroom is updated with a dual vanity. On the main level, you will find two very spacious bedrooms with large closets. The third bedroom is in the lower level, along with a large mudroom with laundry, just off the garage for convenience. The half bath is large enough for a bathtub or shower to be installed and already has plumbing. The attached two-car garage is oversized, with access to the backyard. The front yard is fenced, and the garden shed is out back. The backyard extends beyond the shed.
Contact an agent
Home facts
- Year built:1992
- Listing ID #:745057
- Added:1 day(s) ago
- Updated:July 13, 2026 at 11:55 PM
Rooms and interior
- Bedrooms:3
- Total bathrooms:2
- Full bathrooms:1
- Half bathrooms:1
- Flooring:Carpet, Laminate, Tile
- Kitchen Description:Cooktop, Dishwasher, Microwave, Refrigerator, Stove
- Basement:Yes
- Basement Description:Daylight, Finished
- Living area:1,034 sq. ft.
Heating and cooling
- Cooling:Central Air
- Heating:Gas, Natural Gas
- Central air:Yes
Structure and exterior
- Roof:Asphalt, Shingle
- Year built:1992
- Building area:1,034 sq. ft.
- Lot area:0.53 Acres
- Lot Features:Rectangular Lot
- Architectural Style:Raised Ranch
- Construction Materials:Vinyl Siding
- Exterior Features:Deck
- Foundation Description:Poured
Utilities
- Water:Public
- Sewer:Public Sewer
Finances and disclosures
- Price:$274,900
- Price per sq. ft.:$265.86
- Tax amount:$4,236
Features and amenities
- Appliances:Cooktop, Dishwasher, Dryer, Microwave, Refrigerator, Stove, Washer
- Laundry features:Dryer, Washer
- Amenities:Window Treatments
Parking
- Parking description:Attached, Garage, Two Car Garage
- Garage:Yes
- Garage spaces:2
New listings near 380 N Pleasant Hill Boulevard
- New
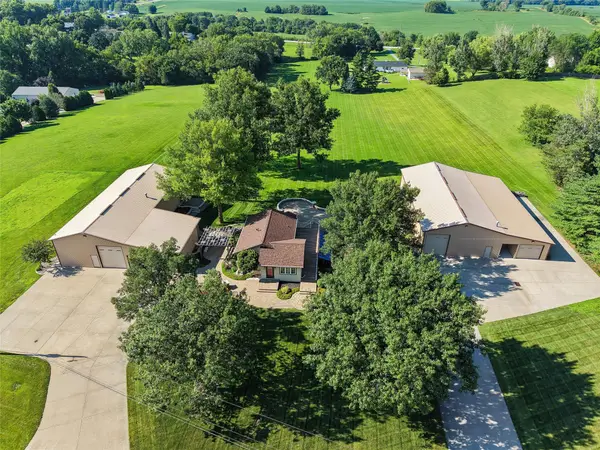 $1,275,000Active3 beds 3 baths1,718 sq. ft.
7378 SE 9th Avenue, Pleasant Hill, IA 50327
MLS# 744600Listed by: IOWA REALTY ALTOONA - New
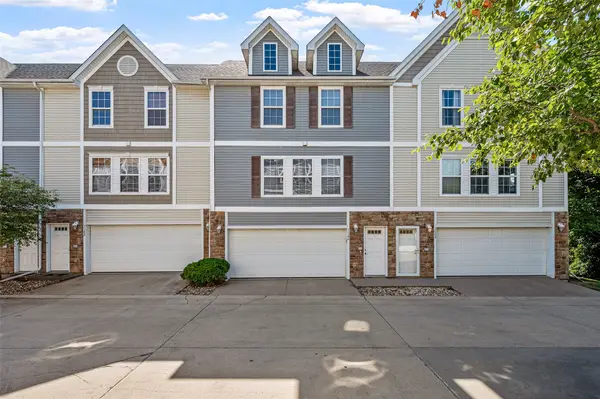 $169,900Active2 beds 2 baths1,056 sq. ft.
1146 Blackstone Lane, Pleasant Hill, IA 50327
MLS# 744661Listed by: RE/MAX REVOLUTION - New
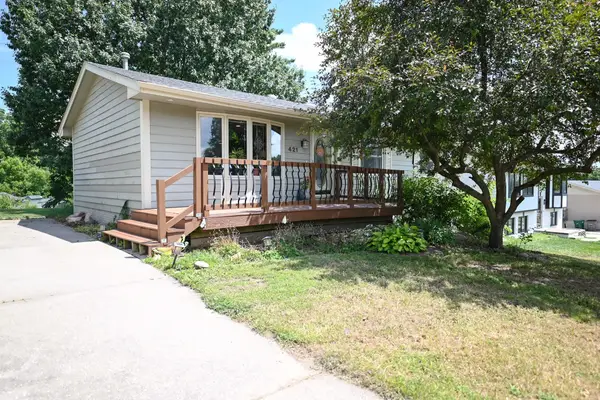 $273,450Active3 beds 2 baths1,016 sq. ft.
421 Becky Lynn Boulevard, Pleasant Hill, IA 50327
MLS# 744567Listed by: AGENCY IOWA - Open Sat, 11am to 2pm
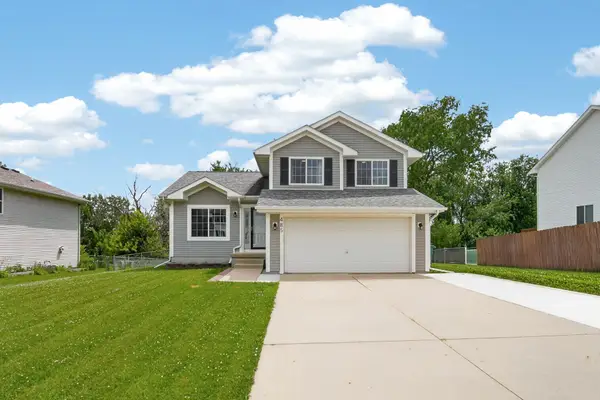 $285,000Pending3 beds 3 baths1,394 sq. ft.
485 Fawn Circle, Pleasant Hill, IA 50327
MLS# 744443Listed by: KELLER WILLIAMS REALTY GDM 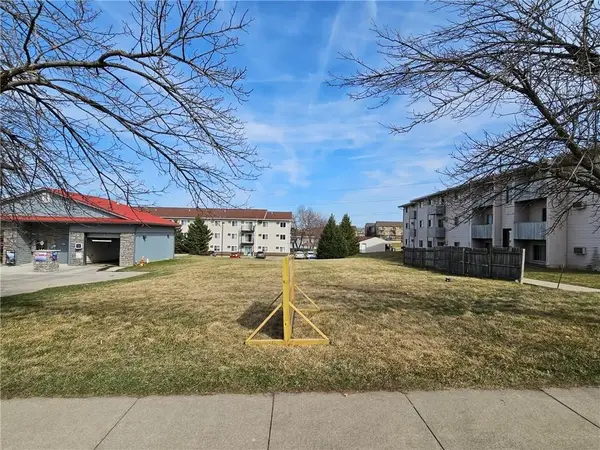 $70,000Active0.28 Acres
751 Sherrylynn Boulevard, Pleasant Hill, IA 50327
MLS# 744402Listed by: RE/MAX REVOLUTION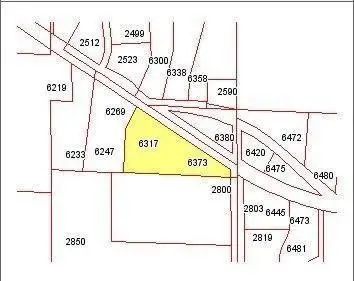 $149,750Active3.27 Acres
6317 Vandalia Drive, Pleasant Hill, IA 50327
MLS# 744369Listed by: PENNIE CARROLL & ASSOCIATES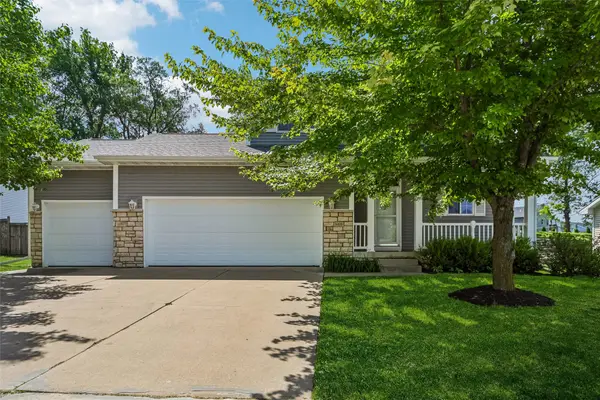 $330,000Active3 beds 3 baths1,569 sq. ft.
5405 Jordan Boulevard, Pleasant Hill, IA 50327
MLS# 744112Listed by: IOWA REALTY ANKENY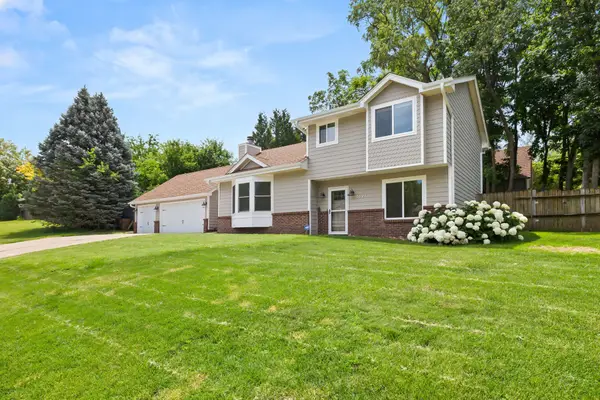 $319,900Pending4 beds 2 baths1,476 sq. ft.
5121 Magnolia Drive, Pleasant Hill, IA 50327
MLS# 743964Listed by: RE/MAX PRECISION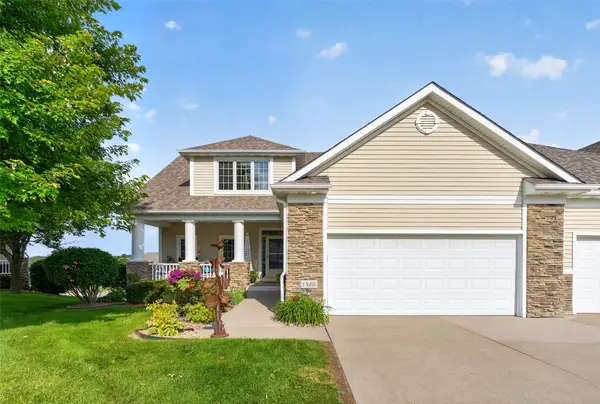 $419,000Pending4 beds 4 baths2,244 sq. ft.
1980 Copper Wynd Court, Pleasant Hill, IA 50327
MLS# 743806Listed by: PENNIE CARROLL & ASSOCIATES


Protect your home and budget from life's surprises with an Assurant Home Warranty, backed by a partner that supports you through every step of homeownership. Explore Plans.
©2026 Century 21 Real Estate LLC. All rights reserved. CENTURY 21®, the CENTURY 21 Logo and C21® are service marks owned by Century 21 Real Estate LLC. Century 21 Real Estate LLC fully supports the principles of the Fair Housing Act and the Equal Opportunity Act. Each office is independently owned and operated. Listing information is deemed reliable but not guaranteed accurate.