
5085 Copper Creek Drive, Pleasant Hill, IA 50327
Local realty services provided by:CENTURY 21 Signature Real Estate
5085 Copper Creek Drive,Pleasant Hill, IA 50327
$720,000
- 3 Beds
- 4 Baths
- - sq. ft.
- Single family
- Sold
Listed by: misty darling
Office: bh&g real estate innovations
MLS#:739964
Source:IA_DMAAR
Sorry, we are unable to map this address
Price summary
- Price:$720,000
About this home
Now offered at $724,999 with a brand-new roof and gutters, giving this home exceptional curb appeal to match its stunning interior! Welcome to The Fairway Social Club, where luxury living meets resort-style entertaining on the 11th hole of Copper Creek Golf Course. Completely renovated down to the studs, this one-of-a-kind residence offers over 3,600 sq. ft. of thoughtfully designed living space with breathtaking golf course and lake views. The chef-inspired kitchen features custom white cabinetry, granite countertops, stainless steel appliances, and flows seamlessly into the sun-filled great room. Step outside to your own private resort featuring a Trex deck, sparkling pool, hot tub, and pool house—perfect for entertaining or relaxing all summer long. The walkout lower level is an entertainer's dream with a custom speakeasy-style bar, kegerator, theater area, pool table space, safe room, and abundant storage. Upstairs you'll find spacious bedrooms, second-floor laundry, and a luxurious primary suite with a spa-inspired bath, soaking tub, tiled shower, and custom walk-in closet. Every inch of this home has been thoughtfully updated, allowing you to simply move in and enjoy. Includes a 13-Month HWA Platinum Home Warranty for added peace of mind. If you've been searching for a home that truly stands apart from everything else on the market, this is the one you've been waiting for. Schedule your private showing today!...
Contact an agent
Home facts
- Year built:1999
- Listing ID #:739964
- Added:108 day(s) ago
- Updated:August 20, 2026 at 06:27 AM
Rooms and interior
- Bedrooms:3
- Total bathrooms:4
- Full bathrooms:2
- Half bathrooms:1
- Flooring:Carpet, Tile
- Dining Description:Dining Area, Separate Formal Dining Room
- Kitchen Description:Built-In Oven, Dishwasher, Microwave, Outdoor Kitchen, Refrigerator, Stove
- Basement:Yes
- Basement Description:Finished, Walk Out Access
Heating and cooling
- Cooling:Central Air
- Heating:Forced Air, Gas, Natural Gas
- Central air:Yes
Structure and exterior
- Roof:Asphalt, Shingle
- Year built:1999
- Architectural Style:Two Story
- Construction Materials:Brick, Stone, Vinyl Siding
- Exterior Features:Covered, Deck, Fire Pit, Outdoor Kitchen, Sprinkler Irrigation
- Foundation Description:Poured
- Levels:2 Story
Utilities
- Water:Public
- Sewer:Public Sewer
Finances and disclosures
- Price:$720,000
- Tax amount:$8,208 (2025)
Features and amenities
- Appliances:Built-In Oven, Dishwasher, Dryer, Microwave, Refrigerator, Stove, Washer
- Laundry features:Dryer, Upper Level, Washer
- Amenities:Smoke Detectors, Storage, Wet Bar, Window Treatments, Wine Cellar
- Pool features:In Ground
Parking
- Parking description:Attached, Garage, Three Car Garage
- Garage:Yes
- Garage spaces:3
New listings near 5085 Copper Creek Drive
- Open Sun, 11am to 1pmNew
 $184,000Active2 beds 2 baths1,056 sq. ft.
1143 Blackstone Lane, Pleasant Hill, IA 50327
MLS# 747598Listed by: KELLER WILLIAMS REALTY GDM - New
 $360,000Active4 beds 4 baths1,716 sq. ft.
497 Morning Dove Boulevard, Pleasant Hill, IA 50327
MLS# 747564Listed by: RE/MAX CONCEPTS - New
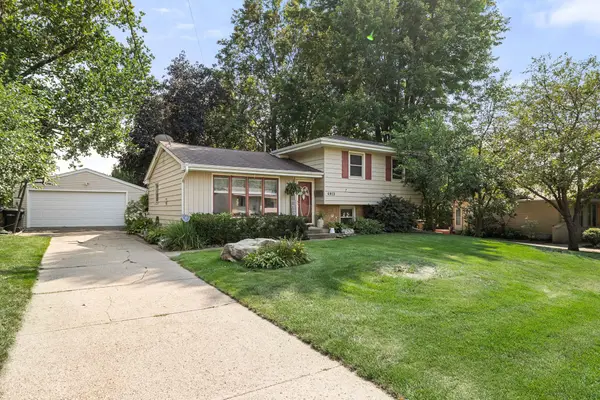 $270,000Active3 beds 2 baths1,023 sq. ft.
4913 Ash Drive, Pleasant Hill, IA 50327
MLS# 747194Listed by: RE/MAX REAL ESTATE CENTER - New
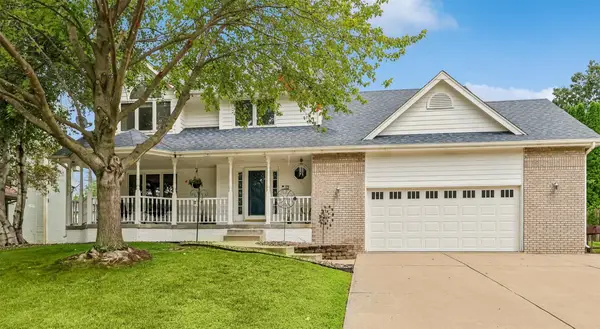 $325,000Active4 beds 3 baths2,319 sq. ft.
455 Edgewood Lane, Pleasant Hill, IA 50327
MLS# 747328Listed by: RE/MAX CONCEPTS - New
 $169,900Active2 beds 2 baths1,056 sq. ft.
1113 Redstone Lane, Pleasant Hill, IA 50327
MLS# 747079Listed by: RE/MAX REVOLUTION - New
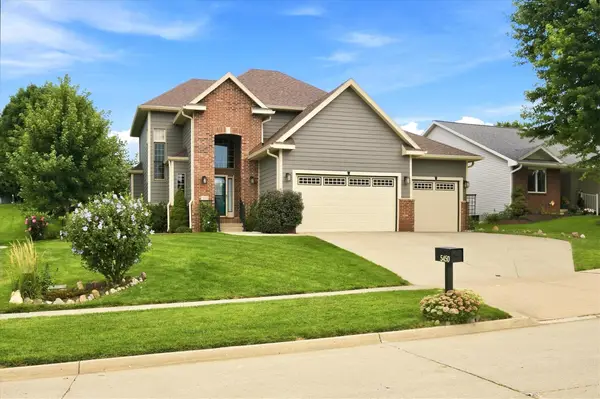 $410,000Active4 beds 4 baths1,922 sq. ft.
5450 Greenwood Avenue, Pleasant Hill, IA 50327
MLS# 747038Listed by: BOUTIQUE REAL ESTATE - New
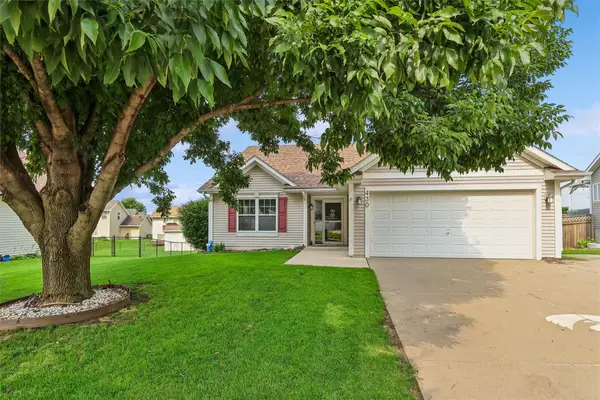 $299,000Active3 beds 3 baths1,166 sq. ft.
430 NE 60th Street, Pleasant Hill, IA 50327
MLS# 746981Listed by: RE/MAX REVOLUTION - New
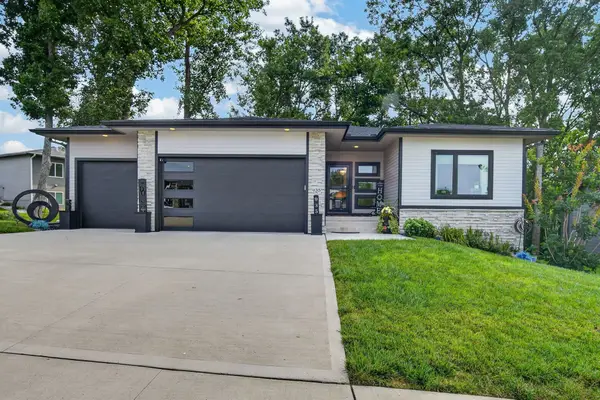 $567,000Active4 beds 3 baths1,578 sq. ft.
935 Arbor Woods Drive, Pleasant Hill, IA 50327
MLS# 747008Listed by: RE/MAX CONCEPTS  $289,900Active2 beds 2 baths1,038 sq. ft.
4320 Shoreline Drive, Pleasant Hill, IA 50327
MLS# 746724Listed by: IOWA REALTY COLFAX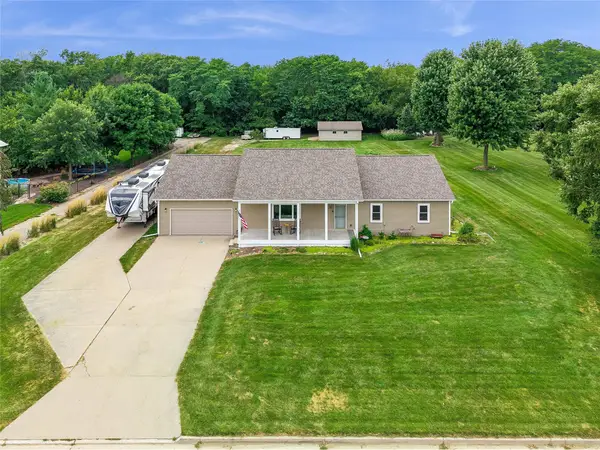 $499,000Pending3 beds 3 baths1,793 sq. ft.
1040 SE 61st Street, Pleasant Hill, IA 50327
MLS# 746582Listed by: IOWA REALTY SOUTH


Protect your home and budget from life's surprises with an Assurant Home Warranty, backed by a partner that supports you through every step of homeownership. Explore Plans.
©2026 Century 21 Real Estate LLC. All rights reserved. CENTURY 21®, the CENTURY 21 Logo and C21® are service marks owned by Century 21 Real Estate LLC. Century 21 Real Estate LLC fully supports the principles of the Fair Housing Act and the Equal Opportunity Act. Each office is independently owned and operated. Listing information is deemed reliable but not guaranteed accurate.