
5766 Arbor Springs Drive, Pleasant Hill, IA 50327
Local realty services provided by:CENTURY 21 Signature Real Estate
5766 Arbor Springs Drive,Pleasant Hill, IA 50327
$625,000
- 4 Beds
- 3 Baths
- 1,649 sq. ft.
- Single family
- Active
Listed by: sonja winter
Office: keller williams realty gdm
MLS#:749005
Source:IA_DMAAR
Price summary
- Price:$625,000
- Price per sq. ft.:$379.02
- Monthly HOA dues:$29.17
About this home
GARAGE LOVER’S DREAM HOME — ROOM FOR ALL YOUR TOYS & RV! Built by Metro Homes, this stunning new construction features a 1,232 sq. ft. finished garage with 12-foot-tall doors, heater, and water faucet, offering plenty of space for an RV, vehicles, recreational toys, workshop, and more.
The main level features custom woodwork, stone gas fireplace, custom kitchen cabinetry, Corian countertops, high-end appliances, spacious pantry, LVP flooring, energy-efficient windows, and more. The spacious primary suite includes a large bathroom, walk-in tiled double shower, double vanity, and hidden slider to the mudroom. A second bedroom, full bathroom, and open-concept living and dining area complete the main level.
The mostly finished lower level offers two additional bedrooms, bathroom with shower, wet bar, and large family room, providing space for guests, entertaining, hobbies, or family time.
Located in desirable Arbor Lake Development in Pleasant Hill, this home is steps from a private 7-acre lake for fishing, kayaking, and paddle boating. Only 15 minutes to Downtown Des Moines and 10 minutes to Southeast Polk High School. HOA dues are $350/year, and the home qualifies for a 5-year tax abatement, potentially saving thousands. This home combines an oversized garage, RV parking, beautiful finishes, and private lake access. The thoughtful layout provides comfortable living with flexibility for guests, entertaining, hobbies, and storage. Schedule your showing now!...
Contact an agent
Home facts
- Year built:2024
- Listing ID #:749005
- Added:43 day(s) ago
- Updated:October 24, 2026 at 12:54 AM
Rooms and interior
- Bedrooms:4
- Total bathrooms:3
- Full bathrooms:3
- Flooring:Carpet
- Kitchen Description:Dishwasher, Microwave, Stove
- Basement:Yes
- Basement Description:Partially Finished
- Living area:1,649 sq. ft.
Heating and cooling
- Cooling:Central Air
- Heating:Forced Air, Gas
- Central air:Yes
Structure and exterior
- Roof:Asphalt, Shingle
- Year built:2024
- Building area:1,649 sq. ft.
- Lot area:0.42 Acres
- Architectural Style:Ranch
- Foundation Description:Poured
Utilities
- Water:Public
- Sewer:Public Sewer
Finances and disclosures
- Price:$625,000
- Price per sq. ft.:$379.02
- Tax amount:$4,393
Features and amenities
- Appliances:Dishwasher, Microwave, Stove
- Laundry features:Main Level
Parking
- Parking description:Attached, Garage, Three Car Garage
- Garage:Yes
- Garage spaces:4
New listings near 5766 Arbor Springs Drive
- New
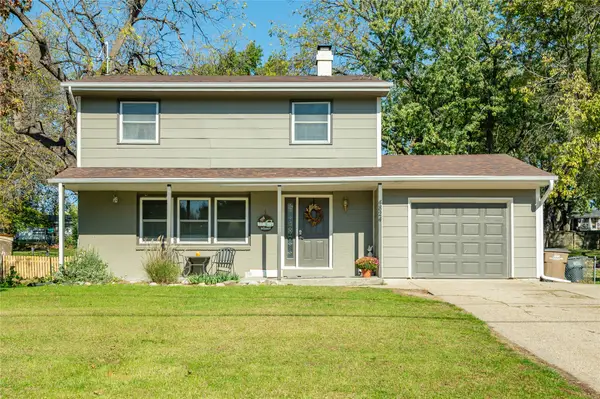 $239,990Active3 beds 2 baths1,296 sq. ft.
4824 Fairview Drive, Pleasant Hill, IA 50327
MLS# 751833Listed by: RE/MAX CONCEPTS - New
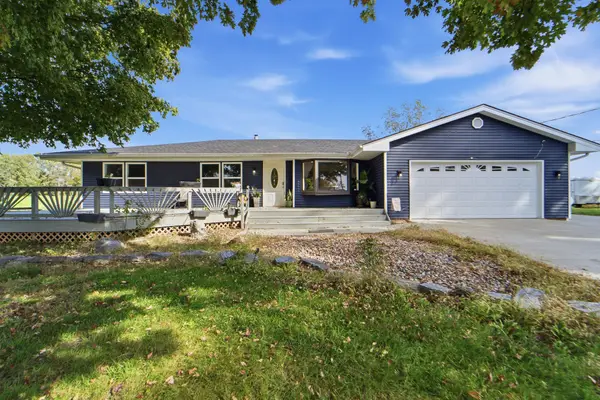 $575,000Active4 beds 3 baths2,080 sq. ft.
1621 SE 68th Street, Pleasant Hill, IA 50327
MLS# 751767Listed by: RE/MAX PRECISION - Open Sat, 11:30am to 1pmNew
 $285,000Active3 beds 3 baths1,166 sq. ft.
430 NE 60th Street, Pleasant Hill, IA 50327
MLS# 751650Listed by: RE/MAX REVOLUTION - Open Sun, 1 to 3pmNew
 $320,000Active4 beds 3 baths1,548 sq. ft.
5135 Orchard Drive, Pleasant Hill, IA 50327
MLS# 751664Listed by: IOWA REALTY ALTOONA 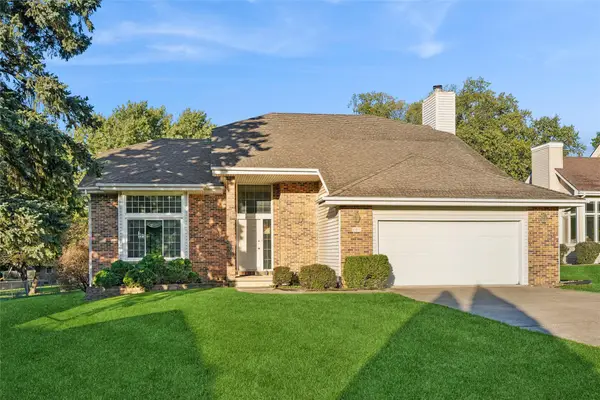 $299,000Pending4 beds 3 baths2,198 sq. ft.
404 N Hickory Boulevard, Pleasant Hill, IA 50327
MLS# 751537Listed by: IOWA REALTY SOUTH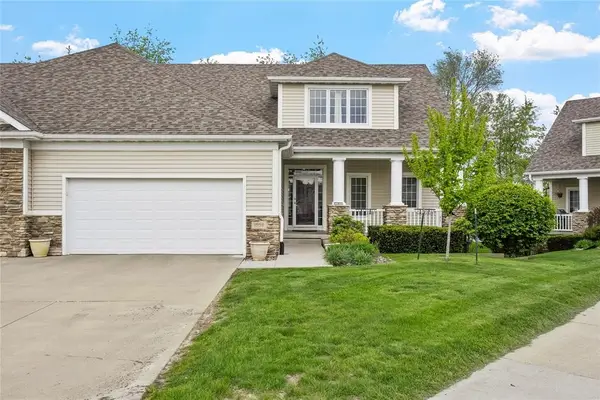 $310,000Active4 beds 4 baths2,244 sq. ft.
1950 Copper Wynd Court, Pleasant Hill, IA 50327
MLS# 751137Listed by: RE/MAX CONCEPTS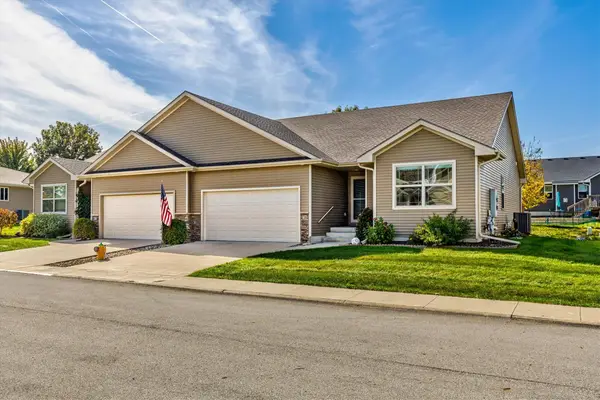 $295,000Pending3 beds 2 baths1,478 sq. ft.
76 SE Sugarberry Lane, Pleasant Hill, IA 50327
MLS# 750888Listed by: BOUTIQUE REAL ESTATE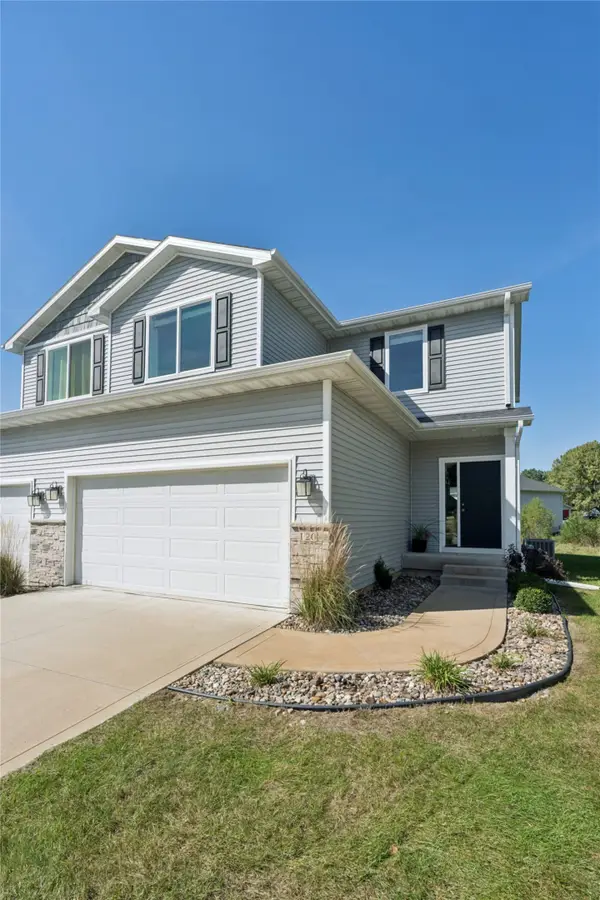 $275,000Active3 beds 3 baths1,684 sq. ft.
120 Keeneland Court, Pleasant Hill, IA 50327
MLS# 750929Listed by: RE/MAX CONCEPTS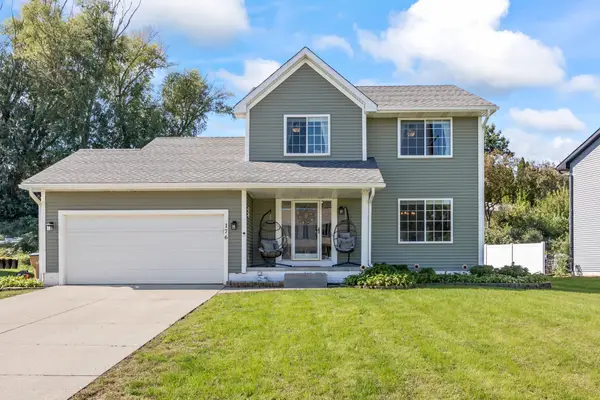 $330,000Active3 beds 4 baths1,495 sq. ft.
176 Burr Oak Boulevard, Pleasant Hill, IA 50327
MLS# 750690Listed by: KELLER WILLIAMS ANKENY METRO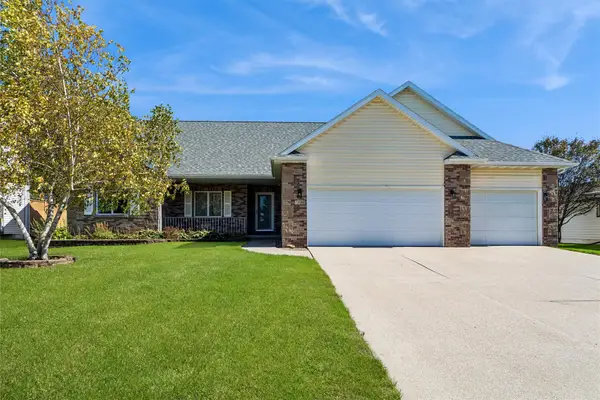 $440,000Active3 beds 3 baths1,891 sq. ft.
1895 Andrews Drive, Pleasant Hill, IA 50327
MLS# 750659Listed by: IOWA REALTY MILLS CROSSING


Protect your home and budget from life's surprises with an Assurant Home Warranty, backed by a partner that supports you through every step of homeownership. Explore Plans.
©2026 Century 21 Real Estate LLC. All rights reserved. CENTURY 21®, the CENTURY 21 Logo and C21® are service marks owned by Century 21 Real Estate LLC. Century 21 Real Estate LLC fully supports the principles of the Fair Housing Act and the Equal Opportunity Act. Each office is independently owned and operated. Listing information is deemed reliable but not guaranteed accurate.