
6000 Gladbury Court, Pleasant Hill, IA 50327
Local realty services provided by:CENTURY 21 Signature Real Estate
6000 Gladbury Court,Pleasant Hill, IA 50327
$465,000
- 4 Beds
- 3 Baths
- 2,178 sq. ft.
- Single family
- Active
Listed by: cy phillips
Office: space simply
MLS#:745253
Source:IA_DMAAR
Price summary
- Price:$465,000
- Price per sq. ft.:$213.5
About this home
Excellent opportunity to own a beautifully upgraded two-story home tucked at the end of a quiet Pleasant Hill cul-de-sac. The large, low-traffic cul-de-sac lot offers extra privacy, established landscaping, an irrigation system, a welcoming covered front porch, and a covered rear deck with convenient storage below. Inside, the open main level is designed for everyday living and entertaining, featuring upgraded flooring, custom window treatments, a private home office, a spacious living room with a gas fireplace, and an impressive kitchen with abundant cabinetry, a large center island, and a hidden walk-in pantry. Upstairs you’ll find four bedrooms, a conveniently located laundry room, and an oversized primary suite with a massive bedroom, generous walk-in closet, tiled shower, and jetted tub. The additional bedrooms offer excellent space for family, guests, or a second office. The large three-stall garage provides plenty of room for vehicles, tools, workspace, and extra storage. Numerous thoughtful upgrades throughout make this home truly move-in ready. Enjoy the peaceful setting with virtually no through traffic while remaining close to Southeast Polk schools, shopping, restaurants, parks, recreation, and an easy commute throughout the Des Moines metro. A rare combination of space, location, functionality, and quality—schedule your private showing today!...
Contact an agent
Home facts
- Year built:2022
- Listing ID #:745253
- Added:1 day(s) ago
- Updated:July 16, 2026 at 05:52 PM
Rooms and interior
- Bedrooms:4
- Total bathrooms:3
- Full bathrooms:2
- Half bathrooms:1
- Flooring:Hardwood, Tile
- Dining Description:Dining Area
- Kitchen Description:Dishwasher, Microwave, Stove
- Basement:Yes
- Basement Description:Daylight
- Living area:2,178 sq. ft.
Heating and cooling
- Cooling:Central Air
- Heating:Forced Air, Gas, Natural Gas
- Central air:Yes
Structure and exterior
- Roof:Asphalt, Shingle
- Year built:2022
- Building area:2,178 sq. ft.
- Lot area:0.41 Acres
- Lot Features:Cul-De-Sac, Rectangular Lot
- Architectural Style:Two Story
- Construction Materials:Stone
- Exterior Features:Covered, Deck, Patio, Sprinkler Irrigation
- Foundation Description:Poured
- Levels:2 Story
Utilities
- Water:Public
- Sewer:Public Sewer
Finances and disclosures
- Price:$465,000
- Price per sq. ft.:$213.5
- Tax amount:$5,587
Features and amenities
- Appliances:Dishwasher, Dryer, Microwave, Stove, Washer
- Laundry features:Dryer, Upper Level, Washer
- Amenities:Smoke Detectors, Window Treatments
Parking
- Parking description:Attached, Garage, Three Car Garage
- Garage:Yes
- Garage spaces:3
New listings near 6000 Gladbury Court
- New
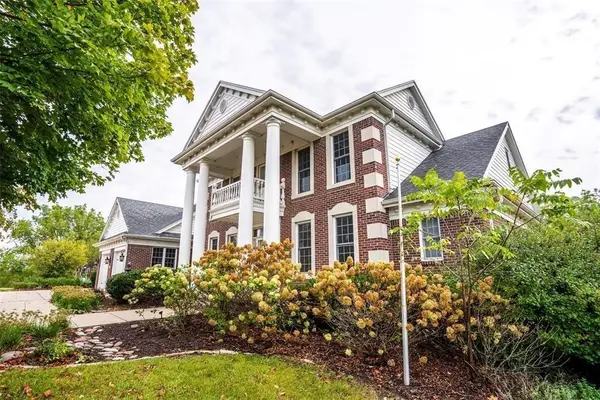 $899,500Active5 beds 5 baths2,970 sq. ft.
625 NE 72nd Street, Pleasant Hill, IA 50327
MLS# 745288Listed by: PENNIE CARROLL & ASSOCIATES  $95,000Active0.42 Acres
5792 Arbor Hills Court, Pleasant Hill, IA 50327
MLS# 741378Listed by: KELLER WILLIAMS REALTY GDM $110,000Active0.74 Acres
5736 Arbor Hills32202 Court, Pleasant Hill, IA 50327
MLS# 741405Listed by: KELLER WILLIAMS REALTY GDM- New
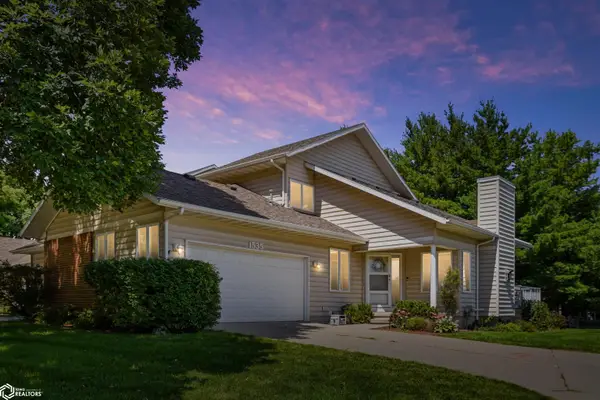 $369,500Active4 beds 4 baths1,710 sq. ft.
1535 Castlegar Court, Pleasant Hill, IA 50327
MLS# 6340356Listed by: RUHL & RUHL, REALTORS - New
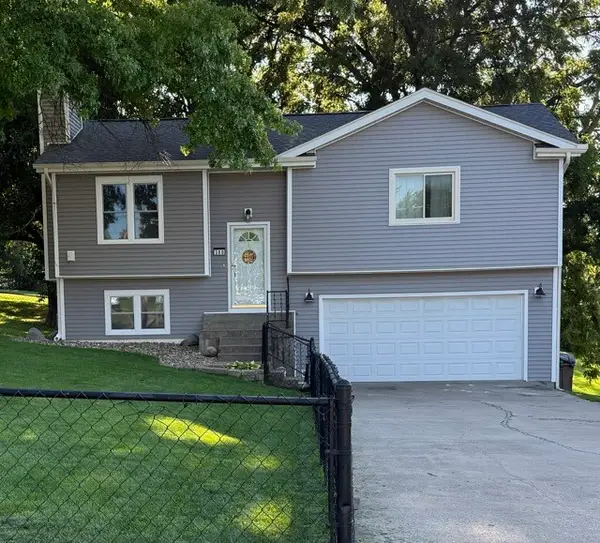 $274,900Active3 beds 2 baths1,034 sq. ft.
380 N Pleasant Hill Boulevard, Pleasant Hill, IA 50327
MLS# 745057Listed by: KELLER WILLIAMS REALTY GDM - New
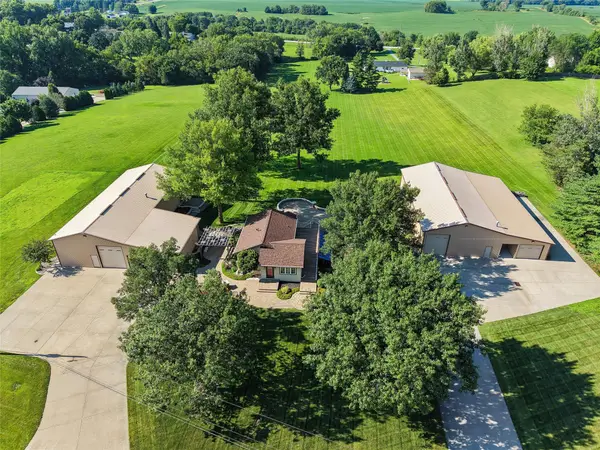 $1,275,000Active3 beds 3 baths1,718 sq. ft.
7378 SE 9th Avenue, Pleasant Hill, IA 50327
MLS# 744600Listed by: IOWA REALTY ALTOONA - New
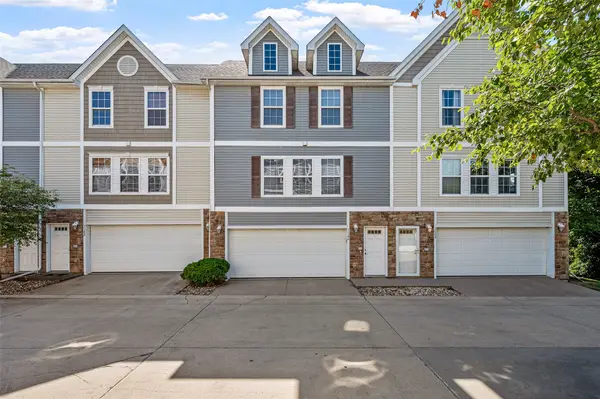 $165,000Active2 beds 2 baths1,056 sq. ft.
1146 Blackstone Lane, Pleasant Hill, IA 50327
MLS# 744661Listed by: RE/MAX REVOLUTION - Open Sat, 2 to 4pmNew
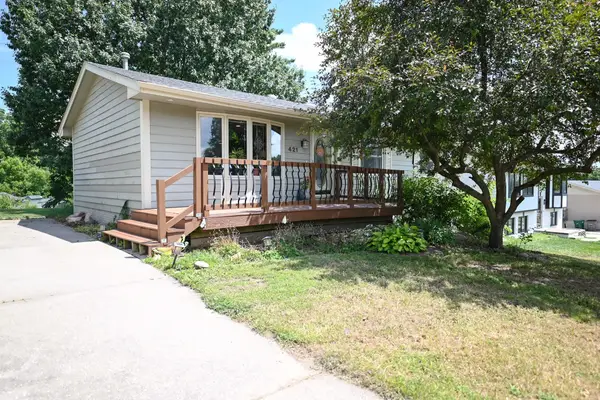 $273,450Active3 beds 2 baths1,016 sq. ft.
421 Becky Lynn Boulevard, Pleasant Hill, IA 50327
MLS# 744567Listed by: AGENCY IOWA - Open Sat, 11am to 2pm
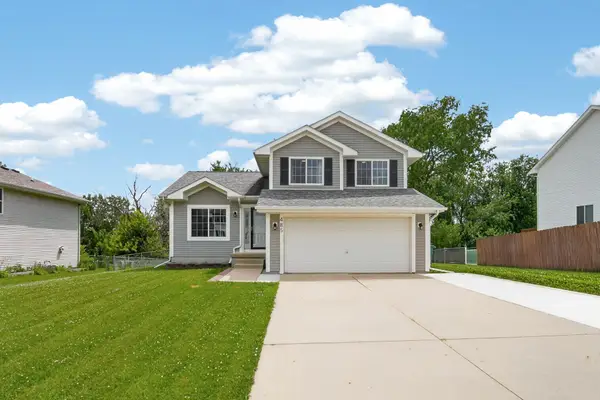 $285,000Pending3 beds 3 baths1,394 sq. ft.
485 Fawn Circle, Pleasant Hill, IA 50327
MLS# 744443Listed by: KELLER WILLIAMS REALTY GDM


Protect your home and budget from life's surprises with an Assurant Home Warranty, backed by a partner that supports you through every step of homeownership. Explore Plans.
©2026 Century 21 Real Estate LLC. All rights reserved. CENTURY 21®, the CENTURY 21 Logo and C21® are service marks owned by Century 21 Real Estate LLC. Century 21 Real Estate LLC fully supports the principles of the Fair Housing Act and the Equal Opportunity Act. Each office is independently owned and operated. Listing information is deemed reliable but not guaranteed accurate.