6510 Sunlight Drive, Pleasant Hill, IA 50327
Local realty services provided by:CENTURY 21 Signature Real Estate
6510 Sunlight Drive,Pleasant Hill, IA 50327
$415,000
- 4 Beds
- 3 Baths
- 1,726 sq. ft.
- Single family
- Active
Listed by: angela mckenzie, heather clement
Office: re/max concepts
MLS#:746139
Source:IA_DMAAR
Price summary
- Price:$415,000
- Price per sq. ft.:$240.44
About this home
Why wait to build when this home is already better than new? Meticulously maintained 4-bed, 2.5-bath beauty shows like a model home — move-in ready with zero to-do list. The inviting living room features a gas fireplace and shiplap accent wall, opening to a white kitchen with granite counters, stainless appliances, pull-out cabinetry, and updated faucets. Upstairs, four spacious bedrooms include a private primary suite, all finished with updated lighting, fans, hardware, and fixtures. The finished lower level adds valuable extra living space. Outside, the fenced .25-acre corner lot is beautifully landscaped with garden beds, a deck, and a patio with privacy screen — perfect for entertaining. The 3-car garage boasts new doors and added storage. Located in the highly sought-after Southeast Polk school district. With updates already done, this is the home buyers dream of — impeccably cared for and ready for you to be settled in by the holidays!
Contact an agent
Home facts
- Year built:2018
- Listing ID #:746139
- Added:84 day(s) ago
- Updated:October 21, 2026 at 03:49 PM
Rooms and interior
- Bedrooms:4
- Total bathrooms:3
- Full bathrooms:2
- Half bathrooms:1
- Dining Description:Dining Area
- Kitchen Description:Dishwasher, Microwave, Refrigerator, Stove
- Basement:Yes
- Basement Description:Finished
- Living area:1,726 sq. ft.
Heating and cooling
- Cooling:Central Air
- Heating:Forced Air, Gas, Natural Gas
- Central air:Yes
Structure and exterior
- Roof:Asphalt, Shingle
- Year built:2018
- Building area:1,726 sq. ft.
- Lot area:0.25 Acres
- Lot Features:Irregular Lot
- Architectural Style:Two Story
- Construction Materials:Stone, Vinyl Siding
- Exterior Features:Deck, Open, Patio
- Foundation Description:Poured
- Levels:2 Story
Utilities
- Water:Public
- Sewer:Public Sewer
Finances and disclosures
- Price:$415,000
- Price per sq. ft.:$240.44
- Tax amount:$6,834
Features and amenities
- Appliances:Dishwasher, Microwave, Refrigerator, Stove
- Laundry features:Upper Level
Parking
- Parking description:Attached, Garage, Three Car Garage
- Garage:Yes
- Garage spaces:3
New listings near 6510 Sunlight Drive
- New
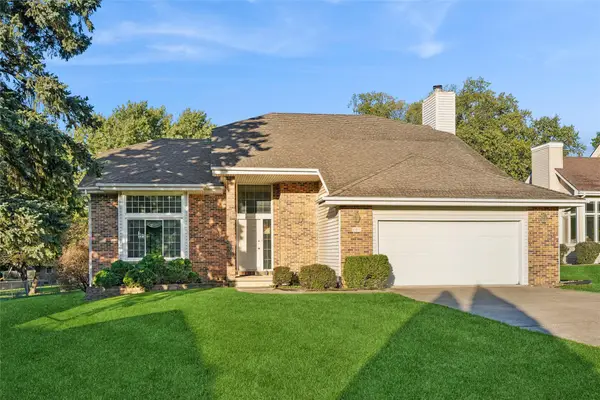 $299,000Active4 beds 3 baths2,198 sq. ft.
404 N Hickory Boulevard, Pleasant Hill, IA 50327
MLS# 751537Listed by: IOWA REALTY SOUTH - New
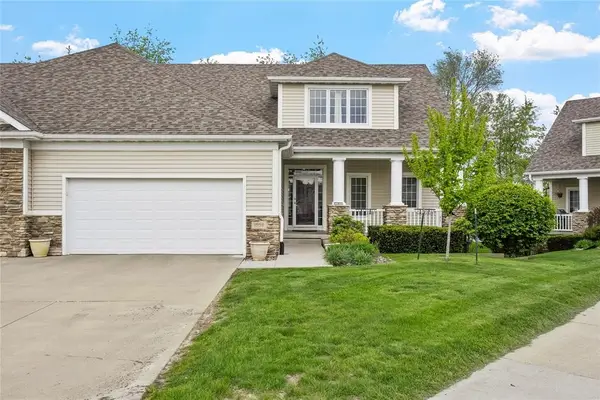 $310,000Active4 beds 4 baths2,244 sq. ft.
1950 Copper Wynd Court, Pleasant Hill, IA 50327
MLS# 751137Listed by: RE/MAX CONCEPTS 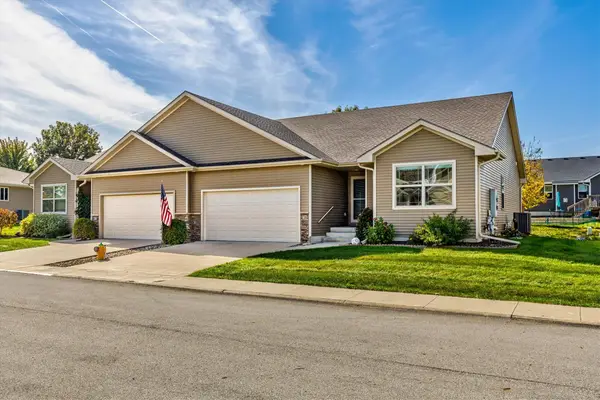 $295,000Active3 beds 2 baths1,478 sq. ft.
76 SE Sugarberry Lane, Pleasant Hill, IA 50327
MLS# 750888Listed by: BOUTIQUE REAL ESTATE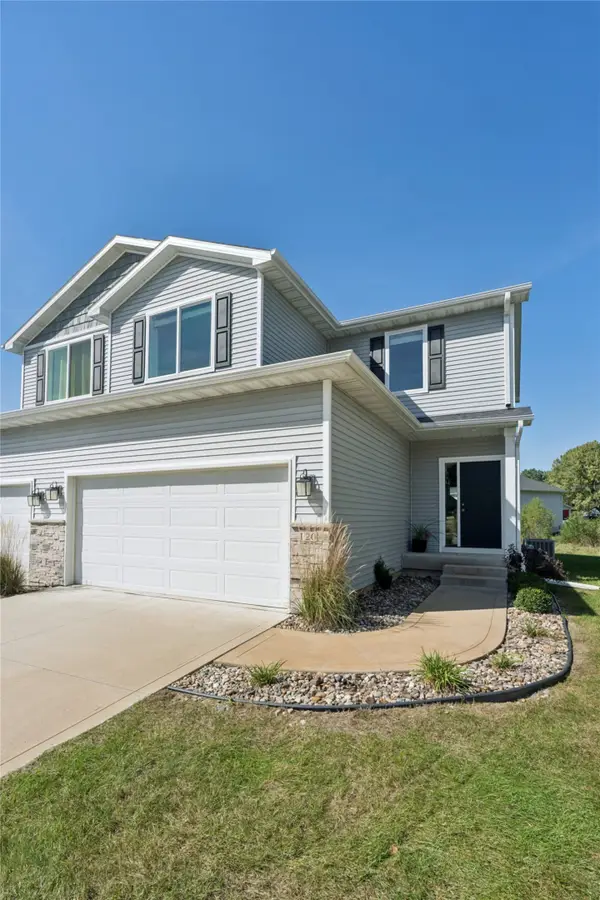 $275,000Active3 beds 3 baths1,684 sq. ft.
120 Keeneland Court, Pleasant Hill, IA 50327
MLS# 750929Listed by: RE/MAX CONCEPTS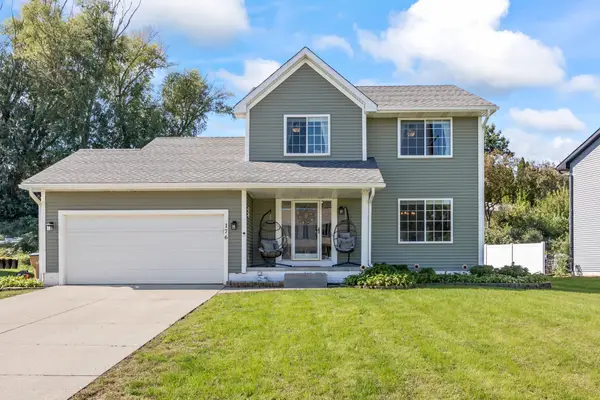 $330,000Active3 beds 4 baths1,495 sq. ft.
176 Burr Oak Boulevard, Pleasant Hill, IA 50327
MLS# 750690Listed by: KELLER WILLIAMS ANKENY METRO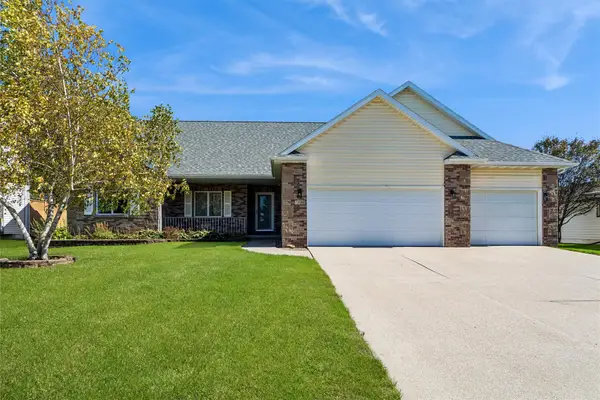 $440,000Active3 beds 3 baths1,891 sq. ft.
1895 Andrews Drive, Pleasant Hill, IA 50327
MLS# 750659Listed by: IOWA REALTY MILLS CROSSING $250,000Active3 beds 2 baths1,086 sq. ft.
371 N Hickory Boulevard, Pleasant Hill, IA 50327
MLS# 749783Listed by: KELLER WILLIAMS REALTY GDM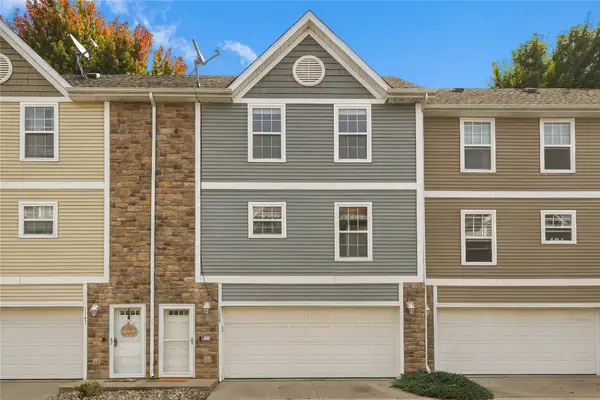
 $159,900Active2 beds 2 baths1,056 sq. ft.
1139 Redstone Lane, Pleasant Hill, IA 50327
MLS# 750161Listed by: CENTURY 21 SIGNATURE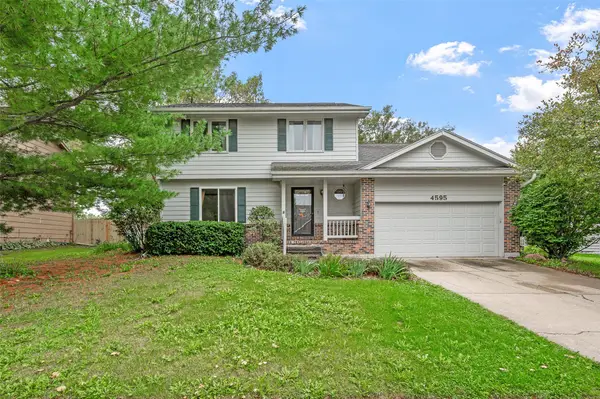 $275,000Pending3 beds 3 baths1,612 sq. ft.
4595 Grant Circle, Pleasant Hill, IA 50327
MLS# 749859Listed by: RE/MAX REVOLUTION $339,000Active4 beds 3 baths1,728 sq. ft.
240 SE Dorr Court, Pleasant Hill, IA 50327
MLS# 749757Listed by: PENNIE CARROLL & ASSOCIATES


Protect your home and budget from life's surprises with an Assurant Home Warranty, backed by a partner that supports you through every step of homeownership. Explore Plans.
©2026 Century 21 Real Estate LLC. All rights reserved. CENTURY 21®, the CENTURY 21 Logo and C21® are service marks owned by Century 21 Real Estate LLC. Century 21 Real Estate LLC fully supports the principles of the Fair Housing Act and the Equal Opportunity Act. Each office is independently owned and operated. Listing information is deemed reliable but not guaranteed accurate.