6540 SE Sunsplash Drive, Pleasant Hill, IA 50327
Local realty services provided by:CENTURY 21 Signature Real Estate
6540 SE Sunsplash Drive,Pleasant Hill, IA 50327
$339,900
- 4 Beds
- 4 Baths
- 1,576 sq. ft.
- Single family
- Active
Listed by: bradley johnson
Office: brad johnson real estate group
MLS#:752527
Source:IA_DMAAR
Price summary
- Price:$339,900
- Price per sq. ft.:$215.67
- Monthly HOA dues:$10
About this home
A Little Country Charm, A Lot to Love in Sunrise Point!
Enjoy the best of both worlds in this welcoming neighborhood, offering peaceful country surroundings with convenient access to city amenities.
The open-concept main level features beautiful LVP flooring, a spacious great room, and dining area perfect for gathering. The kitchen offers abundant cabinetry and counter space, plus included appliances. Sliding doors lead to the deck, ideal for morning coffee or summertime grilling.
A mudroom with custom cubbies and nearby bath adds everyday convenience. Upstairs you'll find three bedrooms, including a primary suite with walk-in closet and private bath, plus a full bath and convenient laundry area.
The finished walkout lower level offers additional living space, a fourth bedroom, and full bath.
Enjoy your own backyard retreat featuring an outdoor pool, spacious deck, and covered bar area—perfect for entertaining and making summer memories! Roof replaced in 2022.
Located in the desirable Southeast Polk School District, near parks and trails, with an easy commute to downtown, the bypass, Altoona, and Pleasant Hill.
Comfortable living, thoughtful details, and a backyard made for memories. Come make this your next Home Sweet Home!...
Contact an agent
Home facts
- Year built:2005
- Listing ID #:752527
- Added:1 day(s) ago
- Updated:November 05, 2026 at 10:53 PM
Rooms and interior
- Bedrooms:4
- Total bathrooms:4
- Full bathrooms:3
- Half bathrooms:1
- Flooring:Carpet
- Dining Description:Dining Area
- Kitchen Description:Dishwasher, Microwave, Refrigerator, Stove
- Basement:Yes
- Basement Description:Finished
- Living area:1,576 sq. ft.
Heating and cooling
- Cooling:Central Air
- Heating:Forced Air, Gas, Natural Gas
- Central air:Yes
Structure and exterior
- Roof:Asphalt, Shingle
- Year built:2005
- Building area:1,576 sq. ft.
- Lot area:0.2 Acres
- Architectural Style:Two Story
- Construction Materials:Vinyl Siding
- Exterior Features:Deck, Open, Patio
- Foundation Description:Poured
- Levels:2 Story
Utilities
- Water:Public
- Sewer:Public Sewer
Finances and disclosures
- Price:$339,900
- Price per sq. ft.:$215.67
- Tax amount:$4,486
Features and amenities
- Appliances:Dishwasher, Dryer, Microwave, Refrigerator, Stove, Washer
- Laundry features:Dryer, Upper Level, Washer
- Amenities:Window Treatments
- Pool features:Above Ground, Heated
Parking
- Parking description:Attached, Garage, Two Car Garage
- Garage:Yes
- Garage spaces:2
New listings near 6540 SE Sunsplash Drive
- New
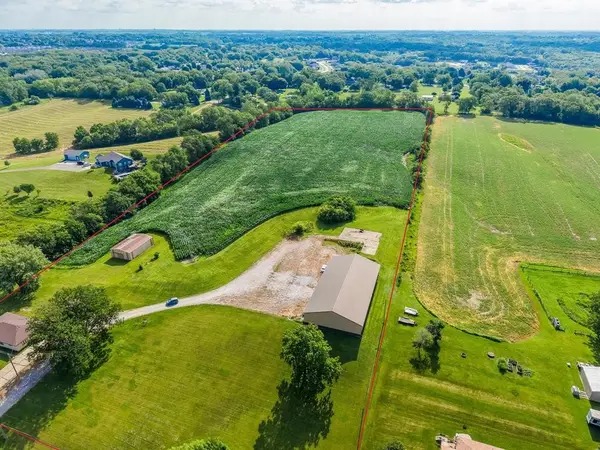 $1,395,000Active3 beds 1 baths1,632 sq. ft.
985 S Shadyview Boulevard, Pleasant Hill, IA 50327
MLS# 752430Listed by: BOUTIQUE REAL ESTATE - New
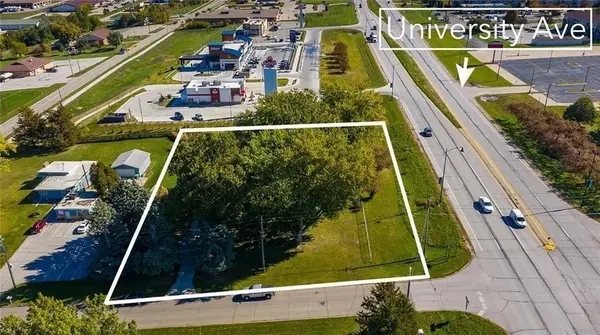
 $549,900Active3 beds 2 baths1,066 sq. ft.
1141 N Shadyview Boulevard, Pleasant Hill, IA 50327
MLS# 752270Listed by: CENTURY 21 SIGNATURE - New
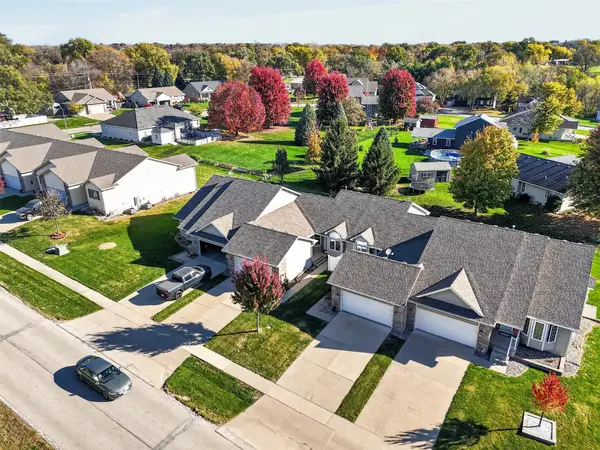 $225,000Active2 beds 2 baths1,232 sq. ft.
765 SE 55th Street, Des Moines, IA 50327
MLS# 752135Listed by: PENNIE CARROLL & ASSOCIATES - New
 $189,900Active3 beds 2 baths1,512 sq. ft.
4307 E Oakwood Drive, Pleasant Hill, IA 50327
MLS# 751967Listed by: KELLER WILLIAMS REALTY GDM 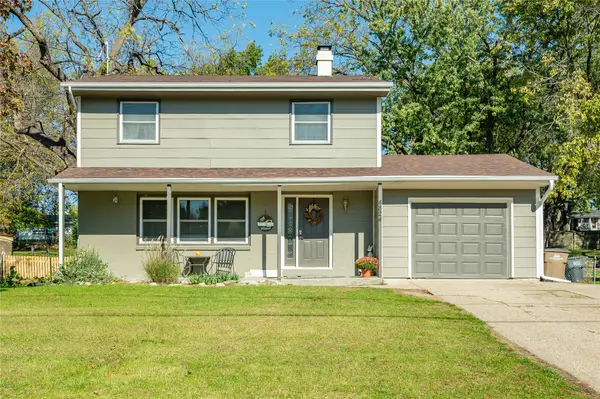 $239,990Active3 beds 2 baths1,296 sq. ft.
4824 Fairview Drive, Pleasant Hill, IA 50327
MLS# 751833Listed by: RE/MAX CONCEPTS- Open Sun, 1 to 3pm
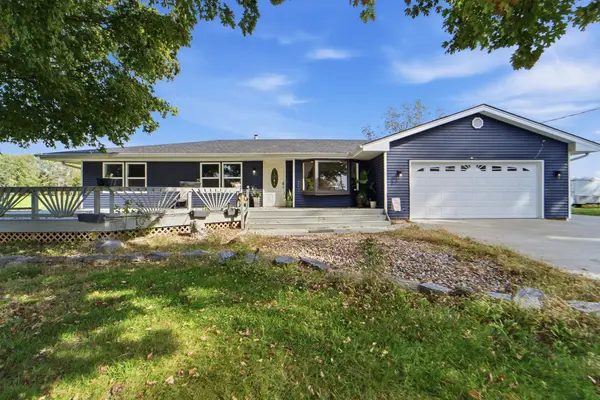 $575,000Active4 beds 3 baths2,080 sq. ft.
1621 SE 68th Street, Pleasant Hill, IA 50327
MLS# 751767Listed by: RE/MAX PRECISION  $285,000Active3 beds 3 baths1,166 sq. ft.
430 NE 60th Street, Pleasant Hill, IA 50327
MLS# 751650Listed by: RE/MAX REVOLUTION- Open Sun, 1 to 3pm
 $320,000Active4 beds 3 baths1,548 sq. ft.
5135 Orchard Drive, Pleasant Hill, IA 50327
MLS# 751664Listed by: IOWA REALTY ALTOONA - Open Sun, 1 to 3pm
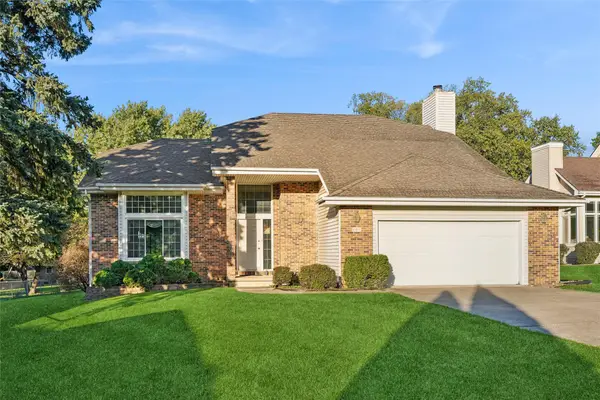 $299,000Active4 beds 3 baths2,198 sq. ft.
404 N Hickory Boulevard, Pleasant Hill, IA 50327
MLS# 751537Listed by: IOWA REALTY SOUTH 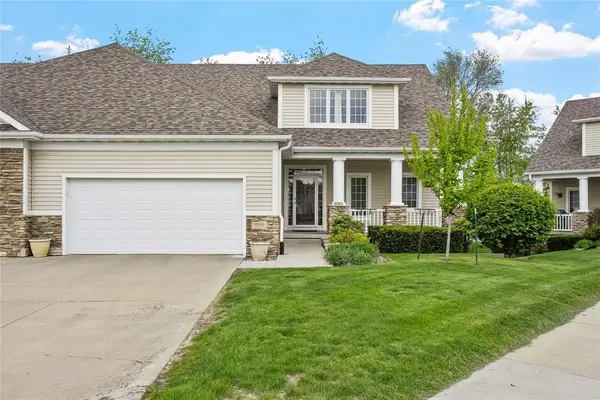 $310,000Active4 beds 4 baths2,244 sq. ft.
1950 Copper Wynd Court, Pleasant Hill, IA 50327
MLS# 751137Listed by: RE/MAX CONCEPTS


Protect your home and budget from life's surprises with an Assurant Home Warranty, backed by a partner that supports you through every step of homeownership. Explore Plans.
©2026 Century 21 Real Estate LLC. All rights reserved. CENTURY 21®, the CENTURY 21 Logo and C21® are service marks owned by Century 21 Real Estate LLC. Century 21 Real Estate LLC fully supports the principles of the Fair Housing Act and the Equal Opportunity Act. Each office is independently owned and operated. Listing information is deemed reliable but not guaranteed accurate.