
701 Parkwood Boulevard, Pleasant Hill, IA 50327
Local realty services provided by:CENTURY 21 Signature Real Estate
701 Parkwood Boulevard,Pleasant Hill, IA 50327
$260,000
- 3 Beds
- 2 Baths
- 1,001 sq. ft.
- Single family
- Active
Listed by: ashley perkins
Office: weichert, realtors - the 515 agency
MLS#:751943
Source:IA_DMAAR
Price summary
- Price:$260,000
- Price per sq. ft.:$259.74
About this home
Welcome home to 701 Parkwood Blvd in Pleasant Hill! This 3-bedroom, 2-bathroom home offers a functional layout with plenty of potential. Enjoy the added convenience of an oversized 2-car garage, providing extra space for parking, storage, or hobbies. Step outside and enjoy not one, but two back decks, perfect for relaxing, entertaining, or enjoying your outdoor space. Located in an established neighborhood, this home is full of opportunity and ready for its next chapter. Don't miss your chance to make this Pleasant Hill property yours!
Contact an agent
Home facts
- Year built:1972
- Listing ID #:751943
- Added:3 day(s) ago
- Updated:October 30, 2026 at 05:11 PM
Rooms and interior
- Bedrooms:3
- Total bathrooms:2
- Full bathrooms:2
- Flooring:Carpet
- Dining Description:Dining Area
- Basement:Yes
- Basement Description:Finished
- Living area:1,001 sq. ft.
Heating and cooling
- Cooling:Central Air
- Heating:Electric, Forced Air
- Central air:Yes
Structure and exterior
- Roof:Asphalt, Shingle
- Year built:1972
- Building area:1,001 sq. ft.
- Lot area:0.23 Acres
- Architectural Style:Split Foyer
- Construction Materials:Vinyl Siding
- Exterior Features:Deck
- Foundation Description:Block
- Levels:Multi/Split
Utilities
- Water:Public
- Sewer:Public Sewer
Finances and disclosures
- Price:$260,000
- Price per sq. ft.:$259.74
- Tax amount:$3,718
Parking
- Parking description:Detached, Garage, Two Car Garage
- Garage:Yes
- Garage spaces:2
New listings near 701 Parkwood Boulevard
- New
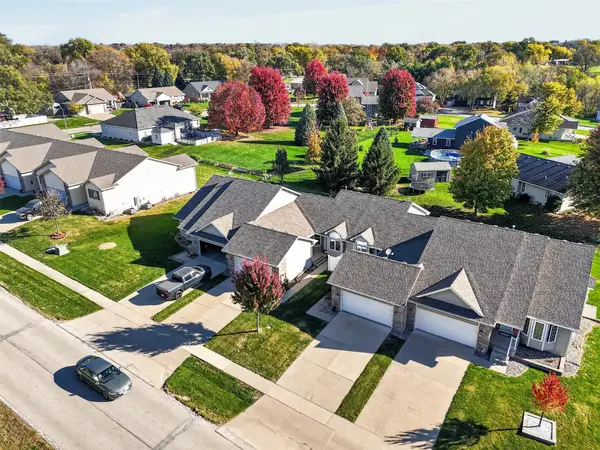 $225,000Active2 beds 2 baths1,232 sq. ft.
765 SE 55th Street, Des Moines, IA 50327
MLS# 752135Listed by: PENNIE CARROLL & ASSOCIATES - New
 $189,900Active3 beds 2 baths1,512 sq. ft.
4307 E Oakwood Drive, Pleasant Hill, IA 50327
MLS# 751967Listed by: KELLER WILLIAMS REALTY GDM - New
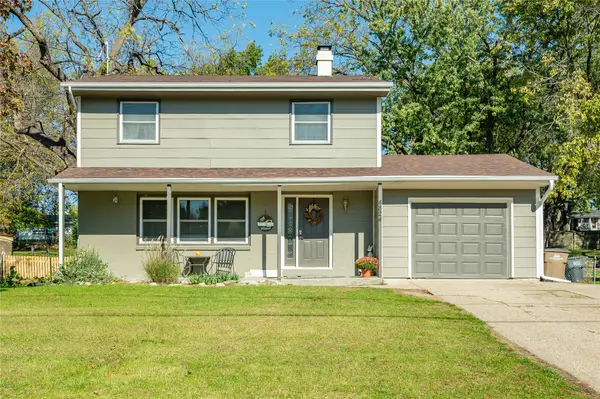 $239,990Active3 beds 2 baths1,296 sq. ft.
4824 Fairview Drive, Pleasant Hill, IA 50327
MLS# 751833Listed by: RE/MAX CONCEPTS - New
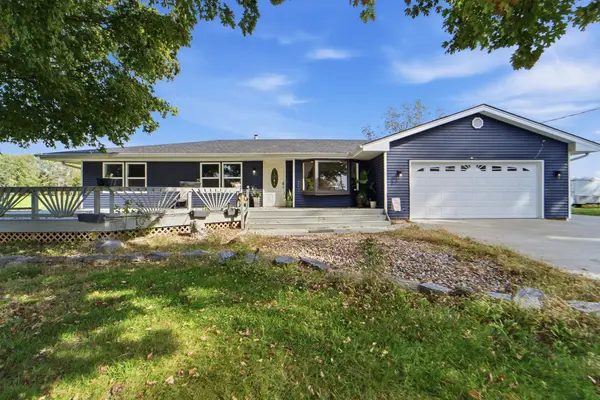 $575,000Active4 beds 3 baths2,080 sq. ft.
1621 SE 68th Street, Pleasant Hill, IA 50327
MLS# 751767Listed by: RE/MAX PRECISION - New
 $285,000Active3 beds 3 baths1,166 sq. ft.
430 NE 60th Street, Pleasant Hill, IA 50327
MLS# 751650Listed by: RE/MAX REVOLUTION - New
 $320,000Active4 beds 3 baths1,548 sq. ft.
5135 Orchard Drive, Pleasant Hill, IA 50327
MLS# 751664Listed by: IOWA REALTY ALTOONA - New
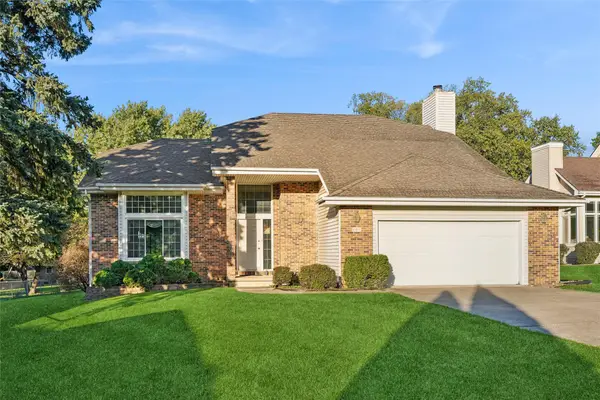 $299,000Active4 beds 3 baths2,198 sq. ft.
404 N Hickory Boulevard, Pleasant Hill, IA 50327
MLS# 751537Listed by: IOWA REALTY SOUTH 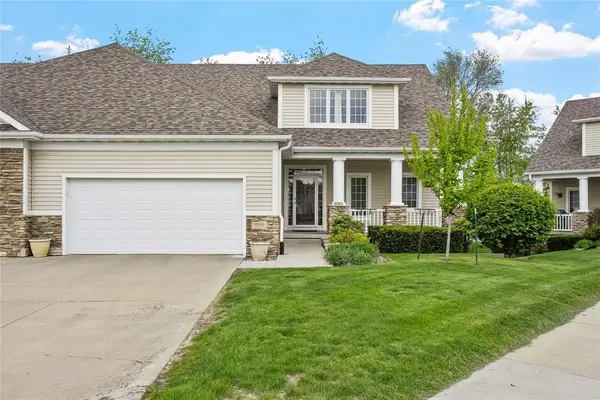 $310,000Active4 beds 4 baths2,244 sq. ft.
1950 Copper Wynd Court, Pleasant Hill, IA 50327
MLS# 751137Listed by: RE/MAX CONCEPTS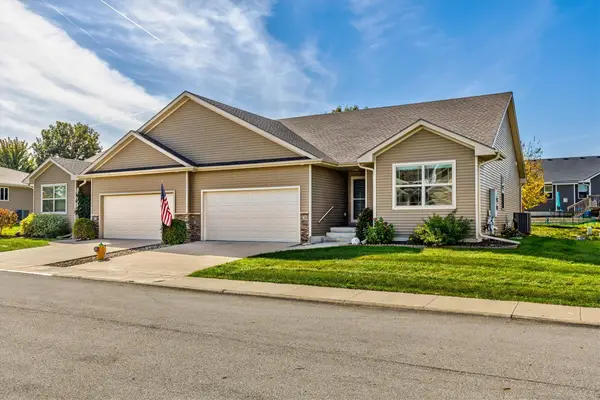 $295,000Pending3 beds 2 baths1,478 sq. ft.
76 SE Sugarberry Lane, Pleasant Hill, IA 50327
MLS# 750888Listed by: BOUTIQUE REAL ESTATE


Protect your home and budget from life's surprises with an Assurant Home Warranty, backed by a partner that supports you through every step of homeownership. Explore Plans.
©2026 Century 21 Real Estate LLC. All rights reserved. CENTURY 21®, the CENTURY 21 Logo and C21® are service marks owned by Century 21 Real Estate LLC. Century 21 Real Estate LLC fully supports the principles of the Fair Housing Act and the Equal Opportunity Act. Each office is independently owned and operated. Listing information is deemed reliable but not guaranteed accurate.