7160 Sea Breeze Circle, Pleasant Hill, IA 50327
Local realty services provided by:CENTURY 21 Signature Real Estate
7160 Sea Breeze Circle,Pleasant Hill, IA 50327
$825,000
- 5 Beds
- 5 Baths
- 3,171 sq. ft.
- Single family
- Pending
Listed by: mason good, devin paulsen
Office: re/max revolution
MLS#:749076
Source:IA_DMAAR
Price summary
- Price:$825,000
- Price per sq. ft.:$260.17
About this home
Nearly three-quarters of an acre of fully fenced grounds set the stage for this 2022-built residence, offering approximately 4,666 finished square feet of refined living in Pleasant Hill. Step outside to your own backyard resort, where a saltwater in-ground pool, irrigated lawn, and covered deck create an effortless setting for summer evenings and entertaining. Inside, a soaring two-story living room is anchored by a gas fireplace and framed by extra-tall windows that draw in natural light. The open kitchen centers on a generous island with double sink, flowing seamlessly into the living and dining areas. The main level also hosts the primary suite, a private office, laundry, and a half bath for guests. Upstairs, three additional bedrooms share two full baths, including a Jack and Jill with dual vanities. The finished lower level extends the living space with a bar in the living room, a spacious fifth bedroom, a three-quarter bath, a flex room ready to become a gym, playroom, or media retreat, and abundant storage. With five bedrooms, a dedicated office, five baths, a 3-car attached garage, and Southeast Polk schools, this is elevated living, inside and out....
Contact an agent
Home facts
- Year built:2022
- Listing ID #:749076
- Added:41 day(s) ago
- Updated:October 22, 2026 at 08:31 AM
Rooms and interior
- Bedrooms:5
- Total bathrooms:5
- Full bathrooms:3
- Half bathrooms:1
- Flooring:Carpet
- Dining Description:Dining Area, Separate Formal Dining Room
- Kitchen Description:Dishwasher, Microwave, Refrigerator, Stove
- Basement:Yes
- Basement Description:Egress Windows, Finished
- Living area:3,171 sq. ft.
Heating and cooling
- Cooling:Central Air
- Heating:Forced Air, Gas, Natural Gas
- Central air:Yes
Structure and exterior
- Roof:Asphalt, Shingle
- Year built:2022
- Building area:3,171 sq. ft.
- Lot area:0.71 Acres
- Lot Features:Cul-De-Sac, Rectangular Lot
- Exterior Features:Covered, Patio
- Foundation Description:Poured
Utilities
- Water:Public
- Sewer:Public Sewer
Finances and disclosures
- Price:$825,000
- Price per sq. ft.:$260.17
- Tax amount:$10,281
Features and amenities
- Appliances:Dishwasher, Dryer, Microwave, Refrigerator, Stove, Washer
- Laundry features:Dryer, Main Level, Washer
- Amenities:Fire Alarm, Security System, Window Treatments
- Pool features:In Ground
Parking
- Parking description:Attached, Garage, Three Car Garage
- Garage:Yes
- Garage spaces:3
New listings near 7160 Sea Breeze Circle
- Open Sun, 1 to 3pmNew
 $320,000Active3 beds 3 baths1,548 sq. ft.
5135 Orchard Drive, Pleasant Hill, IA 50327
MLS# 751664Listed by: IOWA REALTY ALTOONA 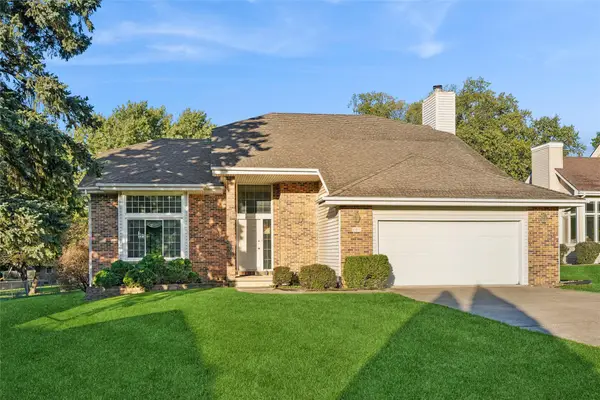 $299,000Pending4 beds 3 baths2,198 sq. ft.
404 N Hickory Boulevard, Pleasant Hill, IA 50327
MLS# 751537Listed by: IOWA REALTY SOUTH- New
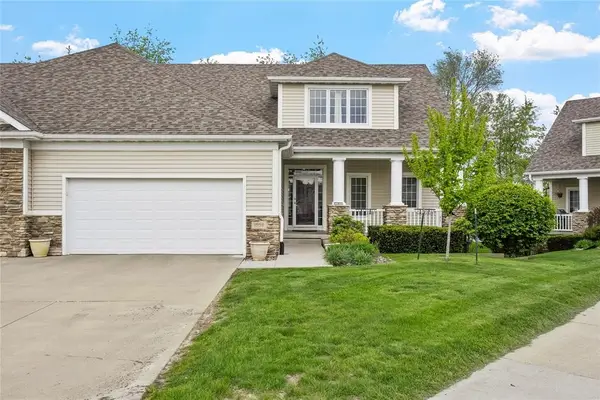 $310,000Active4 beds 4 baths2,244 sq. ft.
1950 Copper Wynd Court, Pleasant Hill, IA 50327
MLS# 751137Listed by: RE/MAX CONCEPTS 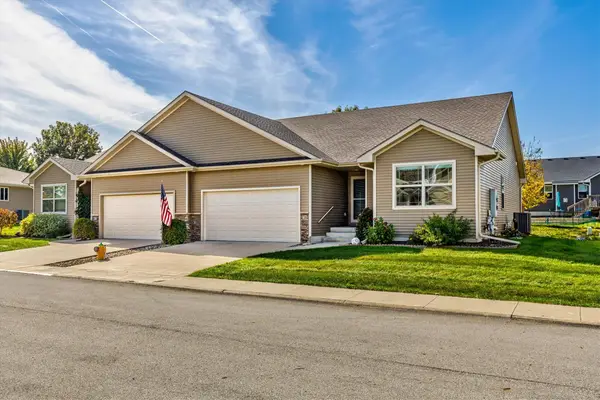 $295,000Pending3 beds 2 baths1,478 sq. ft.
76 SE Sugarberry Lane, Pleasant Hill, IA 50327
MLS# 750888Listed by: BOUTIQUE REAL ESTATE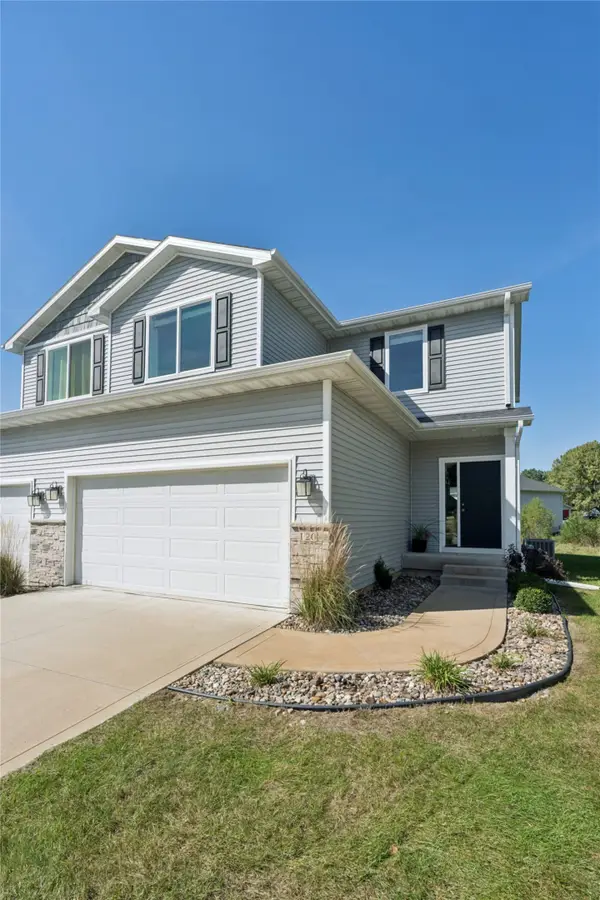 $275,000Active3 beds 3 baths1,684 sq. ft.
120 Keeneland Court, Pleasant Hill, IA 50327
MLS# 750929Listed by: RE/MAX CONCEPTS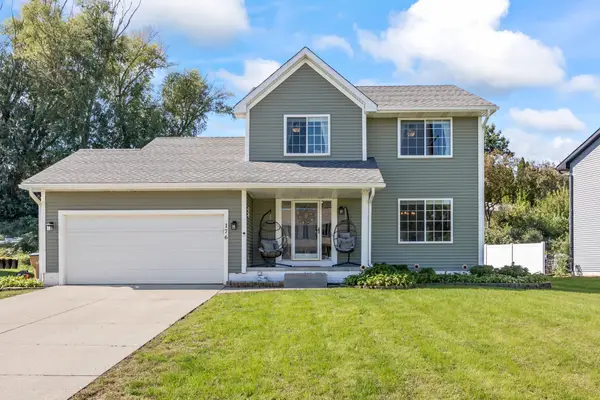 $330,000Active3 beds 4 baths1,495 sq. ft.
176 Burr Oak Boulevard, Pleasant Hill, IA 50327
MLS# 750690Listed by: KELLER WILLIAMS ANKENY METRO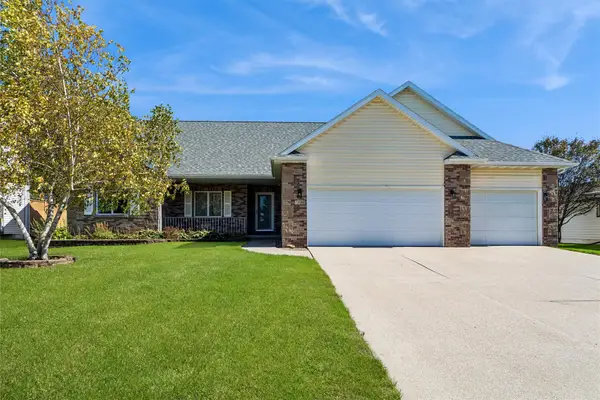 $440,000Active3 beds 3 baths1,891 sq. ft.
1895 Andrews Drive, Pleasant Hill, IA 50327
MLS# 750659Listed by: IOWA REALTY MILLS CROSSING $250,000Active3 beds 2 baths1,086 sq. ft.
371 N Hickory Boulevard, Pleasant Hill, IA 50327
MLS# 749783Listed by: KELLER WILLIAMS REALTY GDM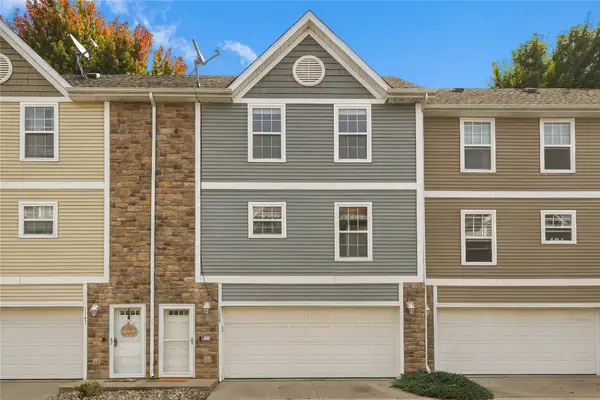
 $159,900Active2 beds 2 baths1,056 sq. ft.
1139 Redstone Lane, Pleasant Hill, IA 50327
MLS# 750161Listed by: CENTURY 21 SIGNATURE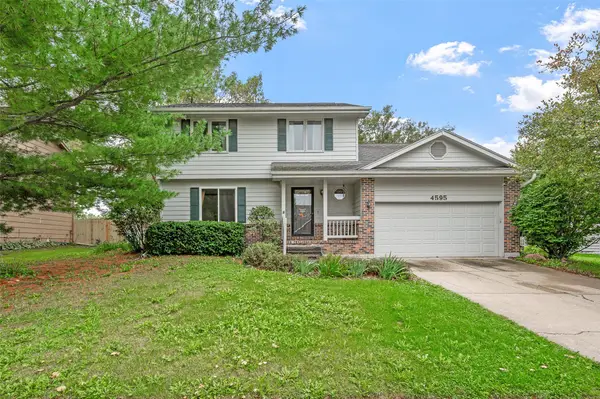 $275,000Pending3 beds 3 baths1,612 sq. ft.
4595 Grant Circle, Pleasant Hill, IA 50327
MLS# 749859Listed by: RE/MAX REVOLUTION


Protect your home and budget from life's surprises with an Assurant Home Warranty, backed by a partner that supports you through every step of homeownership. Explore Plans.
©2026 Century 21 Real Estate LLC. All rights reserved. CENTURY 21®, the CENTURY 21 Logo and C21® are service marks owned by Century 21 Real Estate LLC. Century 21 Real Estate LLC fully supports the principles of the Fair Housing Act and the Equal Opportunity Act. Each office is independently owned and operated. Listing information is deemed reliable but not guaranteed accurate.