
307 E Jasper Street, Pleasantville, IA 50225
Local realty services provided by:CENTURY 21 Signature Real Estate
307 E Jasper Street,Pleasantville, IA 50225
$279,900
- 3 Beds
- 2 Baths
- 1,419 sq. ft.
- Single family
- Pending
Listed by: michelle greene, ava greene
Office: realty one group impact
MLS#:746395
Source:IA_DMAAR
Price summary
- Price:$279,900
- Price per sq. ft.:$197.25
About this home
Welcome home to this spacious split-level nestled on an impressive 0.53 acre lot in the heart of Pleasantville! Offering room to spread out both inside & out, this property features 3 generous bedrooms, 1.5 bathrooms, & an incredible 3 separate living spaces, making it perfect for entertaining, hobbies, or simply enjoying everyday life. The recently updated full hall bath is a true showstopper w/ dual sinks, a relaxing soaking tub, step-in shower, & a built-in makeup vanity. The lower level offers a spacious family room, convenient half bath, laundry room, & an additional living area w/ walkout access to the backyard. The kitchen & dining area include a full appliance package & provide plenty of space for gathering w/ family & friends. Outside, you'll love the oversized heated & cooled attached garage along w/ a massive driveway offering parking for up to seven vehicles. The fully privacy-fenced backyard is your own private retreat featuring an above-ground swimming pool with surrounding deck, basketball court & Goalsetter basketball hoop, LED light poles making it convenient for a nightime swim, patio, & garden shed—perfect for summer fun & outdoor entertaining. Close to 400 sqft of bonus crawl space perfect for storm shelter & storage space. Located within walking distance to parks, schools, restaurants, & shopping, w/ an easy 25-minute commute to the Des Moines metro, this property offers the perfect combination of small-town living & everyday convenience....
Contact an agent
Home facts
- Year built:1963
- Listing ID #:746395
- Added:36 day(s) ago
- Updated:September 06, 2026 at 07:38 AM
Rooms and interior
- Bedrooms:3
- Total bathrooms:2
- Full bathrooms:1
- Half bathrooms:1
- Flooring:Carpet, Hardwood, Vinyl
- Dining Description:Dining Area
- Kitchen Description:Built-In Oven, Dishwasher, Microwave, Refrigerator, Stove
- Basement:Yes
- Basement Description:Crawl Space, Daylight, Finished, Walk Out Access
- Living area:1,419 sq. ft.
Heating and cooling
- Cooling:Central Air
- Heating:Forced Air, Gas, Natural Gas
- Central air:Yes
Structure and exterior
- Roof:Asphalt, Shingle
- Year built:1963
- Building area:1,419 sq. ft.
- Lot area:0.53 Acres
- Lot Features:Rectangular Lot
- Architectural Style:Split Level
- Construction Materials:Brick, Vinyl Siding
- Exterior Features:Basketball Court, Open, Patio
- Foundation Description:Block
- Levels:Multi/Split
Utilities
- Water:Public
- Sewer:Public Sewer
Finances and disclosures
- Price:$279,900
- Price per sq. ft.:$197.25
- Tax amount:$4,557
Features and amenities
- Appliances:Built-In Oven, Dishwasher, Dryer, Microwave, Refrigerator, Stove, Washer
- Laundry features:Dryer, Washer
- Amenities:Smoke Detectors, Storage, Window Treatments
- Pool features:Above Ground
Parking
- Parking description:Attached, Garage, One Car Garage
- Garage:Yes
- Garage spaces:1
New listings near 307 E Jasper Street
- New
 $309,900Active3 beds 2 baths1,650 sq. ft.
412 W Jasper Street, Pleasantville, IA 50225
MLS# 748558Listed by: REALTY ONE GROUP IMPACT - New
 $275,000Active4 beds 2 baths1,930 sq. ft.
508 N State Street, Pleasantville, IA 50225
MLS# 748420Listed by: RE/MAX PRECISION - New
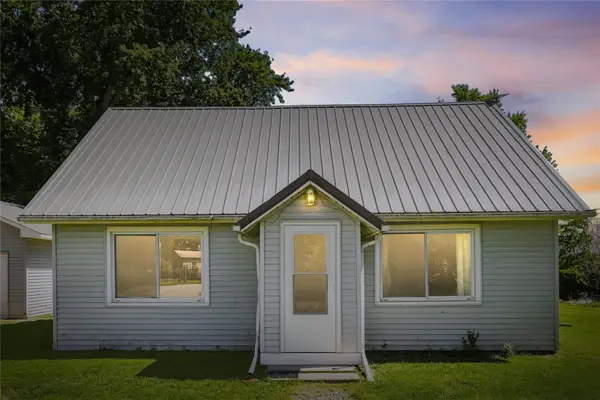 $285,000Active3 beds 1 baths1,085 sq. ft.
828 60th Avenue, Pleasantville, IA 50225
MLS# 748177Listed by: HOME REALTY 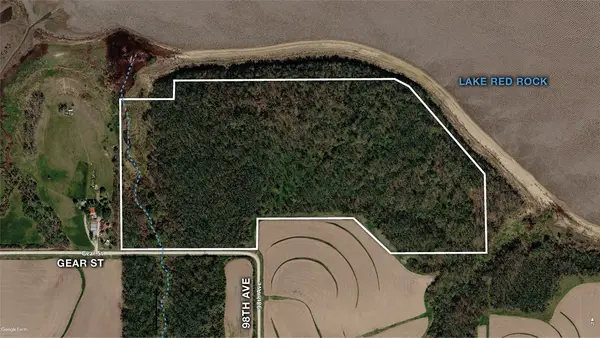 $556,580Active65.48 Acres
Gear Street, Pleasantville, IA 50225
MLS# 747202Listed by: ATLAS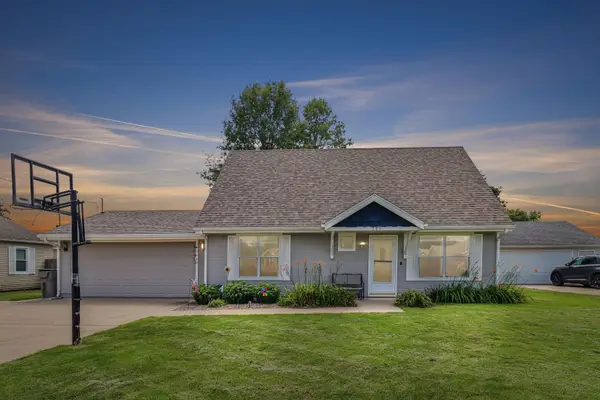 $249,900Pending3 beds 2 baths1,370 sq. ft.
205 W North Street, Pleasantville, IA 50225
MLS# 746933Listed by: REALTY ONE GROUP IMPACT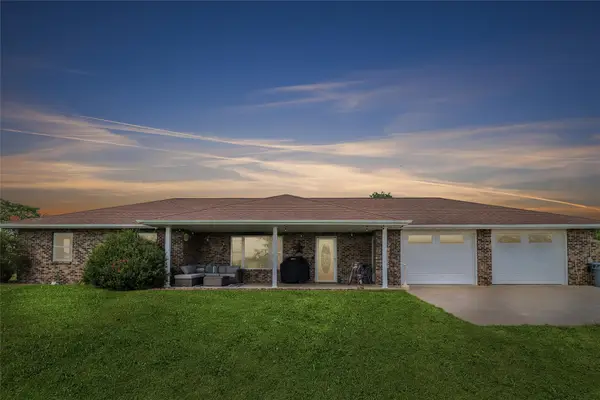 $369,900Pending2 beds 2 baths1,538 sq. ft.
299 G40 Highway, Pleasantville, IA 50225
MLS# 745477Listed by: REALTY ONE GROUP IMPACT $299,000Active3 beds 2 baths1,267 sq. ft.
503 S Business Highway S, Pleasantville, IA 50225
MLS# 741661Listed by: RE/MAX PRECISION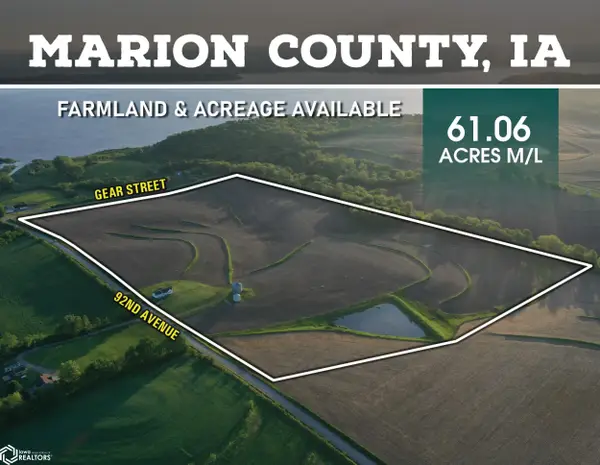 $775,000Pending2 beds 1 baths
774 92nd Avenue, Pleasantville, IA 50225
MLS# 6338616Listed by: PEOPLES COMPANY $399,900Pending2 beds 2 baths1,771 sq. ft.
711 Lily Lane, Pleasantville, IA 50225
MLS# 740456Listed by: REALTY ONE GROUP IMPACT


Protect your home and budget from life's surprises with an Assurant Home Warranty, backed by a partner that supports you through every step of homeownership. Explore Plans.
©2026 Century 21 Real Estate LLC. All rights reserved. CENTURY 21®, the CENTURY 21 Logo and C21® are service marks owned by Century 21 Real Estate LLC. Century 21 Real Estate LLC fully supports the principles of the Fair Housing Act and the Equal Opportunity Act. Each office is independently owned and operated. Listing information is deemed reliable but not guaranteed accurate.