1403 Broad St, Plymouth, IA 50464
Local realty services provided by:CENTURY 21 BW Preferred, Inc.
1403 Broad St,Plymouth, IA 50464
$282,000
- 4 Beds
- 3 Baths
- 1,917 sq. ft.
- Single family
- Active
Listed by: jenna sheriff
Office: jane fischer & associates llc.
MLS#:260770
Source:IA_GMCBOR
Price summary
- Price:$282,000
- Price per sq. ft.:$147.1
About this home
YOUR BACKYARD DESERVES MORE THAN A FENCE LINE! Set on a 0.65-acre lot backing up to the Shell Rock River, this home pairs everyday comfort with a extra breathing room. A covered front porch sets the scene for slow mornings, while inside, natural light, neutral tones & laminate floors create an easy feel. The living room offers a comfortable place to settle in, and the dining area keeps meals & conversation connected. White kitchen cabinetry, stainless steel appliances and a window above the sink make the kitchen bright and practical. Four bedrooms offer space to recharge and host guests, while a bathroom on each floor adds convenience. Downstairs, a finished gathering space is ready for movie marathons or game-day lounging. Outside, the patio overlooks an expansive lawn with room for gardening, yard games or simply enjoying the river setting. An attached garage and backyard shed add storage. Bring your favorite patio chair and your curiosity; let's find your place along the Shell Rock!
Contact an agent
Home facts
- Year built:1994
- Listing ID #:260770
- Added:9 day(s) ago
- Updated:October 07, 2026 at 03:21 PM
Rooms and interior
- Bedrooms:4
- Total bathrooms:3
- Full bathrooms:2
- Flooring:Carpet, Ceramic Tile, Laminate, Wood
- Dining Description:Formal Dining, On Main Level, Snack Bar
- Bathrooms Description:Separate Shower, Shower, Tub
- Kitchen Description:Dishwasher, Garbage Disposal, Gas Range, Microwave, Refrigerator, Washer / Dryer
- Bedroom Description:On Upper Level
- Basement Description:Full, Partially Finished
- Living area:1,917 sq. ft.
Heating and cooling
- Cooling:Central
- Heating:Forced Air, Propane-Owned
Structure and exterior
- Roof:Asphalt
- Year built:1994
- Building area:1,917 sq. ft.
- Lot area:0.65 Acres
- Construction Materials:Frame, Vinyl Siding
- Exterior Features:Patio, Storage Shed
- Foundation Description:Poured
- Levels:2 Story
Utilities
- Water:City Water
Finances and disclosures
- Price:$282,000
- Price per sq. ft.:$147.1
- Tax amount:$3
Features and amenities
- Laundry features:Washer / Dryer
- Amenities:Built-Ins, Ceiling Fans, Smoke Alarms
Parking
- Parking description:Attached, Concrete Driveway, Door Opener, Storage Shed
- Garage spaces:1
New listings near 1403 Broad St
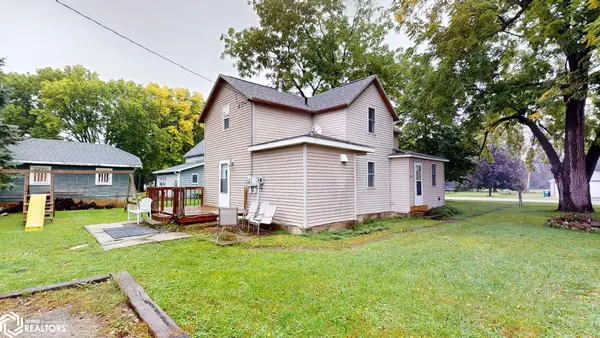
 $65,000Active3 beds 1 baths1,176 sq. ft.
704 Rock Street, Plymouth, IA 50464
MLS# 6343096Listed by: CENTURY 21 PREFERRED- Open Sun, 12 to 1:30pm
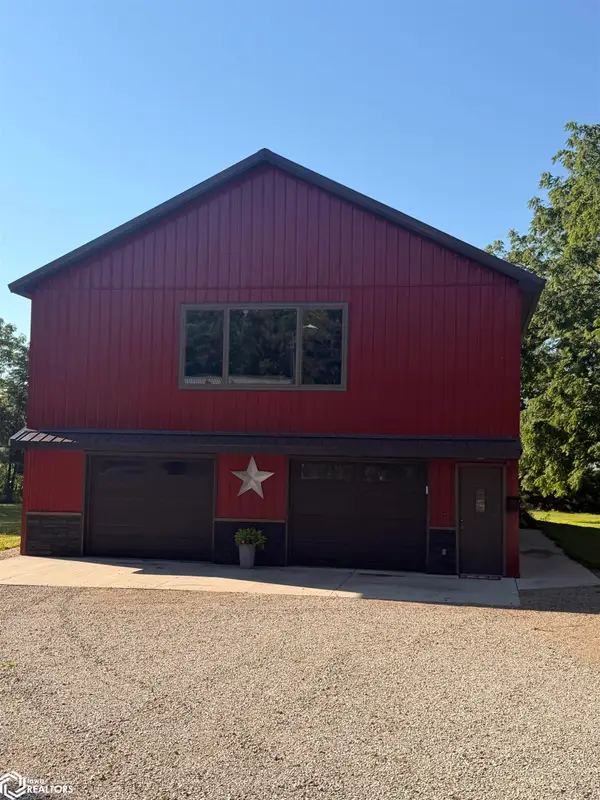 $547,000Active3 beds 3 baths
3495 Thrush Avenue, Plymouth, IA 50464
MLS# 6340387Listed by: REALTY ONE GROUP MOVEMENT 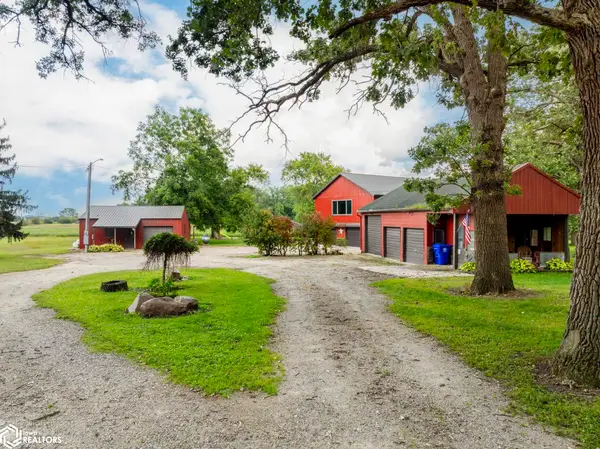 $549,000Active9.33 Acres
3495 Thrush Avenue, Plymouth, IA 50464
MLS# 6336654Listed by: JANE FISCHER & ASSOCIATES LLC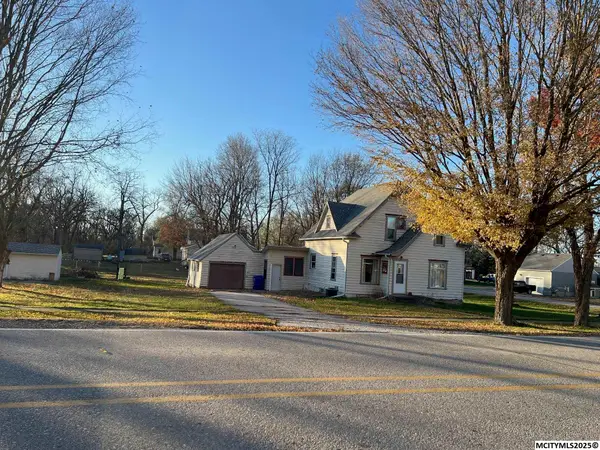 $92,000Active3 beds 2 baths2,586 sq. ft.
906 Broad St, PLYMOUTH, IA 50464
MLS# 250852Listed by: EXIT REALTY MASON CITY


Protect your home and budget from life's surprises with an Assurant Home Warranty, backed by a partner that supports you through every step of homeownership. Explore Plans.
©2026 Century 21 Real Estate LLC. All rights reserved. CENTURY 21®, the CENTURY 21 Logo and C21® are service marks owned by Century 21 Real Estate LLC. Century 21 Real Estate LLC fully supports the principles of the Fair Housing Act and the Equal Opportunity Act. Each office is independently owned and operated. Listing information is deemed reliable but not guaranteed accurate.