
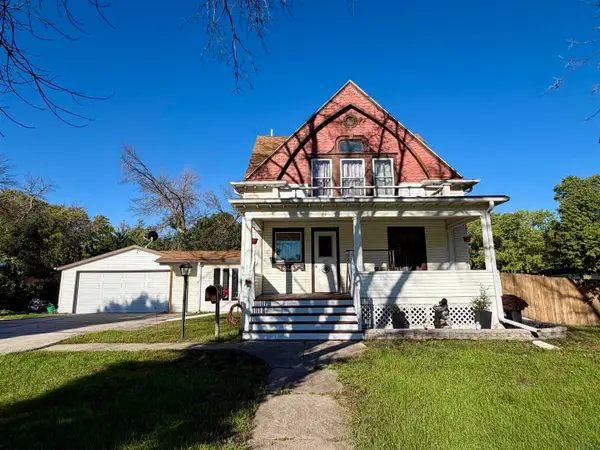
405 NW 3rd Street, Pocahontas, IA 50574
Local realty services provided by:CENTURY 21 ProLink
405 NW 3rd Street,Pocahontas, IA 50574
$145,000
- 4 Beds
- 1 Baths
- 1,248 sq. ft.
- Single family
- Active
Listed by: dana reinders
Office: exit realty midwest- spencer/emmetsburg
MLS#:261260
Source:IA_IGLBOR
Price summary
- Price:$145,000
- Price per sq. ft.:$116.19
About this home
Cute updated farmhouse with an inviting front porch for morning coffee. This home has been remodeled with a light and airy open style (New) Eat-in kitchen and front sitting area or home office location. The main floor also has a living area, a queen-sized bedroom (currently has a large bar in it), a full bathroom, and a rear entry where the laundry has been moved for added convenience. A mini-split was added for AC & the kitchen appliances, along with w/d can stay. The upper level has a larger king-sized bedroom, a queen-sized bedroom, and a 4th smaller twin- or full-sized bedroom. The yard is spacious and has a double garage that was built in '99, and a shed for lawn care storage on the corner. Priced right and ready for a new owner!
Contact an agent
Home facts
- Year built:1900
- Listing ID #:261260
- Added:1 day(s) ago
- Updated:September 25, 2026 at 10:48 PM
Rooms and interior
- Bedrooms:4
- Total bathrooms:1
- Full bathrooms:1
- Dining Description:Combine with Kitchen, Informal, Open Floor Plan
- Bathrooms Description:Main Floor Full Bath
- Kitchen Description:Eat-in Kitchen, Microwave, Range/Stove, Refrigerator
- Bedroom Description:Main Floor Bedrooms
- Basement Description:Concrete Block, Partial, Rock, Stone, Unfinished
- Living area:1,248 sq. ft.
Heating and cooling
- Cooling:Ductless Unit, Wall
- Heating:Forced Air
Structure and exterior
- Roof:Asphalt
- Year built:1900
- Building area:1,248 sq. ft.
- Lot area:0.32 Acres
- Lot Features:Corner Lot
- Construction Materials:Slate
- Exterior Features:Patio, Porch
- Levels:1 1/2 Stories
Utilities
- Water:Public/City
- Sewer:Public Sewer
Finances and disclosures
- Price:$145,000
- Price per sq. ft.:$116.19
- Tax amount:$1,336
Features and amenities
- Laundry features:Dryer, Main Floor Laundry, Washer
- Amenities:Garage Door Opener
Parking
- Parking description:Detached, Driveway-Concrete, Garage Door Opener
- Garage spaces:2
New listings near 405 NW 3rd Street
- New
 $164,900Active4 beds 2 baths1,864 sq. ft.
207 NW 7TH ST, Pocahontas, IA 50574
MLS# 834740Listed by: BEAM REAL ESTATE  $125,000Pending3 beds 1 baths1,542 sq. ft.
20680 520th Street, Pocahontas, IA 50574
MLS# 261162Listed by: FARMERS NATIONAL COMPANY $349,900Active4 beds 2 baths1,232 sq. ft.
53884 180th Avenue, Pocahontas, IA 50574
MLS# 30234Listed by: SMITH REAL ESTATE, INC. $99,900Active3 beds 1 baths1,526 sq. ft.
102 NW 7th Street, Pocahontas, IA 50574
MLS# 6342485Listed by: FARM & HOME SERVICES $49,900Active0.4 Acres
502 NE 7th Street, Pocahontas, IA 50574
MLS# 6342359Listed by: WINEGARDEN AUCTIONEERING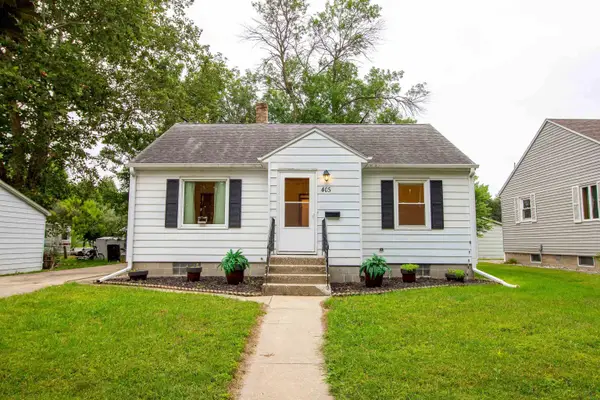 $89,000Active2 beds 2 baths1,248 sq. ft.
405 1st Ave SW, Pocahontas, IA 50574
MLS# 834367Listed by: BEAM REAL ESTATE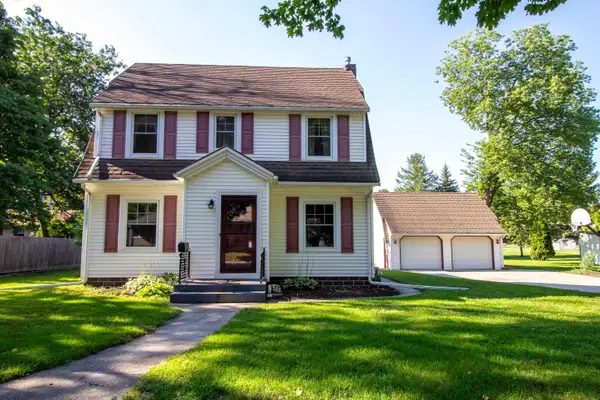 $192,000Active3 beds 3 baths1,792 sq. ft.
203 3RD AVE NW, Pocahontas, IA 50574
MLS# 834318Listed by: BEAM REAL ESTATE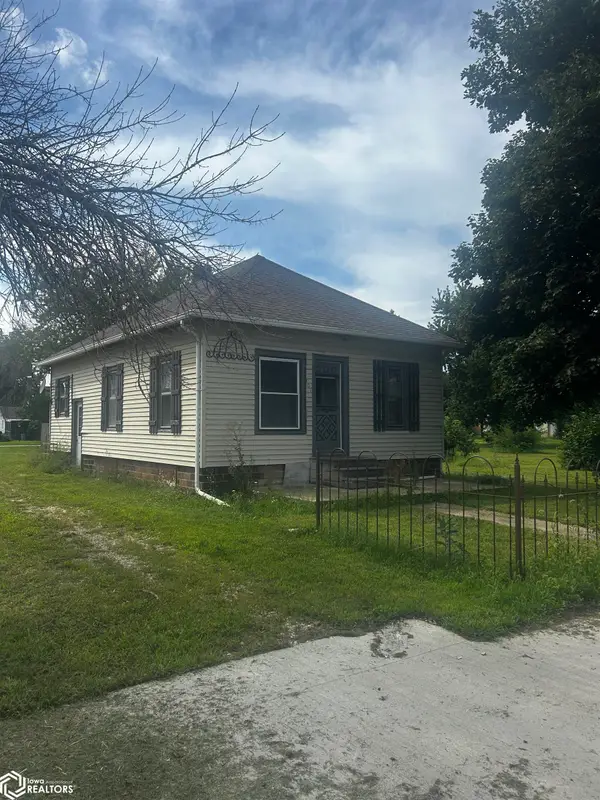 $139,900Active1 beds 1 baths792 sq. ft.
101 NW 7th Street, Pocahontas, IA 50574
MLS# 6341784Listed by: WINEGARDEN AUCTIONEERING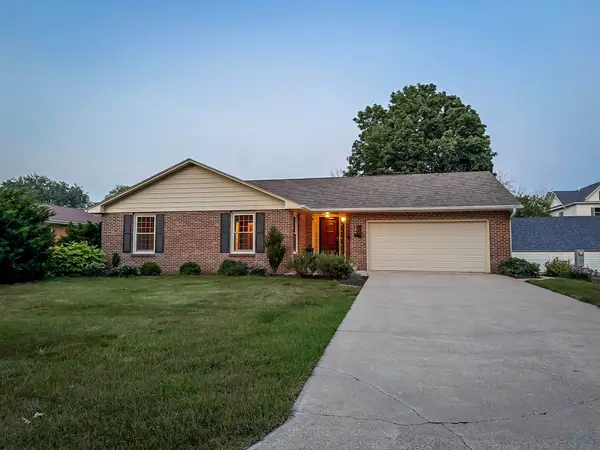 $214,900Active2 beds 2 baths1,985 sq. ft.
206 NW 8th St, Pocahontas, IA 50574
MLS# 834171Listed by: HOPKINS REALTY INC


Protect your home and budget from life's surprises with an Assurant Home Warranty, backed by a partner that supports you through every step of homeownership. Explore Plans.
©2026 Century 21 Real Estate LLC. All rights reserved. CENTURY 21®, the CENTURY 21 Logo and C21® are service marks owned by Century 21 Real Estate LLC. Century 21 Real Estate LLC fully supports the principles of the Fair Housing Act and the Equal Opportunity Act. Each office is independently owned and operated. Listing information is deemed reliable but not guaranteed accurate.