
1005 Lyndale Drive, Polk City, IA 50226
Local realty services provided by:CENTURY 21 Signature Real Estate
1005 Lyndale Drive,Polk City, IA 50226
$299,000
- 4 Beds
- 4 Baths
- 2,016 sq. ft.
- Multi-family
- Active
Listed by: rob mordini
Office: lpt realty, llc.
MLS#:751731
Source:IA_DMAAR
Price summary
- Price:$299,000
- Price per sq. ft.:$148.31
About this home
Well cared for duplex with strong rental history, no vacancies, and room for income growth. Or perhaps you'd like to live on one side and rent the other as a source of income? Both units feature 2 bedrooms and individual garages. Both units feature central air units and high efficiency heat pumps for more efficient heat. Tenants pay for all utilities, water, and trash. Duplex units seldom become available in Polk City. These units have been well cared for and have a very strong rental history. Call today to schedule a tour of your next investment property.
Contact an agent
Home facts
- Year built:1978
- Listing ID #:751731
- Added:1 day(s) ago
- Updated:October 23, 2026 at 04:30 PM
Rooms and interior
- Bedrooms:4
- Total bathrooms:4
- Full bathrooms:2
- Half bathrooms:2
- Flooring:Carpet
- Kitchen Description:Cooktop, Dishwasher, Microwave, Refrigerator, Stove
- Living area:2,016 sq. ft.
Heating and cooling
- Cooling:Central Air
- Heating:Heat Pump
- Central air:Yes
Structure and exterior
- Year built:1978
- Building area:2,016 sq. ft.
- Lot area:0.36 Acres
- Architectural Style:Duplex
- Construction Materials:Vinyl Siding
Utilities
- Water:Water Available
Finances and disclosures
- Price:$299,000
- Price per sq. ft.:$148.31
- Tax amount:$4,875
Features and amenities
- Appliances:Cooktop, Dishwasher, Microwave, Refrigerator, Stove
- Amenities:Smoke Detectors
Parking
- Parking description:Detached, Garage, Two Car Garage
- Garage:Yes
- Garage spaces:2
New listings near 1005 Lyndale Drive
- New
 $459,900Active4 beds 3 baths1,499 sq. ft.
702 Walker Circle, Polk City, IA 50226
MLS# 751471Listed by: HUBBELL HOMES OF IOWA, LLC - New
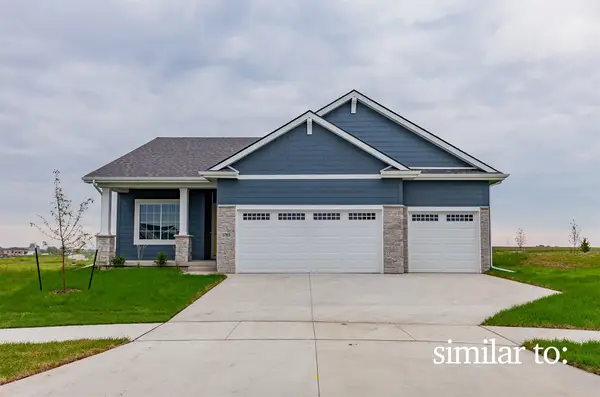 $439,900Active4 beds 3 baths1,390 sq. ft.
701 Walker Circle, Polk City, IA 50226
MLS# 751472Listed by: HUBBELL HOMES OF IOWA, LLC - Open Sun, 1 to 3pmNew
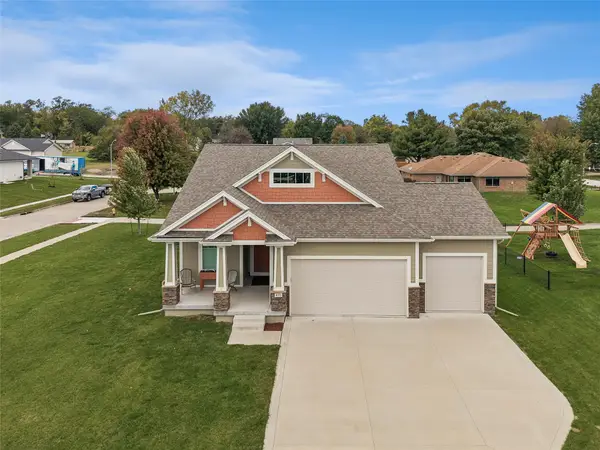 $435,000Active4 beds 3 baths1,486 sq. ft.
410 Deer Haven Street, Polk City, IA 50226
MLS# 751547Listed by: IOWA REALTY MILLS CROSSING - New
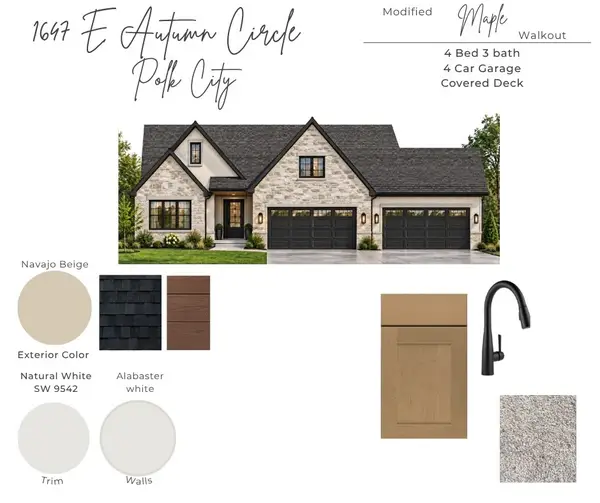 $984,000Active4 beds 3 baths1,965 sq. ft.
1647 E Autumn Trail Circle, Polk City, IA 50226
MLS# 751454Listed by: LPT REALTY, LLC - New
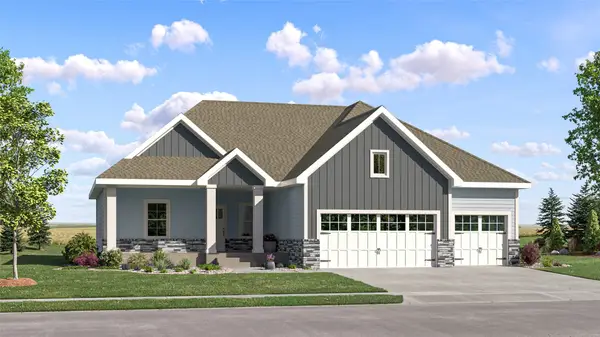 $551,490Active5 beds 4 baths1,733 sq. ft.
2765 E Red Cedar Drive, Polk City, IA 50226
MLS# 751449Listed by: LENNAR REALTY OF IOWA - Open Sun, 1 to 3pmNew
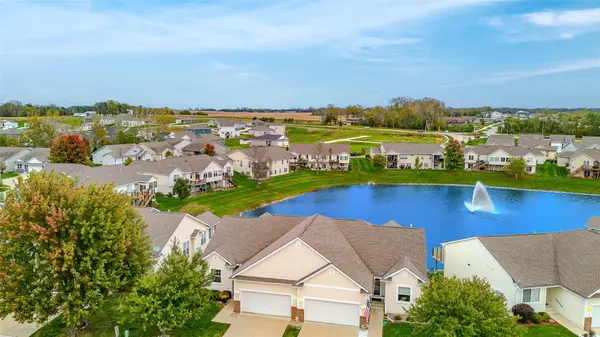 $339,000Active3 beds 3 baths1,466 sq. ft.
807 W Trace Drive, Polk City, IA 50226
MLS# 751452Listed by: RE/MAX CONCEPTS - New
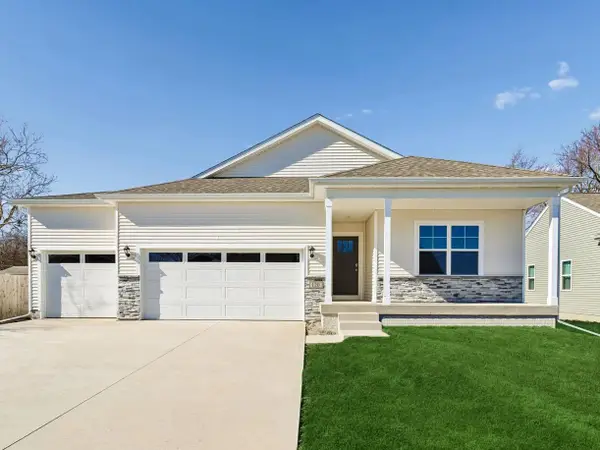 $449,990Active4 beds 3 baths1,635 sq. ft.
960 Hillside Place, Polk City, IA 50226
MLS# 751342Listed by: DRH REALTY OF IOWA, LLC - New
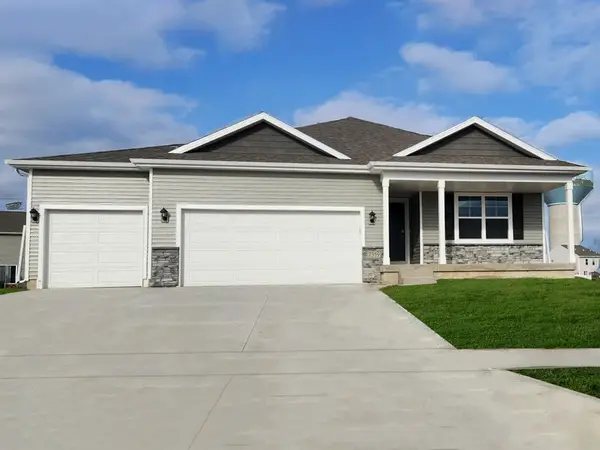 $404,990Active4 beds 3 baths1,498 sq. ft.
1149 Hillside Place, Polk City, IA 50226
MLS# 751341Listed by: DRH REALTY OF IOWA, LLC - New
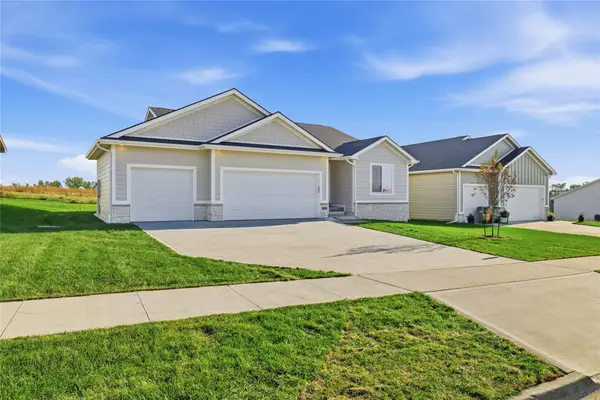 $489,900Active4 beds 3 baths1,512 sq. ft.
508 E Vista Lake Avenue, Polk City, IA 50226
MLS# 751202Listed by: LPT REALTY, LLC


Protect your home and budget from life's surprises with an Assurant Home Warranty, backed by a partner that supports you through every step of homeownership. Explore Plans.
©2026 Century 21 Real Estate LLC. All rights reserved. CENTURY 21®, the CENTURY 21 Logo and C21® are service marks owned by Century 21 Real Estate LLC. Century 21 Real Estate LLC fully supports the principles of the Fair Housing Act and the Equal Opportunity Act. Each office is independently owned and operated. Listing information is deemed reliable but not guaranteed accurate.