
1716 Falcon Drive, Polk City, IA 50226
Local realty services provided by:CENTURY 21 Signature Real Estate
1716 Falcon Drive,Polk City, IA 50226
$750,000
- 5 Beds
- 3 Baths
- 1,940 sq. ft.
- Single family
- Active
Listed by: micole chapman, josh chapman
Office: re/max concepts
MLS#:747089
Source:IA_DMAAR
Price summary
- Price:$750,000
- Price per sq. ft.:$386.6
About this home
Welcome to this thoughtfully designed, custom-built 5-bedroom ranch offering over 3,500 finished square feet of bright, open-concept living! The spacious layout is perfect for everyday living and entertaining, while the finished lower level features a custom bar, generous gathering space, and a potential 6th conforming bedroom - ideal for a home gym, guest suite, or flex space. Enjoy crisp fall evenings on the screened porch overlooking peaceful, private green space, or gather around the heated saltwater pool and beautifully designed outdoor entertaining area. Additional highlights include Pella triple-pane windows, appliances replaced within the last two years, and convenient storage beneath the screened porch. Located just minutes from Tournament Club of Iowa, Saylorville Lake, and everything Polk City has to offer, this exceptional home combines comfort, privacy, and an incredible location!
Contact an agent
Home facts
- Year built:2015
- Listing ID #:747089
- Added:70 day(s) ago
- Updated:October 21, 2026 at 03:49 PM
Rooms and interior
- Bedrooms:5
- Total bathrooms:3
- Full bathrooms:2
- Half bathrooms:1
- Kitchen Description:Dishwasher, Microwave, Refrigerator, Stove
- Basement:Yes
- Basement Description:Finished
- Living area:1,940 sq. ft.
Heating and cooling
- Cooling:Central Air
- Heating:Forced Air, Gas, Natural Gas
- Central air:Yes
Structure and exterior
- Roof:Asphalt, Shingle
- Year built:2015
- Building area:1,940 sq. ft.
- Lot area:0.25 Acres
- Architectural Style:Ranch
- Construction Materials:Wood Siding
- Foundation Description:Poured
Utilities
- Water:Public
- Sewer:Public Sewer
Finances and disclosures
- Price:$750,000
- Price per sq. ft.:$386.6
- Tax amount:$10,033
Features and amenities
- Appliances:Dishwasher, Microwave, Refrigerator, Stove
- Pool features:Heated, In Ground
Parking
- Parking description:Attached, Garage, Three Car Garage
- Garage:Yes
- Garage spaces:3
New listings near 1716 Falcon Drive
- Open Sun, 1 to 3pmNew
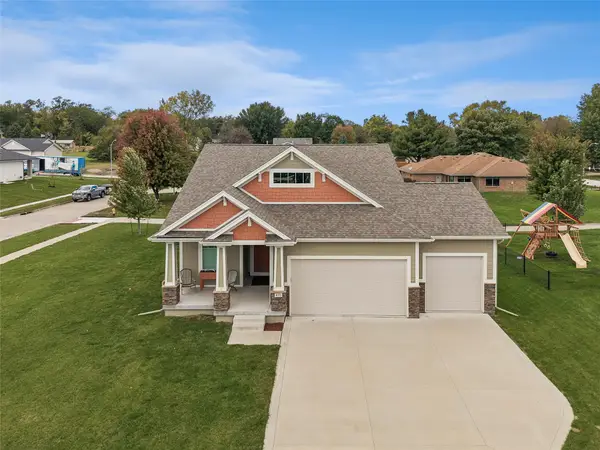 $435,000Active4 beds 3 baths1,486 sq. ft.
410 Deer Haven Street, Polk City, IA 50226
MLS# 751547Listed by: IOWA REALTY MILLS CROSSING - New
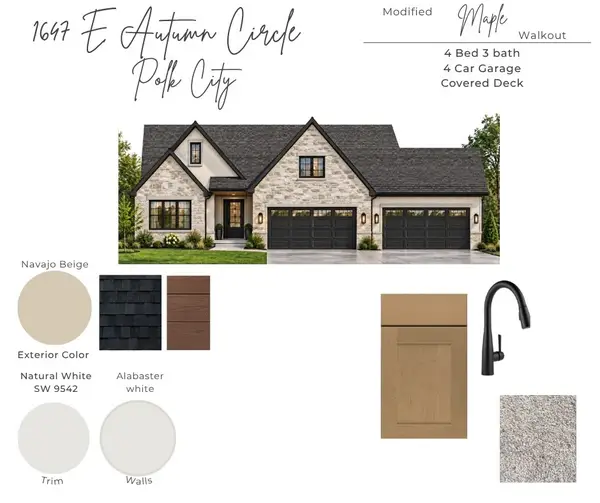 $984,000Active4 beds 3 baths1,965 sq. ft.
1647 E Autumn Trail Circle, Polk City, IA 50226
MLS# 751454Listed by: LPT REALTY, LLC - New
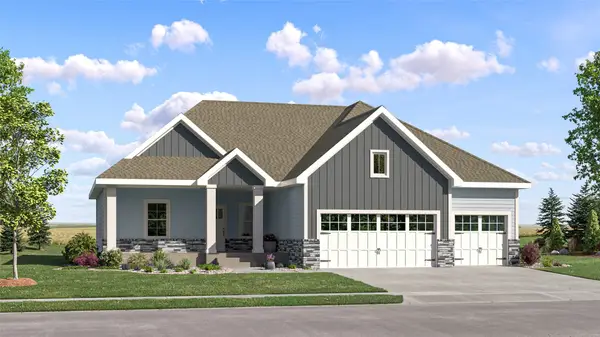 $551,490Active5 beds 4 baths1,733 sq. ft.
2765 E Red Cedar Drive, Polk City, IA 50226
MLS# 751449Listed by: LENNAR REALTY OF IOWA - Open Sun, 1 to 3pmNew
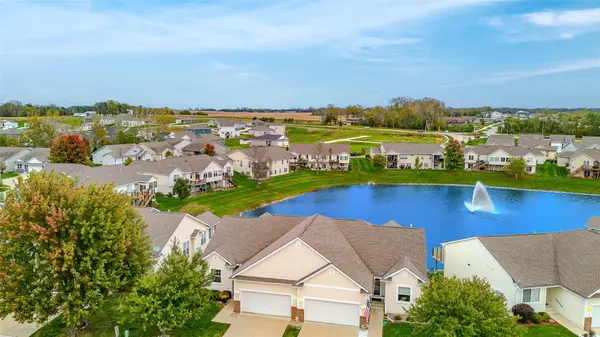 $339,000Active3 beds 3 baths1,466 sq. ft.
807 W Trace Drive, Polk City, IA 50226
MLS# 751452Listed by: RE/MAX CONCEPTS - New
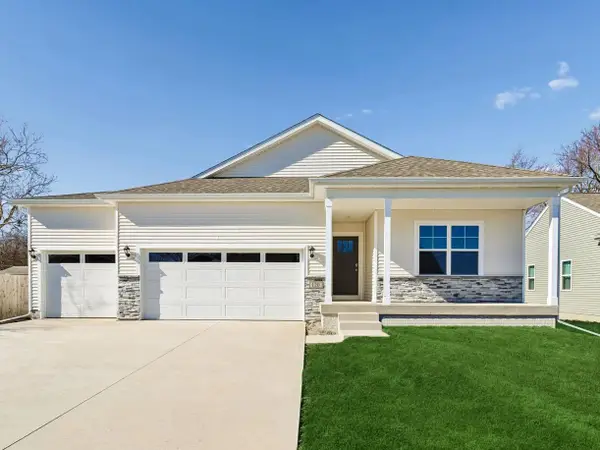 $449,990Active4 beds 3 baths1,635 sq. ft.
960 Hillside Place, Polk City, IA 50226
MLS# 751342Listed by: DRH REALTY OF IOWA, LLC - New
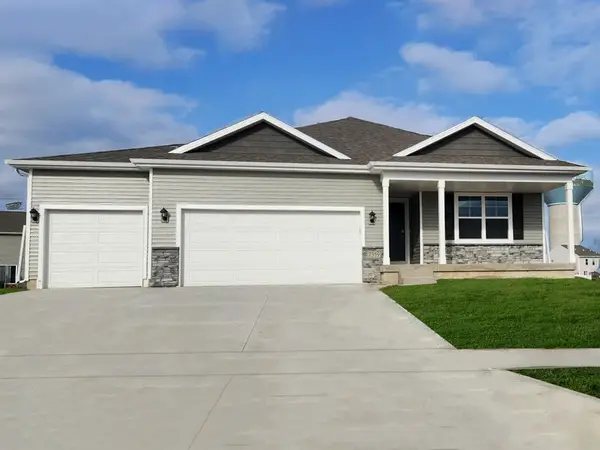 $404,990Active4 beds 3 baths1,498 sq. ft.
1149 Hillside Place, Polk City, IA 50226
MLS# 751341Listed by: DRH REALTY OF IOWA, LLC - New
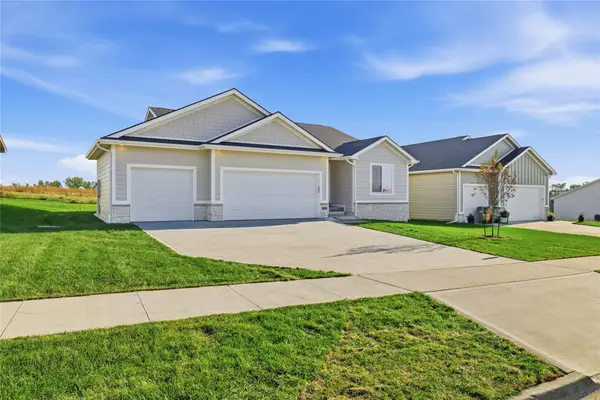 $489,900Active4 beds 3 baths1,512 sq. ft.
508 E Vista Lake Avenue, Polk City, IA 50226
MLS# 751202Listed by: LPT REALTY, LLC 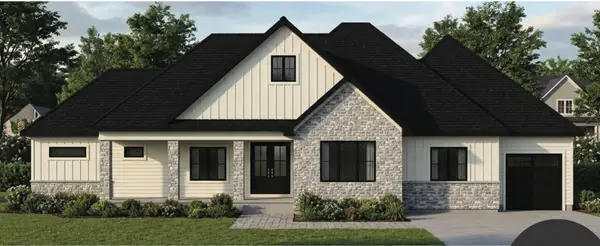 $1,000,000Pending4 beds 5 baths2,953 sq. ft.
483 NE 9th Street, Polk City, IA 50226
MLS# 751150Listed by: LPT REALTY, LLC- New
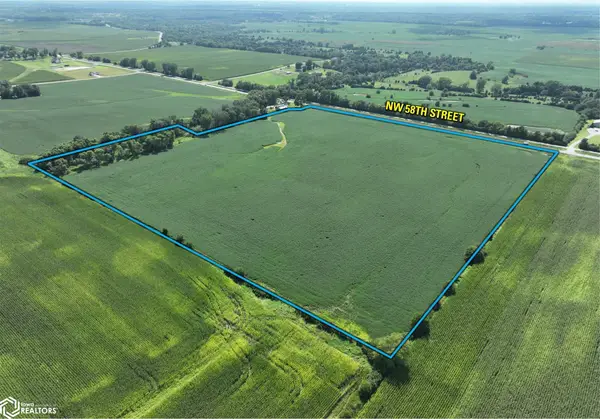 $725,000Active-- beds -- baths
NW 58th Street, Polk City, IA 50226
MLS# 6343619Listed by: PEOPLES COMPANY 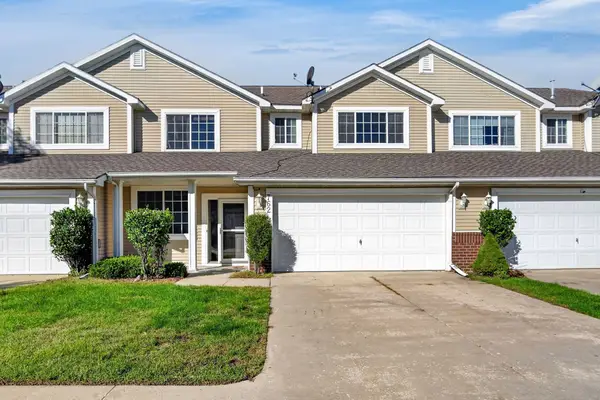 $235,000Active2 beds 3 baths1,358 sq. ft.
762 E Trace Way, Polk City, IA 50226
MLS# 750768Listed by: LPT REALTY, LLC


Protect your home and budget from life's surprises with an Assurant Home Warranty, backed by a partner that supports you through every step of homeownership. Explore Plans.
©2026 Century 21 Real Estate LLC. All rights reserved. CENTURY 21®, the CENTURY 21 Logo and C21® are service marks owned by Century 21 Real Estate LLC. Century 21 Real Estate LLC fully supports the principles of the Fair Housing Act and the Equal Opportunity Act. Each office is independently owned and operated. Listing information is deemed reliable but not guaranteed accurate.