1979 E Autumn Trail Circle, Polk City, IA 50226
Local realty services provided by:CENTURY 21 Signature Real Estate
1979 E Autumn Trail Circle,Polk City, IA 50226
$735,000
- 4 Beds
- 4 Baths
- 1,866 sq. ft.
- Single family
- Active
Listed by: catie croat
Office: re/max precision
MLS#:752529
Source:IA_DMAAR
Price summary
- Price:$735,000
- Price per sq. ft.:$393.89
- Monthly HOA dues:$10
About this home
Modern European design meets thoughtful craftsmanship in this stunning new construction home by J3 Homes! Featuring a beautiful stucco exterior, custom trim details, and a one-of-a-kind design, this home offers a perfect blend of style and functionality. Step inside to an impressive main living space with 12' ceilings and 13' tray ceilings, creating an open, airy feel with elevated finishes throughout. The spacious primary suite offers a tiled walk-in shower and a large custom closet. Enjoy relaxing or entertaining on the covered, screened-in deck, extending your living space outdoors. The finished lower level features 9' ceilings, a custom-trimmed bar area perfect for entertaining, and two additional bedrooms, each with walk-in closets. Known for building distinctive spec homes, J3 Homes takes pride in creating unique designs with thoughtful details and quality craftsmanship! All information obtained from seller and public record.
Contact an agent
Home facts
- Year built:2026
- Listing ID #:752529
- Added:1 day(s) ago
- Updated:November 05, 2026 at 07:50 PM
Rooms and interior
- Bedrooms:4
- Total bathrooms:4
- Full bathrooms:1
- Half bathrooms:1
- Flooring:Carpet, Tile
- Dining Description:Dining Area
- Kitchen Description:Built-In Oven, Cooktop, Dishwasher, Freezer, Microwave, Refrigerator
- Basement:Yes
- Basement Description:Egress Windows, Finished
- Living area:1,866 sq. ft.
Heating and cooling
- Cooling:Central Air
- Heating:Forced Air, Gas, Natural Gas
- Central air:Yes
Structure and exterior
- Roof:Asphalt, Shingle
- Year built:2026
- Building area:1,866 sq. ft.
- Lot area:0.2 Acres
- Architectural Style:Ranch
- Construction Materials:Stone
- Exterior Features:Covered, Deck, Enclosed Porch, Open, Patio, Porch, Screened
- Foundation Description:Poured
Utilities
- Water:Public
- Sewer:Public Sewer
Finances and disclosures
- Price:$735,000
- Price per sq. ft.:$393.89
- Tax amount:$10
Features and amenities
- Appliances:Built-In Oven, Cooktop, Dishwasher, Freezer, Microwave, Refrigerator
- Laundry features:Main Level
- Amenities:Wet Bar
Parking
- Parking description:Attached, Garage, Three Car Garage
- Garage:Yes
- Garage spaces:3
New listings near 1979 E Autumn Trail Circle
- Open Sun, 1 to 3pmNew
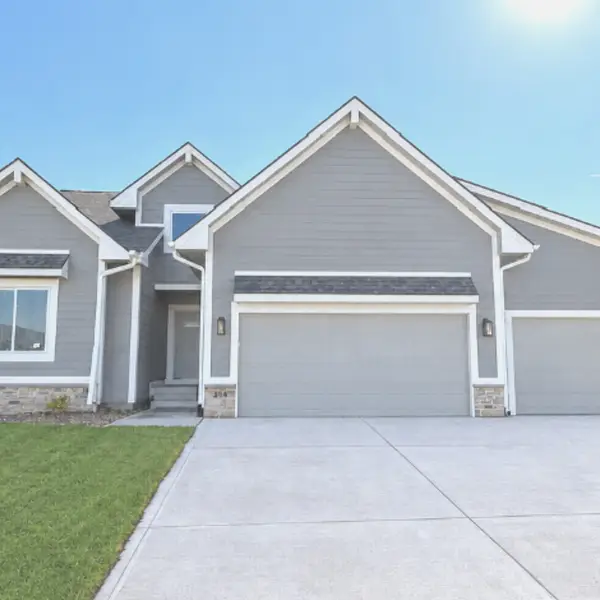 $589,900Active4 beds 4 baths1,546 sq. ft.
234 E Bridge Road, Polk City, IA 50226
MLS# 752307Listed by: RE/MAX CONCEPTS - New
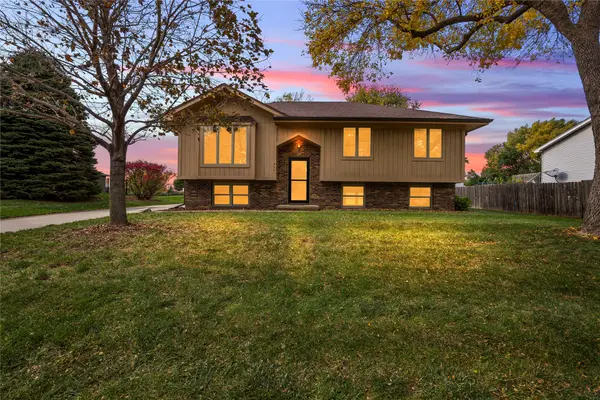 $300,000Active4 beds 3 baths1,010 sq. ft.
404 Hillcrest Drive, Polk City, IA 50226
MLS# 752274Listed by: RE/MAX PRECISION - New
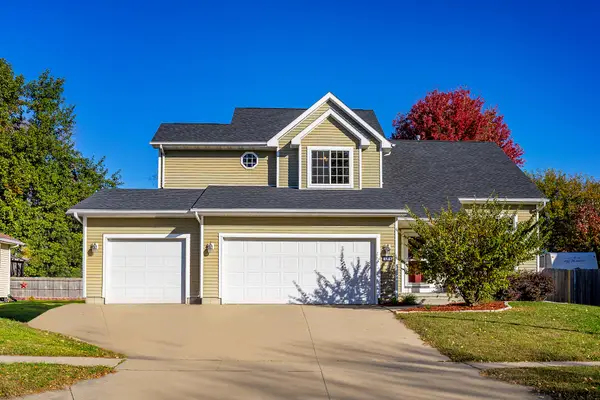
 $385,000Active4 beds 4 baths1,815 sq. ft.
806 Edgewater Drive, Polk City, IA 50226
MLS# 71703Listed by: CENTURY 21 SIGNATURE-AMES - Open Sat, 12 to 2pmNew
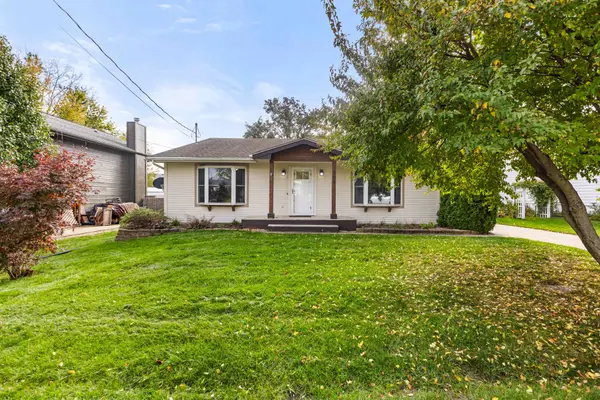 $289,900Active3 beds 2 baths1,140 sq. ft.
709 Davis Street, Polk City, IA 50226
MLS# 752195Listed by: RE/MAX PRECISION - New
 $275,000Active0.61 Acres
1750 E Amber Leaf Circle, Polk City, IA 50226
MLS# 752027Listed by: LPT REALTY, LLC - New
 $295,900Active0.69 Acres
1726 E Amber Leaf Circle, Polk City, IA 50226
MLS# 752008Listed by: LPT REALTY, LLC - New
 $315,000Active0.93 Acres
1734 E Eagle's Nest Circle, Polk City, IA 50226
MLS# 752014Listed by: LPT REALTY, LLC  $159,000Pending0 Acres
2410 E Red Cedar Drive, Des Moines, IA 50226
MLS# 712579Listed by: LPT REALTY, LLC- New
 $546,990Active5 beds 4 baths1,733 sq. ft.
2733 E Red Cedar Drive, Polk City, IA 50226
MLS# 751939Listed by: LENNAR REALTY OF IOWA  $459,900Active4 beds 3 baths1,499 sq. ft.
702 Walker Circle, Polk City, IA 50226
MLS# 751471Listed by: HUBBELL HOMES OF IOWA, LLC


Protect your home and budget from life's surprises with an Assurant Home Warranty, backed by a partner that supports you through every step of homeownership. Explore Plans.
©2026 Century 21 Real Estate LLC. All rights reserved. CENTURY 21®, the CENTURY 21 Logo and C21® are service marks owned by Century 21 Real Estate LLC. Century 21 Real Estate LLC fully supports the principles of the Fair Housing Act and the Equal Opportunity Act. Each office is independently owned and operated. Listing information is deemed reliable but not guaranteed accurate.