
1809 Pineo Grove Lane, Princeton, IA 52768
Local realty services provided by:CENTURY 21 Broughton Team
1809 Pineo Grove Lane,Princeton, IA 52768
$339,000
- 4 Beds
- 2 Baths
- 1,876 sq. ft.
- Single family
- Active
Listed by: nancy billups
Office: ruhl&ruhl realtors bettendorf
MLS#:12758491
Source:MLSNI
Price summary
- Price:$339,000
- Price per sq. ft.:$180.7
About this home
Enjoy a peaceful, private country feel in this multi-level home set on a 2/3-acre lot surrounded by mature trees. Features 4 bedrooms, 2 baths, and a bright walk-out basement. The main level offers a cozy wood-burning fireplace & all appliances (including washer and dryer). Flooring includes a mix of hardwood, tile & carpeting (in 3 of the bedrooms). Outstanding outdoor living space with a huge 15'x23' deck, brick patio, and a 10'x12' storage shed. Complete with a 2-car garage and located in the desirable North Scott School District! *Septic inspection to take place 9-24-2026.
Contact an agent
Home facts
- Year built:1978
- Listing ID #:12758491
- Updated:September 18, 2026 at 12:17 PM
Rooms and interior
- Bedrooms:4
- Total bathrooms:2
- Full bathrooms:1
- Half bathrooms:1
- Rooms Total:8
- Kitchen Description:Dishwasher, Microwave, Range, Refrigerator
- Living area:1,876 sq. ft.
Heating and cooling
- Cooling:Central Air
- Heating:Propane
- Central air:Yes
Structure and exterior
- Roof:Asphalt
- Year built:1978
- Building area:1,876 sq. ft.
- Lot area:0.67 Acres
- Foundation Description:Concrete Perimeter
Utilities
- Water:Shared Well
Finances and disclosures
- Price:$339,000
- Price per sq. ft.:$180.7
- Tax amount:$2,932 (2025)
Features and amenities
- Laundry features:Dryer, Washer
 Copyright 2026 Midwest Real Estate Data LLC. All rights reserved. The data relating to real estate for sale on this web site comes in part from the Broker Reciprocity Program of the Midwest Real Estate Data LLC. Listing information is deemed reliable but not guaranteed. MLSNI Member Broker: Barbara K. Broughton
New listings near 1809 Pineo Grove Lane
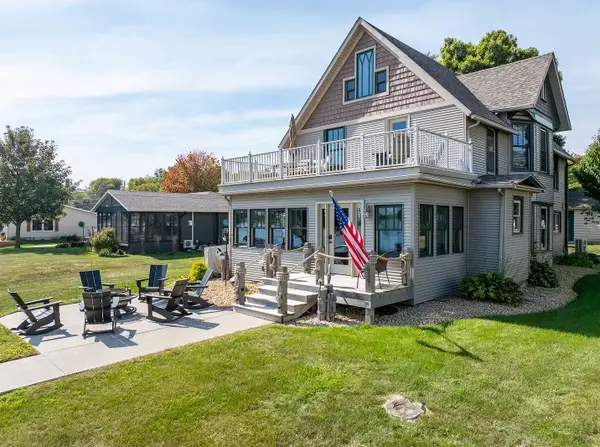 $375,000Pending4 beds 3 baths2,362 sq. ft.
626 S River Drive, Princeton, IA 52768
MLS# 12759323Listed by: RUHL&RUHL REALTORS DEWITT $429,900Active4 beds 4 baths1,782 sq. ft.
601 N 6th St Circle, Princeton, IA 52768
MLS# 12733944Listed by: KW 1ADVANTAGE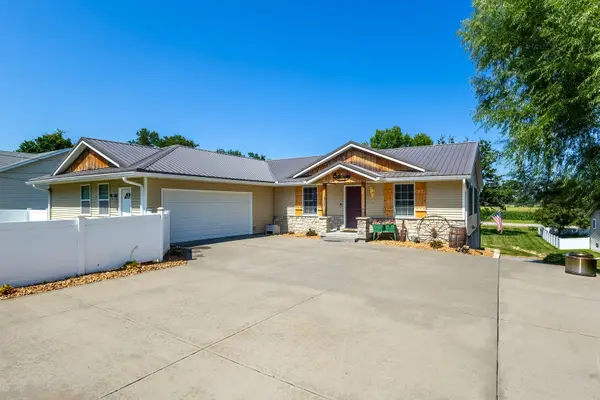 $499,000Active4 beds 3 baths3,988 sq. ft.
1825 Pineo Grove Lane, Princeton, IA 52768
MLS# 12703701Listed by: MEL FOSTER CO. DAVENPORT $429,900Active3 beds 3 baths2,175 sq. ft.
26440 276th Ave Place, Princeton, IA 52768
MLS# 12700851Listed by: MY REAL ESTATE COMPANY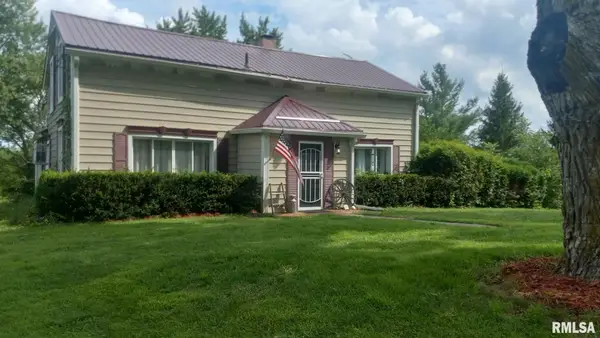 $349,900Pending5 beds 2 baths2,336 sq. ft.
26805 255th Avenue, Princeton, IA 52768
MLS# QC4266054Listed by: RE/MAX CONCEPTS BETTENDORF


Protect your home and budget from life's surprises with an Assurant Home Warranty, backed by a partner that supports you through every step of homeownership. Explore Plans.
©2026 Century 21 Real Estate LLC. All rights reserved. CENTURY 21®, the CENTURY 21 Logo and C21® are service marks owned by Century 21 Real Estate LLC. Century 21 Real Estate LLC fully supports the principles of the Fair Housing Act and the Equal Opportunity Act. Each office is independently owned and operated. Listing information is deemed reliable but not guaranteed accurate.