1511 Grant Street, Redfield, IA 50233
Local realty services provided by:CENTURY 21 Signature Real Estate
1511 Grant Street,Redfield, IA 50233
$150,000
- 2 Beds
- 1 Baths
- 880 sq. ft.
- Single family
- Active
Upcoming open houses
- Sat, Oct 2410:00 am - 12:00 pm
Listed by: shawna sample, matt sample
Office: keller williams realty gdm
MLS#:750621
Source:IA_DMAAR
Price summary
- Price:$150,000
- Price per sq. ft.:$170.45
About this home
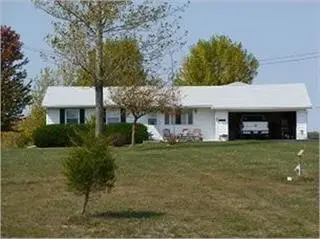
Affordable 2-bedroom, 1-bath ranch offering easy one-level living! The home features a comfortable living room, kitchen with all appliances included, full bath with convenient main-floor laundry (washer/dryer included!), and a large primary bedroom with generous closet space. Newer roof, furnace, windows, and large detached 24x26 two-car garage. Fresh exterior paint and a new side deck off the kitchen were added in 2026. Located just 25 minutes from West Des Moines, this home offers an affordable opportunity with the convenience of one-floor living.
Contact an agent
Home facts
- Year built:1954
- Listing ID #:750621
- Added:15 day(s) ago
- Updated:October 21, 2026 at 03:49 PM
Rooms and interior
- Bedrooms:2
- Total bathrooms:1
- Full bathrooms:1
- Kitchen Description:Freezer, Refrigerator, Stove
- Basement:Yes
- Basement Description:Crawl Space
- Living area:880 sq. ft.
Heating and cooling
- Cooling:Central Air
- Heating:Forced Air, Gas, Natural Gas
- Central air:Yes
Structure and exterior
- Roof:Asphalt, Shingle
- Year built:1954
- Building area:880 sq. ft.
- Lot area:0.28 Acres
- Architectural Style:Ranch
- Construction Materials:Metal Siding, Wood Siding
- Exterior Features:Fire Pit
Utilities
- Water:Public
- Sewer:Public Sewer
Finances and disclosures
- Price:$150,000
- Price per sq. ft.:$170.45
- Tax amount:$1,426
Features and amenities
- Appliances:Dryer, Freezer, Refrigerator, Stove, Washer
- Laundry features:Dryer, Washer
Parking
- Parking description:Attached, Garage, Two Car Garage
- Garage:Yes
- Garage spaces:2
New listings near 1511 Grant Street
- New
 $415,000Active4 beds 2 baths1,988 sq. ft.
28571 El Paso Avenue, Redfield, IA 50233
MLS# 751281Listed by: STEVENS REALTY  $325,000Active4 beds 3 baths1,248 sq. ft.
1005 Redfield Street, Redfield, IA 50233
MLS# 749952Listed by: WB REALTY COMPANY- Open Sun, 12 to 2pm
 $424,900Active3 beds 2 baths1,428 sq. ft.
33549 S Old Highway 6, Redfield, IA 50233
MLS# 71357Listed by: RE/MAX REAL ESTATE CENTER  $375,000Active2 beds 1 baths832 sq. ft.
3527 280th Road, Redfield, IA 50233
MLS# 749082Listed by: IOWA REALTY MILLS CROSSING
 $195,000Pending3 beds 2 baths1,704 sq. ft.
1509 Jefferson Street, Redfield, IA 50232
MLS# 748915Listed by: CENTURY 21 SIGNATURE $1,699,900Active4 beds 3 baths2,120 sq. ft.
30017 El Paso Avenue, Redfield, IA 50233
MLS# 748816Listed by: RE/MAX REAL ESTATE CENTER $349,500Active12.45 Acres
15496 310th Trail Lot 1, Redfield, IA 50233
MLS# 6342090Listed by: WHITETAIL PROPERTIES REAL ESTATE, LLC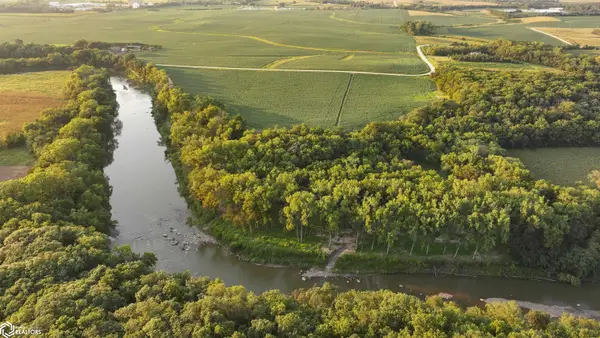 $349,500Active13.67 Acres
15700 310th Trail Lot 2, Redfield, IA 50233
MLS# 6342151Listed by: WHITETAIL PROPERTIES REAL ESTATE, LLC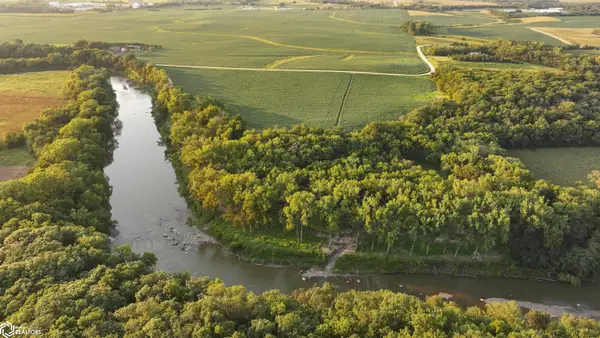 $349,500Active13.63 Acres
15760 310th Trail Lot 3, Redfield, IA 50233
MLS# 6342168Listed by: WHITETAIL PROPERTIES REAL ESTATE, LLC


Protect your home and budget from life's surprises with an Assurant Home Warranty, backed by a partner that supports you through every step of homeownership. Explore Plans.
©2026 Century 21 Real Estate LLC. All rights reserved. CENTURY 21®, the CENTURY 21 Logo and C21® are service marks owned by Century 21 Real Estate LLC. Century 21 Real Estate LLC fully supports the principles of the Fair Housing Act and the Equal Opportunity Act. Each office is independently owned and operated. Listing information is deemed reliable but not guaranteed accurate.