115 W 5th ST, Remsen, IA 51050
Local realty services provided by:CENTURY 21 ProLink
115 W 5th ST,Remsen, IA 51050
$175,000
- 2 Beds
- 2 Baths
- 2,206 sq. ft.
- Single family
- Active
Listed by: abby phillips
Office: anchor realty group, llc.
MLS#:834435
Source:IA_GSCBOR
Price summary
- Price:$175,000
- Price per sq. ft.:$79.33
About this home
Low-Maintenance Condo with Finished Basement & Plenty of Storage! Looking for a home that offers comfort, updates, and easy living? This well-maintained condo at 115 W 5th St in Remsen is ready for its next owner! The main level features 2 bedrooms and 2 bathrooms, along with a newer mainfloor and a newer walk-in shower. The finished basement provides additional living space, including a non-conforming bedroom, plus plenty of storage for all your extras. Step outside and enjoy the newer deck, perfect for relaxing or entertaining, along with a nice storage shed for even more room. A single-car attached garage adds convenience, especially during those Iowa winters. This condo offers the benefit of low-maintenance living with one shared wall, giving you the ease of condo living while still providing the feel and privacy of a home. With lots of storage, additional finished space, and several recent improvements, this one is worth taking a look at! Come see all that 115 W 5th St has to offer!...
Contact an agent
Home facts
- Year built:1984
- Listing ID #:834435
- Added:10 day(s) ago
- Updated:September 11, 2026 at 03:49 PM
Rooms and interior
- Bedrooms:2
- Total bathrooms:2
- Full bathrooms:2
- Basement Description:Block
- Living area:2,206 sq. ft.
Heating and cooling
- Cooling:Central
- Heating:Forced Air
Structure and exterior
- Roof:Shingle
- Year built:1984
- Building area:2,206 sq. ft.
- Lot area:0.1 Acres
- Lot Features:Level Lot
- Architectural Style:Ranch
- Construction Materials:Wood Lap
- Exterior Features:Deck, Storage Shed
Schools
- High school:Marcus-Meriden-Cleghorn-Remsen Union
- Middle school:Marcus-Meriden-Cleghorn-Remsen Union
- Elementary school:Marcus-Meriden-Cleghorn-Remsen Union
Utilities
- Water:City
- Sewer:City
Finances and disclosures
- Price:$175,000
- Price per sq. ft.:$79.33
- Tax amount:$1,858
Parking
- Parking description:Attached Garage, Concrete Driveway
- Garage spaces:1
New listings near 115 W 5th ST
- Open Sun, 1 to 3pmNew
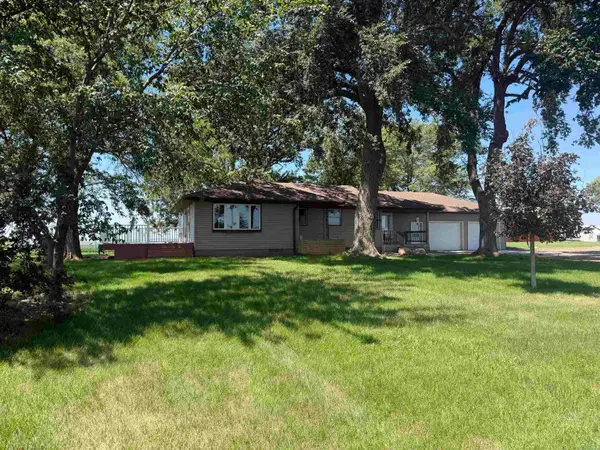 $445,000Active2 beds 2 baths1,624 sq. ft.
21209 Hwy 140, Remsen, IA 51050
MLS# 834569Listed by: ANCHOR REALTY GROUP, LLC  $215,000Pending3 beds 2 baths1,700 sq. ft.
203 Madison St., Remsen, IA 51050
MLS# 834331Listed by: 1ST CHOICE REALTY
 $250,000Pending2 beds 2 baths2,102 sq. ft.
614 Fulton St, Remsen, IA 51050
MLS# 834206Listed by: CENTURY 21 PROLINK - LE MARS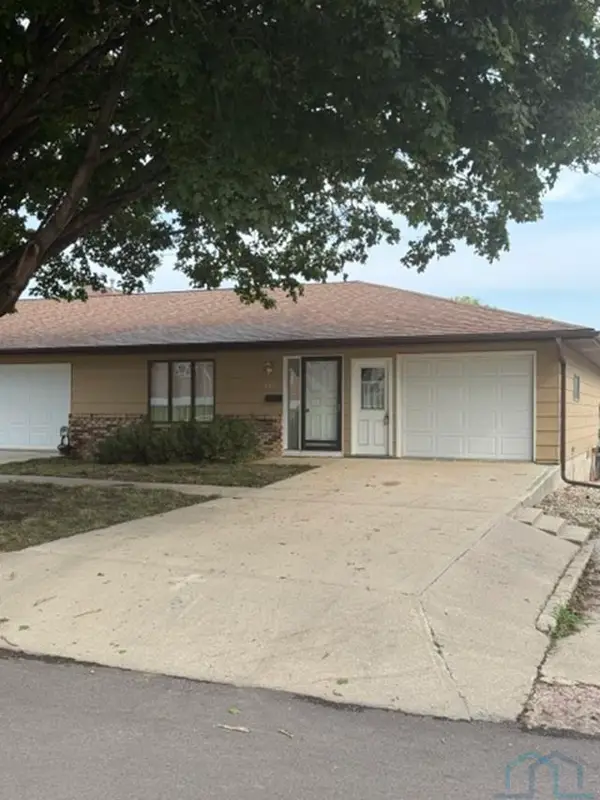 $150,000Pending2 beds 2 baths1,996 sq. ft.
205 E 3rd St #3, Remsen, IA 51050
MLS# 834113Listed by: CENTURY 21 PROLINK - LE MARS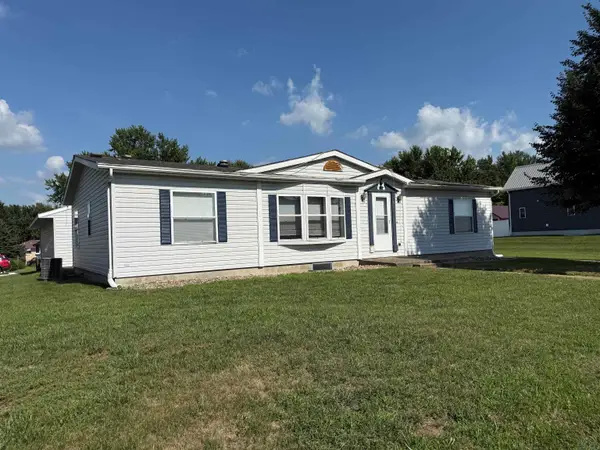 $189,000Active3 beds 3 baths1,444 sq. ft.
635 Harrison Street, Remsen, IA 51050
MLS# 833859Listed by: NORTHWEST REALTY INC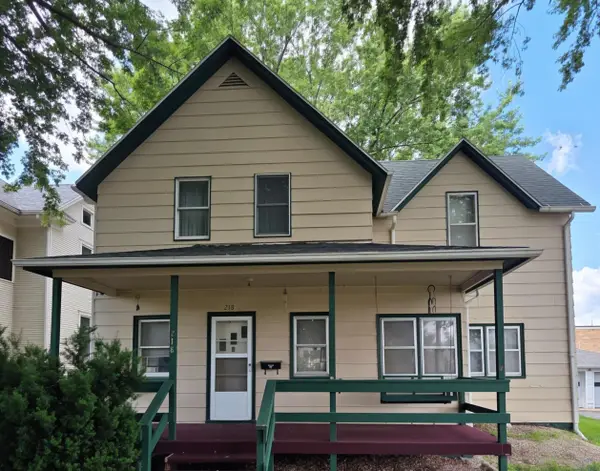 $135,000Active3 beds 2 baths1,980 sq. ft.
218 HARRISON ST, Remsen, IA 51050
MLS# 833467Listed by: UNITED REAL ESTATE SOLUTIONS $209,000Active3 beds 2 baths1,429 sq. ft.
138 Madison St, Remsen, IA 51050
MLS# 833441Listed by: CENTURY 21 PROLINK - LE MARS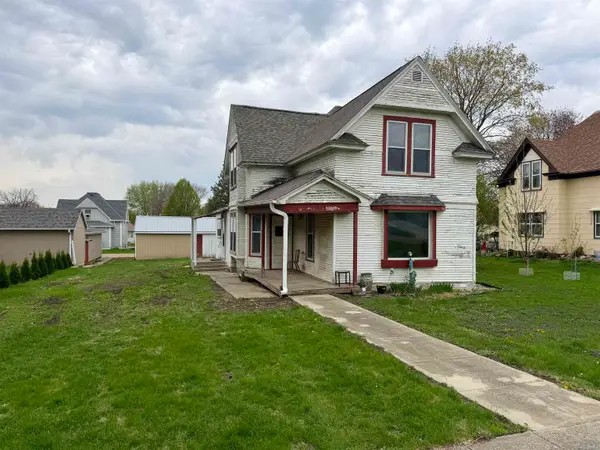 $120,000Active4 beds 2 baths1,053 sq. ft.
512 Fulton St, Remsen, IA 51050
MLS# 832724Listed by: ANCHOR REALTY GROUP, LLC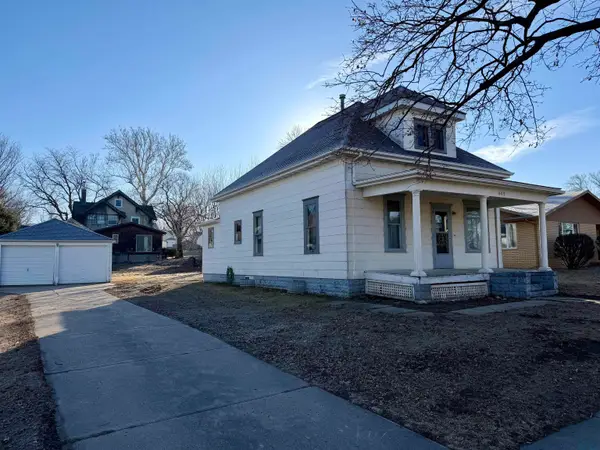 $107,500Pending2 beds 1 baths944 sq. ft.
609 S Washington St, Remsen, IA 51050
MLS# 831846Listed by: ANCHOR REALTY GROUP, LLC


Protect your home and budget from life's surprises with an Assurant Home Warranty, backed by a partner that supports you through every step of homeownership. Explore Plans.
©2026 Century 21 Real Estate LLC. All rights reserved. CENTURY 21®, the CENTURY 21 Logo and C21® are service marks owned by Century 21 Real Estate LLC. Century 21 Real Estate LLC fully supports the principles of the Fair Housing Act and the Equal Opportunity Act. Each office is independently owned and operated. Listing information is deemed reliable but not guaranteed accurate.