
127 Rockbridge Circle, Rhodes, IA 50234
Local realty services provided by:CENTURY 21 Signature Real Estate
127 Rockbridge Circle,Rhodes, IA 50234
$750,000
- 5 Beds
- 4 Baths
- 2,555 sq. ft.
- Single family
- Active
Listed by: ellen fitzpatrick
Office: ellen fitzpatrick real estate
MLS#:747031
Source:IA_DMAAR
Price summary
- Price:$750,000
- Price per sq. ft.:$293.54
About this home
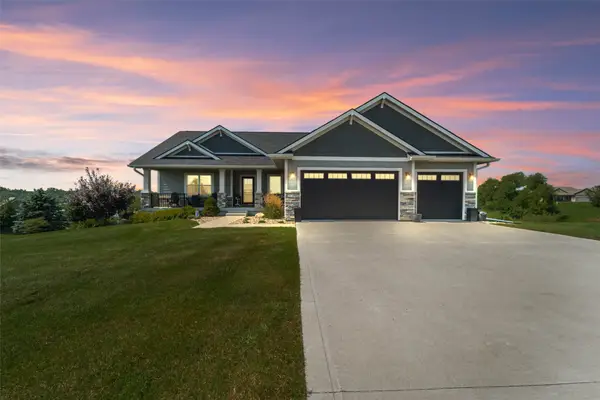
Experience breathtaking views and peaceful country living at its finest on this exceptional 1-acre property overlooking the 8th hole of The Harvester Golf Club, one of Iowa’s premier private golf communities. With over 4,800 square feet of living space, this extraordinary home offers the perfect blend of luxury and tranquility. Enjoy stunning sunrises, beautiful sunsets, and the quiet beauty of the countryside from your own private retreat. Meticulously maintained and thoughtfully updated, this home offers exceptional quality inside and out. Every bedroom features an oversized walk-in closet. Modern conveniences include a whole-home generator, electrical monitoring system, water softener with whole-house filtration, and heated garage. The backyard is truly an entertainer’s dream with a 16' x 35' heated fiberglass saltwater pool featuring smart IntelliCenter controls and safety cover, surrounded by expansive outdoor living space and peaceful golf course views. The reclaimed brick exterior adds timeless character, with brick salvaged from historic Marshall County streets. Just minutes from fishing ponds and Crabtree Lake, this property offers an incredible combination of recreation, privacy, luxury, and tranquility. More than a home—it’s a lifestyle you’ll love coming home to....
Contact an agent
Home facts
- Year built:2001
- Listing ID #:747031
- Added:26 day(s) ago
- Updated:September 06, 2026 at 03:12 PM
Rooms and interior
- Bedrooms:5
- Total bathrooms:4
- Full bathrooms:1
- Half bathrooms:1
- Flooring:Carpet, Tile
- Dining Description:Dining Area, Separate Formal Dining Room
- Kitchen Description:Built-In Oven, Cooktop, Dishwasher, Microwave
- Basement:Yes
- Basement Description:Daylight, Egress Windows, Finished, Partially Finished, Unfinished, Walk Out Access
- Living area:2,555 sq. ft.
Heating and cooling
- Cooling:Central Air
- Heating:Forced Air, Gas, Natural Gas
- Central air:Yes
Structure and exterior
- Roof:Asphalt, Shingle
- Year built:2001
- Building area:2,555 sq. ft.
- Lot area:1.03 Acres
- Lot Features:Irregular Lot
- Architectural Style:Ranch
- Construction Materials:Brick
- Exterior Features:Covered, Deck, Enclosed Porch, Open, Patio, Porch, Screened
- Foundation Description:Poured
Utilities
- Water:Public
- Sewer:Community/Coop Sewer
Finances and disclosures
- Price:$750,000
- Price per sq. ft.:$293.54
- Tax amount:$8,527
Features and amenities
- Appliances:Built-In Oven, Cooktop, Dishwasher, Microwave
- Laundry features:Main Level
- Amenities:Smoke Detectors
- Pool features:Heated, In Ground
Parking
- Parking description:Attached, Garage, Three Car Garage
- Garage:Yes
- Garage spaces:3
New listings near 127 Rockbridge Circle


Protect your home and budget from life's surprises with an Assurant Home Warranty, backed by a partner that supports you through every step of homeownership. Explore Plans.
©2026 Century 21 Real Estate LLC. All rights reserved. CENTURY 21®, the CENTURY 21 Logo and C21® are service marks owned by Century 21 Real Estate LLC. Century 21 Real Estate LLC fully supports the principles of the Fair Housing Act and the Equal Opportunity Act. Each office is independently owned and operated. Listing information is deemed reliable but not guaranteed accurate.