
1133 Quail Ct, Riverside, IA 52327
Local realty services provided by:CENTURY 21 Signature Real Estate
1133 Quail Ct,Riverside, IA 52327
$614,000
- 5 Beds
- 4 Baths
- - sq. ft.
- Single family
- Sold
Listed by: jeff dill
Office: lepic-kroeger, realtors
MLS#:202604375
Source:IA_ICAAR
Sorry, we are unable to map this address
Price summary
- Price:$614,000
About this home
Sunny, delightful and tastefully improved walkout ranch home situated on 4.57 lush acres filled with many mature trees and plantings! Enjoy lots of “elbow” room from your neighbors and soaring high vaulted ceilings along with beautiful tile and LVP flooring throughout this expansive and cozy home! Additional highlights include a great kitchen that offers quartz countertops including a center island with breakfast bar, rich solid wood cabinetry, pantry, mosaic glass tile backsplash, French door style refrigerator, and gas range/oven along with a Bosch dishwasher; convenient powder room; main floor laundry room with washer/dryer; amazing primary suite with a designer ceiling and impressive 7 ft. all tile walk-in shower; recently finished sweeping walkout lower level family room with white painted trim and panel doors, 9 ft. ceilings, LVP flooring, and a stylish wet bar with floating shelves; 10x32 storage room; spacious deck made with composite materials including aluminum railings and stairs to an 11x46 patio; Pella double hung windows; custom window treatments; large 3 car garage with an extra deep 3rd stall and lots of built-in shelving; attractive stone accents and a new furnace and air conditioner along with select appliances! Experience the serenity of country living with room to breathe—your everyday getaway awaits!...
Contact an agent
Home facts
- Year built:2006
- Subdivision & Development:Quail Ridge Subdivision
- Listing ID #:202604375
- Added:50 day(s) ago
- Updated:September 03, 2026 at 07:33 AM
Rooms and interior
- Bedrooms:5
- Total bathrooms:4
- Full bathrooms:3
- Half bathrooms:1
- Dining Description:On Level M
- Kitchen Description:On Level M
Structure and exterior
- Year built:2006
- Construction Materials:Frame
Schools
- High school:Highland
- Middle school:Highland
- Elementary school:Highland
Utilities
- Water:Community Well
- Sewer:Private Septic
Finances and disclosures
- Price:$614,000
- Tax amount:$5,153
Features and amenities
- Laundry features:1st Floor, Laundry Room, Main
Parking
- Total parking spaces:3
New listings near 1133 Quail Ct
 $310,000Active4 beds 3 baths2,500 sq. ft.
331 Blackberry Avenue, Riverside, IA 52327
MLS# 202605135Listed by: URBAN ACRES REAL ESTATE CORRIDOR $335,000Pending4 beds 3 baths2,315 sq. ft.
200 Schnoebelen Street, Riverside, IA 52327
MLS# 2605866Listed by: SKOGMAN REALTY $815,000Active3 beds 2 baths2,292 sq. ft.
2960 160th St, Riverside, IA 52327
MLS# 202605013Listed by: KALONA REALTY, INC. $224,900Active4 beds 1 baths1,541 sq. ft.
1378 Deer Run Drive, Riverside, IA 52327
MLS# 202604919Listed by: ATTAIN RE $454,900Active4 beds 2 baths1,768 sq. ft.
1045 Vine Ave, Riverside, IA 52327
MLS# 202604793Listed by: PINNACLE REALTY $439,900Pending3 beds 2 baths1,674 sq. ft.
3350 150th St, Riverside, IA 52327
MLS# 202604728Listed by: LEPIC-KROEGER, REALTORS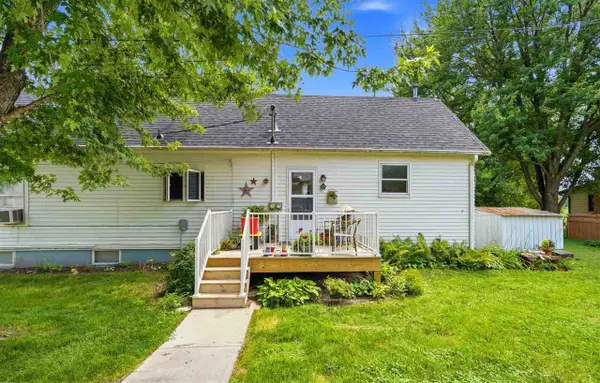 $195,000Active5 beds 2 baths2,242 sq. ft.
120 N Knisel St, Riverside, IA 52327
MLS# 202604687Listed by: KALONA REALTY, INC. $325,000Active3 beds 3 baths2,250 sq. ft.
609 E Hickory St., Riverside, IA 52327
MLS# 202604534Listed by: IOWA REALTY $164,900Active2 beds 2 baths952 sq. ft.
410 N Elm St., Riverside, IA 52327
MLS# 202604461Listed by: KALONA REALTY, INC. $189,900Pending3 beds 1 baths1,096 sq. ft.
131 E 2nd St, Riverside, IA 52327
MLS# 202604440Listed by: KALONA REALTY, INC.


Protect your home and budget from life's surprises with an Assurant Home Warranty, backed by a partner that supports you through every step of homeownership. Explore Plans.
©2026 Century 21 Real Estate LLC. All rights reserved. CENTURY 21®, the CENTURY 21 Logo and C21® are service marks owned by Century 21 Real Estate LLC. Century 21 Real Estate LLC fully supports the principles of the Fair Housing Act and the Equal Opportunity Act. Each office is independently owned and operated. Listing information is deemed reliable but not guaranteed accurate.