
1441 Walter Mapp Drive, Riverside, IA 52327
Local realty services provided by:CENTURY 21 Signature Real Estate
1441 Walter Mapp Drive,Riverside, IA 52327
$492,200
- 5 Beds
- 3 Baths
- 2,705 sq. ft.
- Single family
- Active
Listed by: maria mccaw
Office: urban acres real estate corridor
MLS#:202605500
Source:IA_ICAAR
Price summary
- Price:$492,200
- Price per sq. ft.:$181.96
About this home
Welcome to your own private oasis, where space, comfort, and Mother Nature come together beautifully. Tucked beneath a canopy of mature trees, the backyard offers a peaceful setting complete with a small pond—an ideal place to unwind, entertain, or simply enjoy the outdoors. Inside, the open-concept main level is filled with natural light and features three bedrooms, including a spacious primary suite with walk-in closet and dual vanity. Step outside to the back deck connecting to a screened porch, creating the perfect spot for morning coffee or long summer evenings. The finished lower level adds incredible versatility with separate living quarters featuring two additional bedrooms, a handicap-accessible bathroom, and plenty of room for guests, extended family, or multi-generational living. With space to spread out inside and room to breathe outside, this Riverside property offers a lifestyle that feels like a retreat. Living life fully in a beautiful space starts here.
Contact an agent
Home facts
- Year built:2012
- Subdivision & Development:Stone Ridge Estates
- Listing ID #:202605500
- Added:2 day(s) ago
- Updated:September 13, 2026 at 10:54 PM
Rooms and interior
- Bedrooms:5
- Total bathrooms:3
- Full bathrooms:3
- Dining Description:On Level M
- Kitchen Description:On Level M
- Living area:2,705 sq. ft.
Structure and exterior
- Year built:2012
- Building area:2,705 sq. ft.
- Lot area:1.75 Acres
- Construction Materials:Frame
Schools
- High school:Highland
- Middle school:Highland
- Elementary school:Riverside
Utilities
- Water:Community Well
- Sewer:Private Septic
Finances and disclosures
- Price:$492,200
- Price per sq. ft.:$181.96
- Tax amount:$5,630
Features and amenities
- Laundry features:1st Floor, Laundry Room, Main
Parking
- Total parking spaces:3
New listings near 1441 Walter Mapp Drive
- New
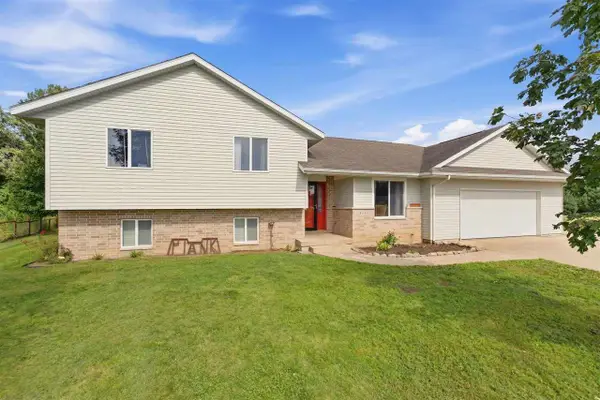 $329,999Active3 beds 2 baths1,268 sq. ft.
3118 116th Circle, Riverside, IA 52327
MLS# 202605529Listed by: HOME GIRL REALTY - New
 $114,900Active1.24 Acres
1047 Vine Ave, Riverside, IA 52327
MLS# 202605481Listed by: KALONA REALTY, INC.  $310,000Active4 beds 3 baths2,500 sq. ft.
331 Blackberry Avenue, Riverside, IA 52327
MLS# 202605135Listed by: URBAN ACRES REAL ESTATE CORRIDOR $335,000Pending4 beds 3 baths2,315 sq. ft.
200 Schnoebelen Street, Riverside, IA 52327
MLS# 2605866Listed by: SKOGMAN REALTY $815,000Active3 beds 2 baths2,292 sq. ft.
2960 160th St, Riverside, IA 52327
MLS# 202605013Listed by: KALONA REALTY, INC. $224,900Active4 beds 1 baths1,541 sq. ft.
1378 Deer Run Drive, Riverside, IA 52327
MLS# 202604919Listed by: ATTAIN RE $449,900Active4 beds 2 baths1,768 sq. ft.
1045 Vine Ave, Riverside, IA 52327
MLS# 202604793Listed by: PINNACLE REALTY $439,900Pending3 beds 2 baths1,674 sq. ft.
3350 150th St, Riverside, IA 52327
MLS# 202604728Listed by: LEPIC-KROEGER, REALTORS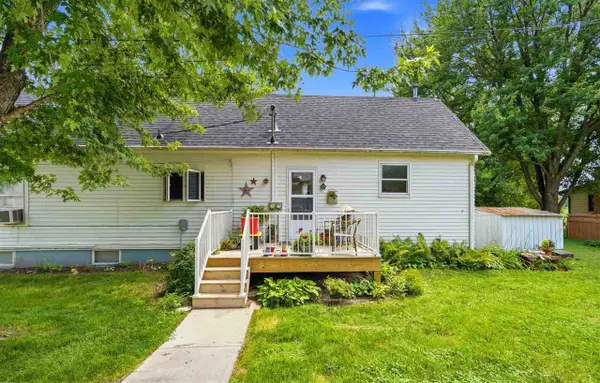 $185,000Active5 beds 2 baths2,242 sq. ft.
120 N Knisel St, Riverside, IA 52327
MLS# 202604687Listed by: KALONA REALTY, INC.


Protect your home and budget from life's surprises with an Assurant Home Warranty, backed by a partner that supports you through every step of homeownership. Explore Plans.
©2026 Century 21 Real Estate LLC. All rights reserved. CENTURY 21®, the CENTURY 21 Logo and C21® are service marks owned by Century 21 Real Estate LLC. Century 21 Real Estate LLC fully supports the principles of the Fair Housing Act and the Equal Opportunity Act. Each office is independently owned and operated. Listing information is deemed reliable but not guaranteed accurate.