
1105 Maple Street, Robins, IA 52328
Local realty services provided by:CENTURY 21 Signature Real Estate
Listed by: rachel koth
Office: keller williams legacy group
MLS#:2606293
Source:IA_CRAAR
Price summary
- Price:$425,000
- Price per sq. ft.:$183.59
About this home
Discover the rare opportunity for acreage living right in town! This move-in-ready property combines privacy, space, and convenience with major updates, including new windows and a new septic system. Inside, the flexible floor plan offers multiple living areas ideal for entertaining, working from home, or relaxing. The spacious kitchen features a large island, generous prep space, and an open connection to the dining and living areas. Enjoy the cozy fireplace, additional family room, and finished lower level offering versatile space for recreation, guests, or a home office. Outside, a screened porch, deck, mature trees, and expansive green space create a peaceful retreat. The fully fenced property features an automatic entry gate for added privacy and convenient access, with plenty of room for children and pets. An oversized, heated two-stall garage and storage shed provide exceptional space for vehicles, hobbies, tools, and outdoor equipment. With usable acreage, extensive updates, and the convenience of an in-town location, this unique property delivers the best of country-style living without sacrificing everyday amenities....
Contact an agent
Home facts
- Year built:1977
- Listing ID #:2606293
- Added:41 day(s) ago
- Updated:October 19, 2026 at 09:57 PM
Rooms and interior
- Bedrooms:4
- Total bathrooms:2
- Full bathrooms:1
- Half bathrooms:1
- Kitchen Description:Dishwasher, Disposal, Microwave, Range, Refrigerator
- Basement:Yes
- Basement Description:Full
- Living area:2,315 sq. ft.
Heating and cooling
- Heating:Gas
- Central air:Yes
Structure and exterior
- Year built:1977
- Building area:2,315 sq. ft.
- Lot area:1.07 Acres
- Construction Materials:Frame
- Exterior Features:Deck, Fence
- Levels:2 Story
Schools
- High school:Kennedy
- Middle school:Harding
- Elementary school:Nixon
Utilities
- Water:Well
Finances and disclosures
- Price:$425,000
- Price per sq. ft.:$183.59
- Tax amount:$5,232
Features and amenities
- Laundry features:Dryer, Washer
Parking
- Parking description:Attached, Garage
- Garage:Yes
- Garage spaces:2
New listings near 1105 Maple Street
- New
 $325,000Active2 beds 2 baths1,615 sq. ft.
850 Rogers St, Robins, IA 52328
MLS# 2607312Listed by: REALTY87 - New
 $175,000Active-- beds -- baths
1940 Kaylin Court, Robins, IA 52328
MLS# 2607140Listed by: SKOGMAN REALTY - New
 $142,000Active-- beds -- baths
1920 Kaylin Court, Robins, IA 52328
MLS# 2607142Listed by: SKOGMAN REALTY  $340,000Pending4 beds 3 baths2,542 sq. ft.
215 Brougham Road, Robins, IA 52328
MLS# 2606977Listed by: SKOGMAN REALTY $389,950Active3 beds 2 baths2,000 sq. ft.
45 N. Mentzer Road, Robins, IA 52328
MLS# 2606674Listed by: GRAF REAL ESTATE, ERA POWERED $245,000Pending4 beds 3 baths1,656 sq. ft.
695 Eastview Drive, Robins, IA 52328
MLS# 2606653Listed by: RE/MAX CONCEPTS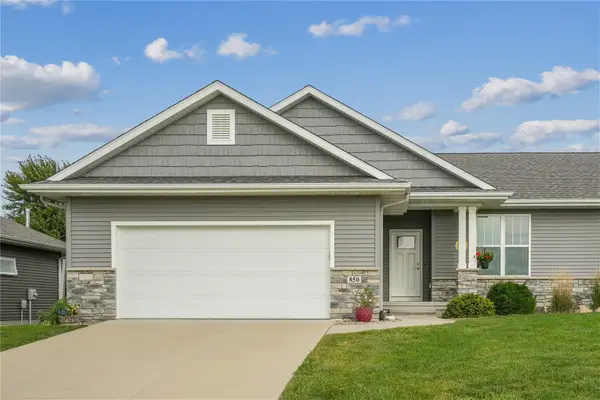 $359,000Active2 beds 2 baths1,615 sq. ft.
850 Rogers St, Robins, IA 52328
MLS# 2606427Listed by: REALTY87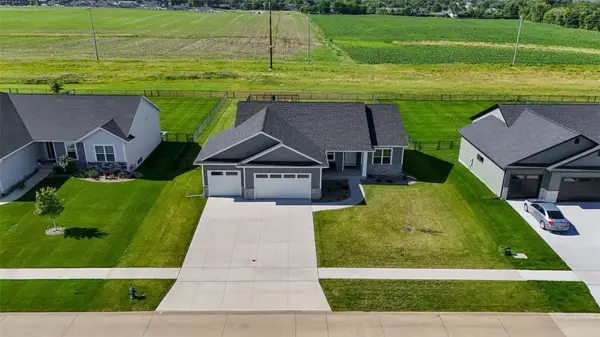 $515,000Pending5 beds 3 baths2,935 sq. ft.
425 Dutch Drive, Robins, IA 52328
MLS# 2606131Listed by: RE/MAX CONCEPTS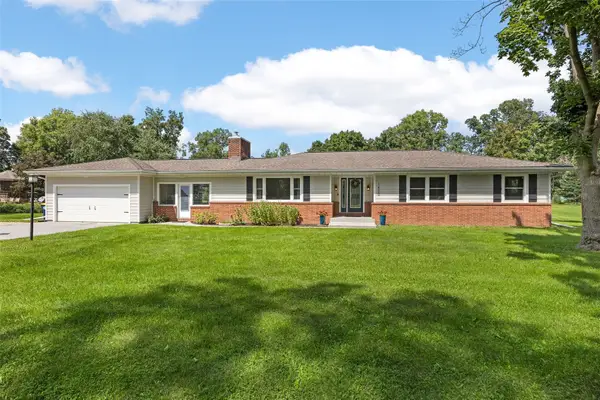 $489,000Active4 beds 3 baths2,840 sq. ft.
1400 E Knoll Drive, Robins, IA 52328
MLS# 2605897Listed by: KW ADVANTAGE


Protect your home and budget from life's surprises with an Assurant Home Warranty, backed by a partner that supports you through every step of homeownership. Explore Plans.
©2026 Century 21 Real Estate LLC. All rights reserved. CENTURY 21®, the CENTURY 21 Logo and C21® are service marks owned by Century 21 Real Estate LLC. Century 21 Real Estate LLC fully supports the principles of the Fair Housing Act and the Equal Opportunity Act. Each office is independently owned and operated. Listing information is deemed reliable but not guaranteed accurate.